Great home, great location! The home has 3 Bedrooms, 2 full baths, 5 Minutes to the main gate and it's all brick too! Features a large fenced in rear yard, laundry room. which also accesses the patio where the kids can come straight in with their play clothes. Lots of counter space and kitchen cabinets. The kitchen and eat in area has ceramic tile. The kitchen cabinets and counter tops are newer. There is also a pantry for convenient food storage. Laundry and baths have vinyl flooring and the rest of the home has new carpet. The living room huge and boasts a large 2 door closets for extra storage. there is also a coat closet. There are ceiling fans in the living room and all bedroom. This home was remodeled with a Full brand new stainless appliance package, fresh paint inside and out, new toilets, master bath vanity, door knobs smoke alarms , new vinyl in the laundry room and 2 new ceiling fans in 2026. The homes HVAC was replaced about 3 years ago and the roof is about 12 years old. The garage was converted and is heated and cooled and could be for extra storage, 2nd living room, bedroom or a game room. the possibilities are endless. Come check it out today! Please call to secure your private showing.
For sale
Price cut: $10K (9/15)
$219,900
706 Pineview Ct, Hinesville, GA 31313
3beds
1,584sqft
Single Family Residence
Built in 1976
0.27 Acres Lot
$-- Zestimate®
$139/sqft
$-- HOA
What's special
All brickNew toiletsCoat closetMaster bath vanity
- 234 days
- 68
- 2
Zillow last checked:
Listing updated:
Listed by:
DAGMAR I. MADDEN 912-572-6005,
Coldwell Banker Southern Coast
Source: HABR,MLS#: 166886
Facts & features
Interior
Bedrooms & bathrooms
- Bedrooms: 3
- Bathrooms: 2
- Full bathrooms: 2
Appliances
- Included: Dishwasher, Electric Oven, Electric Range, Ice Maker, Range Hood, Refrigerator, Electric Water Heater
Features
- Pantry, Eat-in Kitchen
- Attic: Pull Down Stairs
- Has fireplace: No
Interior area
- Total structure area: 1,584
- Total interior livable area: 1,584 sqft
Video & virtual tour
Property
Parking
- Parking features: Parking Pad
Features
- Levels: One
- Exterior features: See Remarks
- Fencing: Chain Link
Lot
- Size: 0.27 Acres
- Dimensions: 85 x 140
- Features: Interior Lot, Subdivision Recorded
Details
- Parcel number: 044B178
Construction
Type & style
- Home type: SingleFamily
- Architectural style: Ranch
- Property subtype: Single Family Residence
Materials
- Wood Siding
- Roof: Shingle,Ridge Vent
Condition
- Year built: 1976
Utilities & green energy
- Sewer: Public Sewer
- Water: Public
- Utilities for property: Electricity Connected
Community & HOA
Community
- Security: Smoke Detector(s)
- Subdivision: Evergreen
HOA
- Has HOA: No
Location
- Region: Hinesville
Financial & listing details
- Price per square foot: $139/sqft
- Tax assessed value: $159,037
- Annual tax amount: $3,100
- Date on market: 2/26/2026
- Electric utility on property: Yes
Estimated market value
Not available
Estimated sales range
Not available
Not available
Price history
| Date | Event | Price |
|---|---|---|
| 9/15/2026 | Price change | $219,900-4.3%$139/sqft |
Source: HABR #166886 Report a problem | ||
| 7/25/2026 | Price change | $229,900-3%$145/sqft |
Source: HABR #166886 Report a problem | ||
| 7/1/2026 | Price change | $237,000-0.4%$150/sqft |
Source: HABR #166886 Report a problem | ||
| 3/27/2026 | Price change | $238,000-0.6%$150/sqft |
Source: HABR #166886 Report a problem | ||
| 2/26/2026 | Listed for sale | $239,500$151/sqft |
Source: HABR #166886 Report a problem | ||
Public tax history
| Year | Property taxes | Tax assessment |
|---|---|---|
| 2025 | $3,100 -3.6% | $63,615 +9% |
| 2024 | $3,215 +28.5% | $58,372 +17.2% |
| 2023 | $2,501 +38.7% | $49,811 +29.2% |
| 2022 | $1,803 +10.8% | $38,554 +13% |
| 2021 | $1,627 -1.3% | $34,108 -1.2% |
| 2020 | $1,649 -0.6% | $34,517 -1.2% |
| 2019 | $1,659 +0.5% | $34,926 -1.2% |
| 2018 | $1,651 +40.3% | $35,334 -1.1% |
| 2017 | $1,177 -28% | $35,743 -1.1% |
| 2016 | $1,635 -1.6% | $36,152 -3.7% |
| 2015 | $1,661 | $37,558 +3.4% |
| 2014 | $1,661 | $36,330 +13.8% |
| 2013 | $1,661 | $31,918 |
| 2012 | -- | -- |
| 2011 | -- | -- |
| 2010 | -- | -- |
Find assessor info on the county website
Monthly payment
Est. payment
Payment breakdown
Explore the cost of this home by adjusting the details. Changes won't be saved.Climate risks
Neighborhood: 31313
Nearby schools
Schools provided by the listing agent
- High: Bradwell Institute
Source: HABR. This data may not be complete. We recommend contacting the local school district to confirm school assignments for this home.


Similar homes
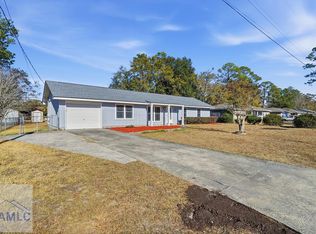
- $--3 bd2 ba1.5k sqft812 Ridgewood Way, Hinesville, GA 31313Auction
 ServiceLink Auction
 - $215,0003 bd2 ba1.2k sqft820 Lost Grove, Hinesville, GA 31313For Sale
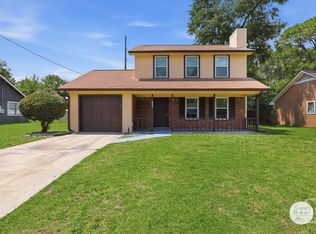
 MLS ID #SA359449, Crystal R. Hunter, A Plus Realty Group. Hive MLS
 - $235,0003 bd2 ba1.4k sqft611 Olive St, Hinesville, GA 31313For Sale
 MLS ID #171640, La Fonya Mayfield, A Plus Realty Group. HABR
 - $224,9003 bd2 ba1.5k sqft656 Mahoney Rd, Hinesville, GA 31313Active
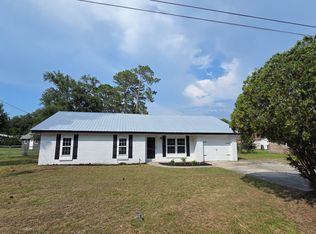
 MLS ID #10798063, Silvy Tompkins, Next Move Real Estate. GAMLS
 - $204,9993 bd2 ba1.3k sqft707 Timber Ridge Trl, Hinesville, GA 31313For Sale
 MLS ID #7822432, Raymond Cameron, Drake Realty of GA, Inc.. FMLS GA
 - $224,9003 bd2 ba1.4k sqft705 Dover Lane, Hinesville, GA 31313For SaleMLS ID #SA358445, James W. Hawkins, LPT Realty LLC. Hive MLS
- $215,0003 bd2 ba1.2k sqft916 Wrenwood Ln, Hinesville, GA 31313ActiveMLS ID #10819540, Courtney Goode, Coldwell Banker Southern Coast. GAMLS
- $199,9003 bd3 ba1.6k sqft416 Rogers Rd, Hinesville, GA 31313ActiveMLS ID #10761526, Joyce Jarrell, Century 21 Action Realty. GAMLS
- $209,0003 bd2 ba1.2k sqft121 Deerwood Ct, Hinesville, GA 31313ActiveMLS ID #10706503, Jennifer Ford, eXp Realty. GAMLS
- $197,0003 bd2 ba1.2k sqft200 Becky St, Hinesville, GA 31313ActiveMLS ID #10839731, Chastity VanDuynhoven, Stewart Realty Company. GAMLS
