HUGE PRICE DROP - Don't Miss This Hinesville Gem! Priced to sell quickly! This charming 3-bedroom, 2-bath home on the outskirts of Hinesville offers an incredible combination of space, updates, and a hard-to-find oversized lot! Step inside to a spacious living room that flows into the eat-in kitchen, complete with stainless steel appliances and plenty of room for everyday living and entertaining. The generously sized bedrooms are conveniently located near the hall bath, while the private primary suite is tucked away at the back of the home and features its own private bathroom. You'll love the fresh paint and laminate flooring throughout, giving the home a clean, move-in-ready feel. Outside, the oversized yard provides plenty of space to play, garden, entertain, or simply enjoy the Georgia sunshine-a rare find in Hinesville! Additional features include a covered carport to keep your vehicle protected from the hot Georgia sun, a welcoming covered front porch perfect for morning coffee, and a large back patio ready for cookouts and gatherings. The seller states that the roof and HVAC system are newer, and the property has recently been connected and is ready for Fiber internet. With the significant price reduction, this home is an opportunity you won't want to miss. Come see it for yourself-this one is ready for its new owner! Easy to show and ready for your go-and-show appointments!
Active
Price cut: $8K (8/25)
$197,000
200 Becky St, Hinesville, GA 31313
3beds
1,232sqft
Single Family Residence
Built in 1978
0.38 Acres Lot
$195,300 Zestimate®
$160/sqft
$-- HOA
What's special
Covered carportOversized lotStainless steel appliancesEat-in kitchenGenerously sized bedrooms
- 37 days
- 192
- 16
Zillow last checked:
Listing updated:
Listed by:
Chastity VanDuynhoven 912-321-0007,
Stewart Realty Company
Source: GAMLS,MLS#: 10839731
Facts & features
Interior
Bedrooms & bathrooms
- Bedrooms: 3
- Bathrooms: 2
- Full bathrooms: 2
- Main level bathrooms: 2
- Main level bedrooms: 3
Rooms
- Room types: Family Room, Laundry
Heating
- Electric, Heat Pump
Cooling
- Ceiling Fan(s), Electric, Heat Pump
Appliances
- Included: Dishwasher, Electric Water Heater, Refrigerator
- Laundry: Laundry Closet
Features
- Other
- Flooring: Laminate
- Basement: None
- Has fireplace: No
Interior area
- Total structure area: 1,232
- Total interior livable area: 1,232 sqft
- Finished area above ground: 1,232
- Finished area below ground: 0
Video & virtual tour
Property
Parking
- Parking features: Carport
- Has carport: Yes
Features
- Levels: One
- Stories: 1
- Exterior features: Other
- Fencing: Chain Link
Lot
- Size: 0.38 Acres
- Features: None
Details
- Parcel number: 049B 083
Construction
Type & style
- Home type: SingleFamily
- Architectural style: Ranch
- Property subtype: Single Family Residence
Materials
- Brick
- Foundation: Slab
- Roof: Composition
Condition
- Resale
- New construction: No
- Year built: 1978
Utilities & green energy
- Sewer: Public Sewer
- Water: Public
- Utilities for property: Cable Available, Sewer Available
Community & HOA
Community
- Features: None
- Subdivision: NONE
HOA
- Has HOA: No
- Services included: None
Location
- Region: Hinesville
Financial & listing details
- Price per square foot: $160/sqft
- Tax assessed value: $163,773
- Annual tax amount: $3,190
- Date on market: 9/2/2026
- Cumulative days on market: 37 days
- Listing agreement: Exclusive Agency
Estimated market value
$195,300
$186,000 - $205,000
$1,719/mo
Price history
| Date | Event | Price |
|---|---|---|
| 9/16/2026 | Listed for sale | $197,000$160/sqft |
Source: HABR #170278 Report a problem | ||
| 9/4/2026 | Contingent | $197,000$160/sqft |
Source: HABR #170278 Report a problem | ||
| 8/25/2026 | Price change | $197,000-3.9%$160/sqft |
Source: HABR #170278 Report a problem | ||
| 6/15/2026 | Listed for sale | $205,000$166/sqft |
Source: HABR #170278 Report a problem | ||
| 6/8/2026 | Listing removed | $205,000$166/sqft |
Source: HABR #170278 Report a problem | ||
| 6/1/2026 | Listed for sale | $205,000+23.9%$166/sqft |
Source: HABR #170278 Report a problem | ||
| 9/21/2023 | Sold | $165,500-2.6%$134/sqft |
Source: Public Record Report a problem | ||
| 8/6/2023 | Listed for sale | $169,900$138/sqft |
Source:  FMLS GA #7257447 Report a problem FMLS GA #7257447 Report a problem | ||
Public tax history
| Year | Property taxes | Tax assessment |
|---|---|---|
| 2025 | $3,191 -4% | $65,509 +8.5% |
| 2024 | $3,325 +55.8% | $60,389 +42.3% |
| 2023 | $2,134 +17.9% | $42,425 +9.6% |
| 2022 | $1,810 +41.9% | $38,708 +45.3% |
| 2021 | $1,275 -1.4% | $26,639 -1.3% |
| 2020 | $1,294 -0.7% | $26,994 -1.3% |
| 2019 | $1,303 +0.3% | $27,349 -1.3% |
| 2018 | $1,299 +40.6% | $27,704 -1.3% |
| 2017 | $924 -28.4% | $28,059 -1.2% |
| 2016 | $1,290 -5.5% | $28,414 |
| 2015 | $1,365 | $28,414 -4.5% |
| 2014 | $1,365 | $29,760 +6% |
| 2013 | $1,365 | $28,080 |
| 2012 | -- | -- |
| 2011 | -- | -- |
| 2010 | -- | -- |
Find assessor info on the county website
Monthly payment
Est. payment
Payment breakdown
Explore the cost of this home by adjusting the details. Changes won't be saved.Climate risks
Neighborhood: 31313
Nearby schools
Schools provided by the listing agent
- Elementary: Lyman Hall
- Middle: Lewis Frasier
- High: Bradwell
Source: GAMLS. This data may not be complete. We recommend contacting the local school district to confirm school assignments for this home.


Similar homes
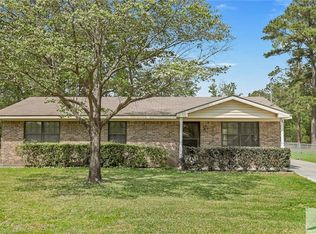
- $195,0002 bd1 ba1k sqft551 Ashmore Rd, Hinesville, GA 31313For Sale
 MLS ID #171835, Michelle Driver, Next Move Real Estate. HABR
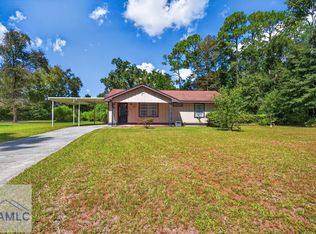
 - $209,0003 bd2 ba1.2k sqft121 Deerwood Ct, Hinesville, GA 31313Active

 MLS ID #10706503, Jennifer Ford, eXp Realty. GAMLS
 - $208,9993 bd2 ba1.2k sqft1104 Apache Aly, Hinesville, GA 31313For Sale
 MLS ID #171825, Lisha Shi, Strategy Real Estate Georgia. HABR
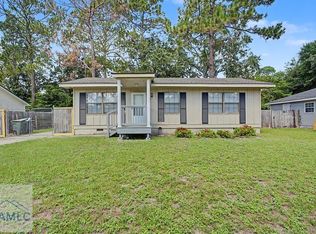
 - $199,5003 bd1 ba960 sqft241 Pointe South Dr, Hinesville, GA 31313For Sale
 MLS ID #170948, Kenyatta Allen, Realty One Group Inclusion. HABR
 - $219,9003 bd2 ba1.1k sqft1238 Dharahn Dr, Hinesville, GA 31313ActiveMLS ID #10842359, Elaine C Boggs, Boggs Realty. GAMLS
- $210,0003 bd2 ba1.2k sqft1328 Loblolly Drive, Hinesville, GA 31313For Sale
 MLS ID #SA362849, Luis Y. Bruno Navarro, eXp Realty LLC. Hive MLS
 - $207,9983 bd2 ba1.4k sqft1244 Chinook Way, Hinesville, GA 31313ActiveMLS ID #10732903, William S Tully, eXp Realty. GAMLS
- $215,0003 bd2 ba1.2k sqft916 Wrenwood Ln, Hinesville, GA 31313ActiveMLS ID #10819540, Courtney Goode, Coldwell Banker Southern Coast. GAMLS
- $235,0003 bd2 ba1.3k sqft1334 Forest Lake Dr, Hinesville, GA 31313ActiveMLS ID #10843246, Elizabeth Robbins, Boggs Realty. GAMLS
- $220,2003 bd2 ba1.6k sqft71 Salette St, Hinesville, GA 31313ActiveMLS ID #10718775, Lanarius Hunter, Southern Classic Realtors. GAMLS
- $199,9993 bd2 ba1.1k sqft61 Kyle Ln, Hinesville, GA 31313ActiveMLS ID #10757088, Kathy L Villafane, Real Estate Resource Center. GAMLS
