Gem of a house in Hinesville's Hawthorne neighborhood! Full brick home with newer, warranted architectural shingle roof (2022) and large privacy fenced backyard. Three bedrooms with two full baths, and a single car garage. No HOA fees! Between 2022-2024, the house was completely updated. Rof replaced, gutters added. Kitchen refresh with LVP flooring, painted cabinetry with refreshed countertops and hardware. Additionally, the kitchen remodel in 2022 included a complete suite of stainless steel Samsung appliances, and a deep single bowl Chef's sink with garbage disposal and sprayer faucet. All flooring was replaced in 2022 and both baths were remodeled with new vanities, commodes, mirrors, and hardware. The laundry room added cabinetry and shelving to create pantry storage space off of the kitchen. A garage door opener was installed. And, the little walk-in closet in the master was elevated with a custom shelving unit! In prepping the home for sale this month, the owner has touched up the wall paint, replaced the dining room floor, and replaced both bathroom vanity lights. HVAC has been regularly serviced annually and works great. Do not snooze on this one... it very well might be the best buy in Hinesville at this moment.
For sale
Price cut: $2.5K (8/12)
$230,000
1750 Ashton Dr, Hinesville, GA 31313
3beds
1,137sqft
:
Get pre-qualified$1,557/mo
Single Family Residence
Built in 1998
9,147 Square Feet Lot
$-- Zestimate®
$202/sqft
$-- HOA
What's special
Large privacy fenced backyardSingle car garageFull brick homeThree bedrooms
- 42 days |
- 73 |
- 4 |
Zillow last checked:
Listing updated:
Listed by:
Bridget Barrett 912-777-9778,
Barton & Barrett Real Estate LLC,
Amy Barton 912-704-0180,
Barton & Barrett Real Estate LLC
Source: REsides, Inc.,MLS#: 511140
Facts & features
Interior
Bedrooms & bathrooms
- Bedrooms: 3
- Bathrooms: 2
- Full bathrooms: 2
Primary bedroom
- Level: First
Heating
- Central, Electric
Cooling
- Central Air, Electric
Appliances
- Included: Dishwasher, Disposal, Oven, Refrigerator
Features
- Ceiling Fan(s), Main Level Primary, Pull Down Attic Stairs
- Flooring: Luxury Vinyl, Luxury VinylPlank
- Windows: Other
Interior area
- Total interior livable area: 1,137 sqft
Property
Parking
- Total spaces: 1
- Parking features: Driveway, Garage, One Car Garage
- Garage spaces: 1
Features
- Stories: 1
- Patio & porch: Patio
- Exterior features: Fence, Paved Driveway, Patio
- Pool features: None
- Has view: Yes
- View description: City
- Water view: City
Lot
- Size: 9,147 Square Feet
- Features: < 1/4 Acre
Details
- Parcel number: 048B087
- Special conditions: None
Construction
Type & style
- Home type: SingleFamily
- Architectural style: One Story
- Property subtype: Single Family Residence
Materials
- Brick
- Roof: Composition,Shingle
Condition
- Year built: 1998
Details
- Builder model: Other
Utilities & green energy
- Water: Public
Community & HOA
Community
- Security: Smoke Detector(s)
- Subdivision: Liberty County
HOA
- Amenities included: None
Location
- Region: Hinesville
Financial & listing details
- Price per square foot: $202/sqft
- Tax assessed value: $210,239
- Annual tax amount: $4,087
- Date on market: 7/1/2026
- Listing terms: Cash,Conventional,FHA,VA Loan
Estimated market value
Not available
Estimated sales range
Not available
Not available
Price history
| Date | Event | Price |
|---|---|---|
| 8/12/2026 | Price change | $230,000-1.1%$202/sqft |
Source: HABR #170720 Report a problem | ||
| 7/23/2026 | Price change | $232,500-1.1%$204/sqft |
Source: HABR #170720 Report a problem | ||
| 7/1/2026 | Listed for sale | $235,000$207/sqft |
Source: HABR #170720 Report a problem | ||
| 7/1/2026 | Listing removed | $235,000$207/sqft |
Source:  REsides, Inc. #508951 Report a problem REsides, Inc. #508951 Report a problem | ||
| 5/15/2026 | Listed for sale | $235,000+49.7%$207/sqft |
Source:  Hive MLS #SA356120 Report a problem Hive MLS #SA356120 Report a problem | ||
| 5/3/2022 | Listing removed | -- |
Source: Owner Report a problem | ||
| 2/3/2022 | Listed for sale | $157,000+6.8%$138/sqft |
Source: Owner Report a problem | ||
| 9/21/2021 | Listing removed | -- |
Source: Owner Report a problem | ||
| 6/16/2021 | Listed for sale | $147,000+72.9%$129/sqft |
Source: Owner Report a problem | ||
| 2/11/2005 | Sold | $85,000$75/sqft |
Source: Public Record Report a problem | ||
Public tax history
| Year | Property taxes | Tax assessment |
|---|---|---|
| 2025 | $4,087 +0.6% | $84,096 +13.8% |
| 2024 | $4,063 +24.8% | $73,878 +13.7% |
| 2023 | $3,256 +46% | $64,985 +35.9% |
| 2022 | $2,230 +17.8% | $47,803 +20.2% |
| 2021 | $1,893 +10% | $39,771 +10.3% |
| 2020 | $1,722 -0.4% | $36,068 -0.9% |
| 2019 | $1,728 +0.7% | $36,401 -0.9% |
| 2018 | $1,715 +40.5% | $36,734 -0.9% |
| 2017 | $1,221 -27.8% | $37,066 -0.9% |
| 2016 | $1,691 -4.8% | $37,398 -7.5% |
| 2015 | $1,776 | $40,409 +4% |
| 2014 | $1,776 | $38,862 -1.4% |
| 2013 | $1,776 | $39,414 |
| 2012 | -- | -- |
| 2011 | -- | -- |
| 2010 | -- | -- |
Find assessor info on the county website
Monthly payment
Est. payment
Payment breakdown
Explore the cost of this home by adjusting the details. Changes won't be saved.Climate risks
Neighborhood: 31313
Nearby schools
GreatSchools rating
- 3/10Lyman Hall Elementary SchoolGrades: K-5Distance: 0.8 mi
- 6/10Lewis Frasier Middle SchoolGrades: 6-8Distance: 1.2 mi
- 3/10Bradwell InstituteGrades: 9-12Distance: 3.1 mi
- $209,4003 bd2 ba1.1k sqft1752 Ashton Dr, Hinesville, GA 31313Off Market

- $209,4003 bd2 ba1.3k sqft1748 Ashton Dr, Hinesville, GA 31313Off Market
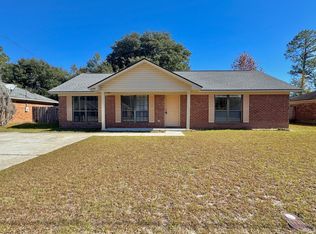
- $208,3003 bd2 ba1.4k sqft1754 Ashton Dr, Hinesville, GA 31313Off Market

- $220,0003 bd2 ba1.3k sqft1749 Ashton Dr, Hinesville, GA 31313Sold

- $223,3003 bd2 ba1.5k sqft1746 Ashton Dr, Hinesville, GA 31313Off Market
- $217,0003 bd2 ba1.2k sqft1567 Pendleton Dr, Hinesville, GA 31313Sold
- $231,6004 bd2 ba1.5k sqft1569 Pendleton Dr, Hinesville, GA 31313Off Market
- $197,9003 bd2 ba1k sqft1751 Ashton Dr, Hinesville, GA 31313Off Market
A local agent can set up tours, give advice and negotiate with sellers.
Similar homes
- $225,0003 bd2 ba1.3k sqft807 Hidden Hollow Circle, Hinesville, GA 31313For Sale

 MLS ID #SA362560, Rachel Pluff, Keller Williams Coastal Area P. Hive MLS
 - $229,0004 bd2 ba1.7k sqft1420 Coalition Cir, Hinesville, GA 31313For Sale
 MLS ID #169699, The Boggs-Jones Team, Boggs Realty. HABR
 - $225,0003 bd2 ba1.2k sqft1076 Desert Shield St, Hinesville, GA 31313Active
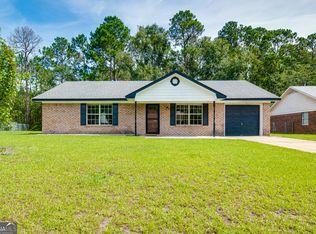
 MLS ID #10811678, Robin Russell, eXp Realty. GAMLS
 - $220,0004 bd2 ba1.3k sqft1315 Loblolly Dr, Hinesville, GA 31313For Sale
 MLS ID #171199, Ryan Feller, Veterans Realty LLC. HABR
 - $217,4003 bd2 ba1.1k sqft1453 Enterprise Dr, Hinesville, GA 31313For SaleMLS ID #170813, Ashley Johnson, EXP Realty LLC. HABR
- $229,9003 bd2 ba1.2k sqft241 Deerwood Dr, Hinesville, GA 31313For SaleMLS ID #170778, Dorothy Koch, Weichert,REALTORS - Real Estate Professionals. HABR
- $239,7333 bd2 ba1.5k sqft1398 Coalition Cir, Hinesville, GA 31313Off Market
- $215,0003 bd2 ba1.2k sqft916 Wrenwood Ln, Hinesville, GA 31313ActiveMLS ID #10819540, Courtney Goode, Coldwell Banker Southern Coast. GAMLS
- $235,0004 bd2 ba1.4k sqft722 Cindy Lane, Hinesville, GA 31313For SaleMLS ID #SA362244, Juanita Lowery, NextHome Lowery Legacy Group. Hive MLS
- $200,0003 bd2 ba1.3k sqft172 Randy Ct, Hinesville, GA 31313For SaleMLS ID #170237, Whitney Preston, Next Move Real Estate. HABR
- $215,0003 bd2 ba1.1k sqft1456 Blackhawk Holw, Hinesville, GA 31313ActiveMLS ID #10766200, LaFonya J Mayfield, A Plus Realty Group. GAMLS
- $242,9003 bd2 ba1.5k sqft130 Grandview Dr, Hinesville, GA 31313ActiveMLS ID #10823676, Jimmy Shanken, Coldwell Banker Southern Coast. GAMLS
- $214,9003 bd2 ba1.2k sqft1062 Kelly Dr, Hinesville, GA 31313For SaleMLS ID #171028, Jessica Victoria, 912|Living. HABR
- $211,5763 bd2 ba1.4k sqft1244 Chinook Way, Hinesville, GA 31313Active Under ContractMLS ID #10732903, William S Tully, eXp Realty. GAMLS
- $229,9003 bd2 ba1.4k sqft2315 Mohn Ct, Hinesville, GA 31313For SaleMLS ID #170291, Rachel Peterson, LPT Realty, LLC. HABR
- $233,0004 bd2 ba1.5k sqft280 Whitetail Cir, Hinesville, GA 31313For SaleMLS ID #169208, Russhell Rice, KELLER WILLIAMS REALTY COASTAL AREA PARTNERS. HABR
- $230,0003 bd2 ba1.4k sqft902 Black Willow Drive, Hinesville, GA 31313For SaleMLS ID #SA358321, Teresa H. Cowart, RE/MAX Accent. Hive MLS
- $239,9003 bd2 ba1.2k sqft2011 Ossabaw Dr, Hinesville, GA 31313ActiveMLS ID #10817457, Tessa Garcia, 912|Living. GAMLS
- $220,0003 bd2 ba1.2k sqft471 Sabreena Cir, Hinesville, GA 31313For SaleMLS ID #170695, Rachel Peterson, LPT Realty, LLC. HABR
- $228,9003 bd2 ba1.4k sqft705 Dover Lane, Hinesville, GA 31313For SaleMLS ID #SA358445, James W. Hawkins, LPT Realty LLC. Hive MLS
