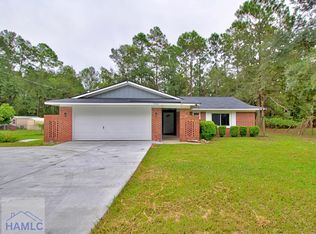
Welcome to this beautifully updated 3-bedroom, 2-bath home nestled in a well-established neighborhood just minutes from Fort Stewart Army Base. This move-in ready home features upgraded wood laminate flooring throughout, fresh interior paint, and a modern kitchen complete with brand-new stainless steel appliances. The spacious floor plan offers plenty of room to relax, entertain, and make lasting memories with family and friends. Whether you're hosting for the holidays or enjoying everyday living, this home is the perfect place to start your next chapter.
Pending
Price cut: $2.5K (7/20)
$215,000
1456 Blackhawk Holw, Hinesville, GA 31313
3beds
1,120sqft
Single Family Residence
Built in 1998
0.25 Acres Lot
$213,400 Zestimate®
$192/sqft
$-- HOA
What's special
Brand-new stainless steel appliancesModern kitchenSpacious floor planFresh interior paint
- 119 days |
- 292 |
- 15 |
Zillow last checked:
Listing updated:
Listed by:
LaFonya J Mayfield 912-463-4409,
A Plus Realty Group
Source: GAMLS,MLS#: 10766200
Facts & features
Interior
Bedrooms & bathrooms
- Bedrooms: 3
- Bathrooms: 2
- Full bathrooms: 2
- Main level bathrooms: 2
- Main level bedrooms: 3
Rooms
- Room types: Other
Dining room
- Features: Dining Rm/Living Rm Combo
Kitchen
- Features: Walk-in Pantry
Heating
- Electric, Heat Pump
Cooling
- Ceiling Fan(s), Central Air
Appliances
- Included: Disposal, Electric Water Heater, Microwave, Other, Refrigerator
- Laundry: Laundry Closet
Features
- Other
- Flooring: Hardwood
- Windows: Bay Window(s)
- Basement: None
- Has fireplace: No
Interior area
- Total structure area: 1,120
- Total interior livable area: 1,120 sqft
- Finished area above ground: 1,120
- Finished area below ground: 0
Property
Parking
- Total spaces: 1
- Parking features: Attached
- Has attached garage: Yes
Features
- Levels: One
- Stories: 1
- Patio & porch: Patio
- Fencing: Chain Link
- Has view: Yes
- View description: City
Lot
- Size: 0.25 Acres
- Features: Cul-De-Sac
Details
- Additional structures: Other
- Parcel number: 047D 215
Construction
Type & style
- Home type: SingleFamily
- Architectural style: Ranch
- Property subtype: Single Family Residence
Materials
- Brick
- Foundation: Slab
- Roof: Tar/Gravel
Condition
- Updated/Remodeled
- New construction: No
- Year built: 1998
Utilities & green energy
- Sewer: Public Sewer
- Water: Public
- Utilities for property: Electricity Available, High Speed Internet, Sewer Available, Sewer Connected
Community & HOA
Community
- Features: None
- Subdivision: Eagles Landing
HOA
- Has HOA: No
- Services included: None
Location
- Region: Hinesville
Financial & listing details
- Price per square foot: $192/sqft
- Tax assessed value: $186,659
- Annual tax amount: $3,500
- Date on market: 4/21/2026
- Cumulative days on market: 119 days
- Listing agreement: Exclusive Right To Sell
- Listing terms: Other
- Electric utility on property: Yes
Estimated market value
$213,400
$203,000 - $224,000
$1,498/mo
Price history
| Date | Event | Price |
|---|---|---|
| 8/12/2026 | Pending sale | $215,000$192/sqft |
Source: HABR #169625 Report a problem | ||
| 7/20/2026 | Price change | $215,000-1.1%$192/sqft |
Source: HABR #169625 Report a problem | ||
| 6/4/2026 | Price change | $217,500-3.3%$194/sqft |
Source: HABR #169625 Report a problem | ||
| 5/16/2026 | Price change | $225,000+2.3%$201/sqft |
Source:  GAMLS #10766200 Report a problem GAMLS #10766200 Report a problem | ||
| 5/16/2026 | Price change | $220,000-2.2%$196/sqft |
Source: HABR #169625 Report a problem | ||
| 4/22/2026 | Listed for sale | $225,000+181.3%$201/sqft |
Source: HABR #169625 Report a problem | ||
| 12/17/2021 | Sold | $80,000$71/sqft |
Source: Public Record Report a problem | ||
| 6/14/2019 | Listing removed | $850$1/sqft |
Source: Norman Realty & Management, LLC Report a problem | ||
| 5/31/2019 | Listed for rent | $850$1/sqft |
Source: Norman Realty & Management, LLC Report a problem | ||
| 12/14/2018 | Listing removed | $850$1/sqft |
Source: Norman Realty & Management, LLC Report a problem | ||
| 10/29/2018 | Listed for rent | $850$1/sqft |
Source: Norman Realty & Management, LLC Report a problem | ||
Public tax history
| Year | Property taxes | Tax assessment |
|---|---|---|
| 2025 | $3,632 -3.6% | $74,664 +9% |
| 2024 | $3,768 +33% | $68,477 +21.3% |
| 2023 | $2,832 +88.8% | $56,466 +21.7% |
| 2022 | $1,500 -18.5% | $46,388 +19.9% |
| 2021 | $1,841 +5.3% | $38,673 +5.5% |
| 2020 | $1,749 -0.4% | $36,651 -1% |
| 2019 | $1,756 +0.7% | $37,003 -0.9% |
| 2018 | $1,744 +40.5% | $37,356 -0.9% |
| 2017 | $1,242 -27.8% | $37,708 -0.9% |
| 2016 | $1,721 -4.7% | $38,061 |
| 2015 | $1,806 | $38,061 -3.8% |
| 2014 | $1,806 | $39,545 +4.7% |
| 2013 | $1,806 | $37,768 |
| 2012 | -- | -- |
| 2011 | -- | -- |
| 2010 | -- | -- |
Find assessor info on the county website
Monthly payment
Est. payment
Payment breakdown
Explore the cost of this home by adjusting the details. Changes won't be saved.Climate risks
Neighborhood: 31313
Nearby schools
GreatSchools rating
- 3/10Lyman Hall Elementary SchoolGrades: K-5Distance: 1.2 mi
- 6/10Lewis Frasier Middle SchoolGrades: 6-8Distance: 1.1 mi
- 3/10Bradwell InstituteGrades: 9-12Distance: 2.7 mi
Schools provided by the listing agent
- Elementary: Lyman Hall
- Middle: Lewis Frasier
- High: Bradwell
Source: GAMLS. This data may not be complete. We recommend contacting the local school district to confirm school assignments for this home.
- $208,8003 bd2 ba1.3k sqft1454 Blackhawk Holw, Hinesville, GA 31313Off Market

- $232,3003 bd2 ba1.6k sqft1458 Blackhawk Holw, Hinesville, GA 31313Off Market
- $237,7003 bd2 ba1.6k sqft1476 Enterprise Dr, Hinesville, GA 31313Off Market
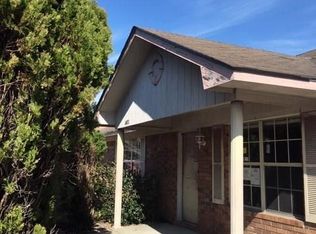
- $203,9003 bd2 ba1.4k sqft1474 Enterprise Dr, Hinesville, GA 31313Off Market
- $227,4004 bd2 ba1.8k sqft1478 Enterprise Dr, Hinesville, GA 31313Off Market
- $210,3003 bd2 ba1.4k sqft1452 Blackhawk Holw, Hinesville, GA 31313Off Market
- $226,9003 bd2 ba1.6k sqft1460 Blackhawk Holw, Hinesville, GA 31313Off Market
- $210,0003 bd2 ba1.5k sqft1457 Blackhawk Holw, Hinesville, GA 31313Sold
A local agent can set up tours, give advice and negotiate with sellers.
Similar homes
- $214,9003 bd2 ba1.1k sqft1453 Enterprise Dr, Hinesville, GA 31313For Sale
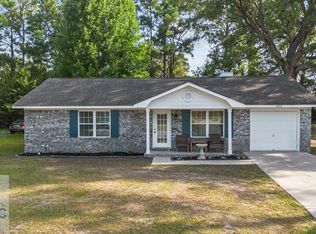 MLS ID #170813, Ashley Johnson, EXP Realty LLC. HABR
 - $215,0003 bd2 ba1.2k sqft916 Wrenwood Ln, Hinesville, GA 31313Active
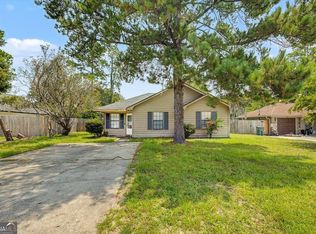
 MLS ID #10819540, Courtney Goode, Coldwell Banker Southern Coast. GAMLS
 - $220,0003 bd2 ba1.2k sqft1971 Kingston Ln, Hinesville, GA 31313For Sale
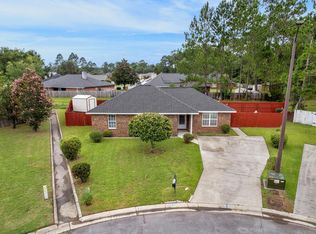 MLS ID #171245, Madelynn Anduray, REMAX ALL AMERICAN REALTY. HABR
 - $214,9003 bd2 ba1.2k sqft1062 Kelly Dr, Hinesville, GA 31313For Sale
 MLS ID #171028, Jessica Victoria, 912|Living. HABR
 - $214,9903 bd2 ba1.2k sqft121 Deerwood Ct, Hinesville, GA 31313ActiveMLS ID #10706503, Jennifer Ford, eXp Realty. GAMLS
- $230,0003 bd2 ba1.4k sqft629 Honey Ridge Lane, Hinesville, GA 31313For Sale
 MLS ID #SA362584, Deborah Thomas-Leslie, HomeHeart Realty LLC. Hive MLS
 - $211,5763 bd2 ba1.4k sqft1244 Chinook Way, Hinesville, GA 31313Active Under ContractMLS ID #10732903, William S Tully, eXp Realty. GAMLS
- $200,0003 bd2 ba1.3k sqft172 Randy Ct, Hinesville, GA 31313For SaleMLS ID #170237, Whitney Preston, Next Move Real Estate. HABR
- $225,0003 bd2 ba1.3k sqft807 Hidden Hollow Cir, Hinesville, GA 31313For SaleMLS ID #160914, Rachel Pluff, KELLER WILLIAMS REALTY COASTAL AREA PARTNERS. HABR
- $229,9003 bd2 ba1.2k sqft241 Deerwood Dr, Hinesville, GA 31313For SaleMLS ID #170778, Dorothy Koch, Weichert,REALTORS - Real Estate Professionals. HABR
- $190,0003 bd2 ba1k sqft652 Windhaven Dr, Hinesville, GA 31313For SaleMLS ID #171126, Miranda Gisewhite, Weichert,REALTORS - Real Estate Professionals. HABR
- $220,0004 bd2 ba1.3k sqft1315 Loblolly Dr, Hinesville, GA 31313For SaleMLS ID #171199, Ryan Feller, Veterans Realty LLC. HABR
- $215,0003 bd2 ba1.2k sqft820 Lost Grove Ln, Hinesville, GA 31313For SaleMLS ID #170725, Crystal Hunter, A Plus Realty Group. HABR
- $213,0003 bd2 ba1.2k sqft1104 Apache Aly, Hinesville, GA 31313For SaleMLS ID #170322, Lisha Shi, Strategy Real Estate Georgia. HABR
- $230,0003 bd2 ba1.1k sqft1750 Ashton Dr, Hinesville, GA 31313For SaleMLS ID #511140, Bridget Barrett. REsides, Inc.
- $214,9003 bd2 ba1.4k sqft65 NE Angie St, Hinesville, GA 31313For SaleMLS ID #169443, Miranda Gisewhite, Weichert,REALTORS - Real Estate Professionals. HABR
- $209,9003 bd1 ba960 sqft241 Pointe South Dr, Hinesville, GA 31313For SaleMLS ID #170948, Kenyatta Allen, Realty One Group Inclusion. HABR
- $214,9003 bd2 ba1.1k sqft662 Windhaven Dr, Hinesville, GA 31313ActiveMLS ID #10735388, Jimmy Shanken, Coldwell Banker Southern Coast. GAMLS
- $220,0003 bd2 ba1.2k sqft471 Sabreena Cir, Hinesville, GA 31313For SaleMLS ID #170695, Rachel Peterson, LPT Realty, LLC. HABR
- $199,9003 bd2 ba1.2k sqft757 Melissa Dr, Hinesville, GA 31313For SaleMLS ID #170383, Ashley Bushaw, Realty One Group Inclusion. HABR
