Fresh updates, a functional layout, and updated finishes make this home an excellent opportunity for buyers looking for comfort and value. Featuring 3 bedrooms, 1.5 bathrooms, and approximately 1,200 square feet, this two-story home has been refreshed with a clean, neutral palette that's ready for your personal style. The main level offers a practical floor plan with a welcoming living room featuring a cozy fireplace, a separate dining room, and a kitchen complete with a pantry for added storage. Just off the kitchen, you'll find a convenient hallway with the laundry area, access to the attached one-car garage, and a half bath conveniently located on the main floor. Upstairs, all three bedrooms share a full bathroom with both a hallway entrance and direct access from the primary bedroom, creating a semi-private ensuite feel while maintaining functionality for the rest of the home. Recent improvements, including new windows, fresh interior paint, and new carpet, provide peace of mind and give the home a fresh, move-in-ready feel. Outside, enjoy a privacy-fenced backyard with a storage shed for extra storage. Whether you're purchasing your first home, downsizing, or looking for an investment property, this well-maintained home offers thoughtful updates, efficient use of space, and everyday convenience in a comfortable package.
For sale
Price cut: $10K (7/21)
$215,000
820 Lost Grove Ln, Hinesville, GA 31313
3beds
1,200sqft
:
Get pre-qualified$1,471/mo
Single Family Residence
Built in 1991
0.25 Acres Lot
$214,500 Zestimate®
$179/sqft
$-- HOA
What's special
Cozy fireplacePrivacy-fenced backyardClean neutral paletteAttached one-car garageSeparate dining roomNew windowsNew carpet
- 24 days |
- 321 |
- 28 |
Zillow last checked:
Listing updated:
Listed by:
Crystal Hunter 912-610-4326,
A Plus Realty Group
Source: HABR,MLS#: 170725
Facts & features
Interior
Bedrooms & bathrooms
- Bedrooms: 3
- Bathrooms: 2
- Full bathrooms: 1
- 1/2 bathrooms: 1
Appliances
- Included: Dishwasher, Dryer, Electric Range, Microwave, Refrigerator, Washer
Features
- Pantry, Formal Dining Room
- Has fireplace: No
Interior area
- Total structure area: 1,200
- Total interior livable area: 1,200 sqft
Video & virtual tour
Property
Parking
- Parking features: See Remarks
Features
- Levels: Two
- Fencing: Privacy
Lot
- Size: 0.25 Acres
- Features: See Remarks
Details
- Parcel number: 043D061
Construction
Type & style
- Home type: SingleFamily
- Property subtype: Single Family Residence
Materials
- Wood Siding
- Roof: Shingle
Condition
- Year built: 1991
Utilities & green energy
- Water: Public
Community & HOA
Community
- Subdivision: Ridgewood
HOA
- Has HOA: No
Location
- Region: Hinesville
Financial & listing details
- Price per square foot: $179/sqft
- Tax assessed value: $184,475
- Annual tax amount: $3,590
- Date on market: 7/1/2026
Estimated market value
$214,500
$204,000 - $225,000
$1,690/mo
Price history
| Date | Event | Price |
|---|---|---|
| 7/21/2026 | Price change | $215,000-4.4%$179/sqft |
Source: HABR #170725 Report a problem | ||
| 7/1/2026 | Listed for sale | $225,000+77.2%$188/sqft |
Source:  Hive MLS #SA359449 Report a problem Hive MLS #SA359449 Report a problem | ||
| 5/17/2023 | Listing removed | -- |
Source: Zillow Rentals Report a problem | ||
| 4/25/2023 | Listed for rent | $1,700$1/sqft |
Source: Zillow Rentals Report a problem | ||
| 5/3/2019 | Sold | $127,000$106/sqft |
Source: Public Record Report a problem | ||
Public tax history
| Year | Property taxes | Tax assessment |
|---|---|---|
| 2025 | $3,590 +1.6% | $73,790 +14.9% |
| 2024 | $3,534 +26.8% | $64,205 +15.6% |
| 2023 | $2,786 +25.6% | $55,540 +16.8% |
| 2022 | $2,218 +21.7% | $47,532 +24.2% |
| 2021 | $1,822 +3.6% | $38,262 +3.8% |
| 2020 | $1,759 +43.5% | $36,861 -1.1% |
| 2019 | $1,226 +4.2% | $37,270 +4% |
| 2018 | $1,176 -1.4% | $35,851 -1.1% |
| 2017 | $1,193 +8.5% | $36,241 +3% |
| 2016 | $1,100 -4.9% | $35,173 |
| 2015 | $1,157 | $35,173 -10.8% |
| 2014 | $1,157 | $39,431 -2.8% |
| 2013 | $1,157 | $40,569 |
| 2012 | -- | -- |
| 2011 | -- | -- |
| 2010 | -- | -- |
| 2009 | -- | -- |
Find assessor info on the county website
Monthly payment
Est. payment
Payment breakdown
Explore the cost of this home by adjusting the details. Changes won't be saved.Climate risks
Neighborhood: 31313
Nearby schools
GreatSchools rating
- 4/10Button Gwinnett Elementary SchoolGrades: PK-5Distance: 0.7 mi
- 4/10Snelson-Golden Middle SchoolGrades: 6-8Distance: 2 mi
- 3/10Bradwell InstituteGrades: 9-12Distance: 0.5 mi
Schools provided by the listing agent
- Elementary: Button Gwinnett Elementary
- Middle: Snelson Golden Middle
- High: Bradwell Institute
Source: HABR. This data may not be complete. We recommend contacting the local school district to confirm school assignments for this home.
- $209,8003 bd2 ba1k sqft818 Lost Grove Ln, Hinesville, GA 31313Off Market

- $155,0003 bd2 ba1k sqft822 Lost Grove Ln, Hinesville, GA 31313Sold

- $225,3003 bd2 ba1.4k sqft816 Lost Grove Ln, Hinesville, GA 31313Off Market
- $190,2003 bd2 ba1k sqft824 Lost Grove Ln, Hinesville, GA 31313Off Market
- $160,0003 bd2 ba1k sqft821 Lost Grove Ln, Hinesville, GA 31313Sold
- $262,2003 bd2 ba1.8k sqft823 Lost Grove Ln, Hinesville, GA 31313Off Market
- $245,0004 bd2 ba2k sqft801 Grove Pl, Hinesville, GA 31313Sold
- $268,1004 bd3 ba1.7k sqft106 Adams Ct, Hinesville, GA 31313Off Market
A local agent can set up tours, give advice and negotiate with sellers.
Similar homes
- $215,0003 bd2 ba1.5k sqft515 Pineview Drive, Hinesville, GA 31313For Sale

 MLS ID #SA360886, Patricia T. Bishop, Seabolt Real Estate. Hive MLS
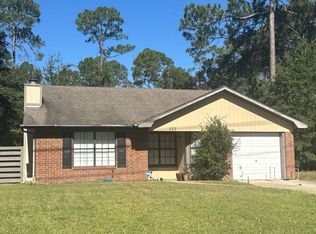
 - $--3 bd2 ba1.2k sqft822 Ridgewood Way, Hinesville, GA 31313Auction
 Auction.com 1
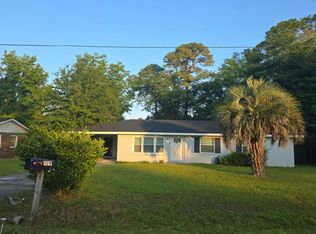
 - $--2 bd2 ba1k sqft109 Oakview St, Hinesville, GA 31313Auction
 Auction.com 2
 - $209,9003 bd1 ba960 sqft241 Pointe South Dr, Hinesville, GA 31313For Sale
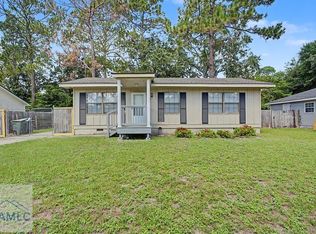 MLS ID #170948, Kenyatta Allen, Realty One Group Inclusion. HABR
 - $229,9003 bd2 ba1.5k sqft706 Pineview Ct, Hinesville, GA 31313For SaleMLS ID #166886, DAGMAR I. MADDEN, Coldwell Banker Southern Coast. HABR
- $224,9003 bd2 ba1.1k sqft662 Windhaven Dr, Hinesville, GA 31313For SaleMLS ID #169563, The Shanken Team, Coldwell Banker Southern Coast. HABR
- $237,0003 bd2 ba1.4k sqft615 Olmstead Dr, Hinesville, GA 31313For SaleMLS ID #164480, Miranda Gisewhite, Weichert,REALTORS - Real Estate Professionals. HABR
- $219,9003 bd2 ba1.1k sqft1453 Enterprise Dr, Hinesville, GA 31313For SaleMLS ID #170813, Ashley Johnson, EXP Realty LLC. HABR
- $232,0003 bd2 ba1.4k sqft803 Grove Pl, Hinesville, GA 31313For SaleMLS ID #170548, Beth Gaitten, Salt + Light Real Estate LLC. HABR
- $229,9003 bd2 ba1.2k sqft241 Deerwood Dr, Hinesville, GA 31313For SaleMLS ID #170778, Dorothy Koch, Weichert,REALTORS - Real Estate Professionals. HABR
- $215,0003 bd2 ba1.1k sqft1456 Blackhawk Holw, Hinesville, GA 31313Active
 MLS ID #10766200, LaFonya J Mayfield, A Plus Realty Group. GAMLS
 - $235,0003 bd2 ba1.4k sqft902 Black Willow Drive, Hinesville, GA 31313For SaleMLS ID #SA358321, Teresa H. Cowart, RE/MAX Accent. Hive MLS
- $214,9903 bd2 ba1.2k sqft121 Deerwood Ct, Hinesville, GA 31313ActiveMLS ID #10706503, Jennifer Ford, eXp Realty. GAMLS
- $200,0003 bd2 ba1.3k sqft172 Randy Ct, Hinesville, GA 31313For SaleMLS ID #170237, Whitney Preston, Next Move Real Estate. HABR
- $232,5003 bd2 ba1k sqft1466 Paul Caswell Boulevard, Hinesville, GA 31313For SaleMLS ID #SA359817, Shawn P. McKee, eXp Realty LLC. Hive MLS
- $209,0003 bd2 ba1.7k sqft414 Cowart Rd, Hinesville, GA 31313For SaleMLS ID #170205, Ron Li, Strategy Real Estate Georgia. HABR
- $237,5003 bd2 ba1.5k sqft656 Mahoney Rd, Hinesville, GA 31313For SaleMLS ID #170559, Silvy Tompkins, Next Move Real Estate. HABR
- $229,4003 bd2 ba1.4k sqft705 Dover Lane, Hinesville, GA 31313For SaleMLS ID #SA358445, James W. Hawkins, LPT Realty LLC. Hive MLS
- $210,0003 bd2 ba1.3k sqft801 Wildwood Dr, Hinesville, GA 31313For SaleMLS ID #169353, Miranda Gisewhite, Weichert,REALTORS - Real Estate Professionals. HABR
- $211,5763 bd2 ba1.4k sqft1244 Chinook Way, Hinesville, GA 31313ActiveMLS ID #10732903, William S Tully, eXp Realty. GAMLS
