Amazing home ~ UNDER $300k ~ Located on a cul-de-sac street in the Griffin Park Subdivision! Currently looking for a new owner. This homes features 4 bedrooms, 2 1/2 bathrooms, formal dining and living room combo, kitchen with stanless steel appliences, white kitchen cabinetry, breakfast area, room for an island and spacious pantry! HUGE master upstairs and perfect sized additional bedrooms for family or guest! Park in the 2 car garage, relax on the front porch or back patio, big backyard with privacy fencing, storage building, sand & fire pit area to enjoy the outdoors. The community has 2 pools and a playgroundarea. Minutes to Ft. Stewart, schools, shopping, & restaurants. Whether you are a first time buyer, move up buyer or investor, this residence offers Georgia Charm with practical surburban living.
For sale
Price cut: $2.6K (6/26)
$294,900
724 Waterlily Ct, Hinesville, GA 31313
4beds
1,965sqft
:
Get pre-qualified$2,021/mo
Single Family Residence
Built in 2018
0.28 Acres Lot
$295,200 Zestimate®
$150/sqft
$25/mo HOA
What's special
Storage buildingFront porchHuge master upstairsBreakfast areaSpacious pantryCul-de-sac streetBack patio
- 54 days |
- 291 |
- 33 |
Zillow last checked:
Listing updated:
Listed by:
Melissa Thurston 912-247-4298,
SUMMIT HOMES & LAND LLC
Source: HABR,MLS#: 170462
Facts & features
Interior
Bedrooms & bathrooms
- Bedrooms: 4
- Bathrooms: 3
- Full bathrooms: 2
- 1/2 bathrooms: 1
Appliances
- Included: Dishwasher, Electric Range, Microwave, Refrigerator, Electric Water Heater
Features
- Ceiling Fan(s), Pantry, Vaulted Ceiling(s), Dining/Living Combo, Eat-in Kitchen
- Attic: Partially Floored
- Has fireplace: No
Interior area
- Total structure area: 1,965
- Total interior livable area: 1,965 sqft
Video & virtual tour
Property
Parking
- Total spaces: 2
- Parking features: Two Car, Garage, Garage Door Opener
- Garage spaces: 2
Features
- Fencing: Privacy,Back Yard
Lot
- Size: 0.28 Acres
- Features: Cul-De-Sac
Details
- Parcel number: 045C150
Construction
Type & style
- Home type: SingleFamily
- Architectural style: Traditional
- Property subtype: Single Family Residence
Materials
- Brick, Vinyl Siding
- Roof: Shingle
Condition
- Year built: 2018
Utilities & green energy
- Water: Public
- Utilities for property: Cable Available, Underground Utilities
Community & HOA
Community
- Security: Smoke Detector(s)
- Subdivision: Griffin Park
HOA
- Has HOA: Yes
- HOA fee: $300 annually
Location
- Region: Hinesville
Financial & listing details
- Price per square foot: $150/sqft
- Tax assessed value: $288,279
- Annual tax amount: $5,591
- Date on market: 6/11/2026
Estimated market value
$295,200
$280,000 - $310,000
$2,220/mo
Price history
| Date | Event | Price |
|---|---|---|
| 6/26/2026 | Price change | $294,900-0.9%$150/sqft |
Source: HABR #170462 Report a problem | ||
| 6/18/2026 | Price change | $297,500-0.2%$151/sqft |
Source: HABR #170462 Report a problem | ||
| 5/4/2026 | Listed for sale | $298,000+8.4%$152/sqft |
Source:  Hive MLS #SA354865 Report a problem Hive MLS #SA354865 Report a problem | ||
| 7/21/2022 | Sold | $275,000$140/sqft |
Source: HABR #143161 Report a problem | ||
| 7/13/2022 | Pending sale | $275,000$140/sqft |
Source:  GAMLS #10054468 Report a problem GAMLS #10054468 Report a problem | ||
| 6/22/2022 | Contingent | $275,000$140/sqft |
Source: HABR #143161 Report a problem | ||
| 6/2/2022 | Listed for sale | $275,000+48.6%$140/sqft |
Source:  Hive MLS #269942 Report a problem Hive MLS #269942 Report a problem | ||
| 8/13/2018 | Sold | $185,000$94/sqft |
Source: Public Record Report a problem | ||
Public tax history
| Year | Property taxes | Tax assessment |
|---|---|---|
| 2025 | $5,591 -5.6% | $115,312 +6.9% |
| 2024 | $5,920 +8.5% | $107,846 -1.2% |
| 2023 | $5,456 +33% | $109,198 +23.6% |
| 2022 | $4,104 +8.2% | $88,362 +10.3% |
| 2021 | $3,791 +11.5% | $80,121 +11.8% |
| 2020 | $3,399 +0.6% | $71,652 |
| 2019 | $3,380 +918% | $71,652 +895.2% |
| 2018 | $332 | $7,200 |
Find assessor info on the county website
Monthly payment
Est. payment
Payment breakdown
Explore the cost of this home by adjusting the details. Changes won't be saved.Climate risks
Neighborhood: 31313
Nearby schools
GreatSchools rating
- 5/10Waldo Pafford Elementary SchoolGrades: K-5Distance: 1.7 mi
- 4/10Snelson-Golden Middle SchoolGrades: 6-8Distance: 3.6 mi
- 3/10Bradwell InstituteGrades: 9-12Distance: 1.9 mi
Schools provided by the listing agent
- Elementary: Waldo Pafford Elementary
- Middle: Snelson Golden Middle
- High: Bradwell Institute
Source: HABR. This data may not be complete. We recommend contacting the local school district to confirm school assignments for this home.
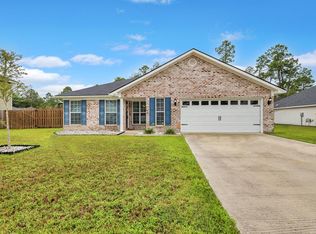
- $248,0003 bd2 ba1.4k sqft722 Waterlily Ct, Hinesville, GA 31313Sold
- $293,8004 bd2 ba1.9k sqft1401 Fawn Ct, Hinesville, GA 31313Off Market
- $265,0004 bd2 ba1.7k sqft1403 Fawn Ct, Hinesville, GA 31313Sold

- $314,7005 bd3 ba2.4k sqft1402 Fawn, Hinesville, GA 31313Off Market
- $268,7003 bd2 ba1.5k sqft727 Waterlily Ct, Hinesville, GA 31313Off Market
- $279,0004 bd2 ba1.7k sqft720 Waterlily Ct, Hinesville, GA 31313Off Market
- $305,5005 bd3 ba2.5k sqft729 Waterlily Ct, Hinesville, GA 31313Off Market
- $270,7003 bd2 ba1.5k sqft725 Waterlily Ct, Hinesville, GA 31313Off Market
A local agent can set up tours, give advice and negotiate with sellers.
Similar homes
- $290,0003 bd3 ba2k sqft223 Grandview Dr, Hinesville, GA 31313For Sale
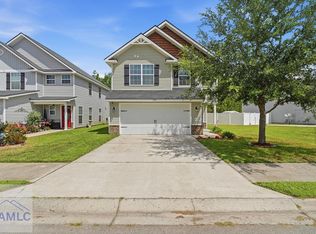 MLS ID #170539, Ryan Feller, Veterans Realty LLC. HABR
 - $295,0003 bd3 ba2k sqft609 Fairview Cir, Hinesville, GA 31313For Sale
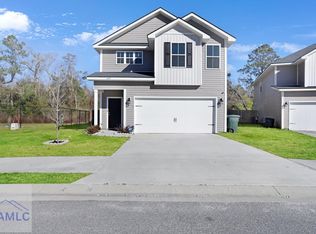 MLS ID #171080, Wynter Davis, Open Door Realty Company. HABR
 - $239,9003 bd2 ba1.7k sqft590 Briar Cir, Hinesville, GA 31313For Sale
 MLS ID #171075, Jessica MacDonald, KELLER WILLIAMS REALTY COASTAL AREA PARTNERS. HABR
 - $314,9004 bd3 ba2.5k sqft148 Marron Way, Hinesville, GA 31313For Sale
 MLS ID #169053, Rachel Peterson, LPT Realty, LLC. HABR
 - $285,0004 bd3 ba2k sqft1223 Peacock Trl, Hinesville, GA 31313For SaleMLS ID #170117, Stacy Buck, Coldwell Banker Southern Coast. HABR
- $295,0003 bd3 ba1.5k sqft514 Creek View Dr, Hinesville, GA 31313For SaleMLS ID #170750, Jamie Cooke, Weichert,REALTORS - Real Estate Professionals. HABR
- $339,9004 bd3 ba2.5k sqft685 Fairview Cir, Hinesville, GA 31313For SaleMLS ID #171043, Crystal Hunter, A Plus Realty Group. HABR
- $320,0004 bd3 ba2.6k sqft668 Red Oak Ln, Hinesville, GA 31313For SaleMLS ID #169306, Kami Anders, Weichert,REALTORS - Real Estate Professionals. HABR
- $265,0003 bd2 ba1.6k sqft939 Ruth Dr, Hinesville, GA 31313For SaleMLS ID #170247, Cori McFann-Levesque, Coldwell Banker Southern Coast. HABR
- $289,0004 bd3 ba2k sqft113 Battalion Ln, Hinesville, GA 31313For SaleMLS ID #169656, Junior Matthews, LPT Realty, LLC. HABR
- $270,0004 bd2 ba2k sqft700 Thornwood Way, Hinesville, GA 31313For SaleMLS ID #170441, Melony Zanafonetis, KELLER WILLIAMS REALTY COASTAL AREA PARTNERS. HABR
- $320,0004 bd2 ba1.8k sqft1428 Dairy Rd, Hinesville, GA 31313For SaleMLS ID #169464, Stacy Buck, Coldwell Banker Southern Coast. HABR
- $274,0003 bd2 ba1.9k sqft211 Wentworth Way, Hinesville, GA 31313For SaleMLS ID #169961, John F Clark, Prestige Coastal Properties, LLC. HABR
- $215,0003 bd2 ba1.2k sqft916 Wrenwood Ln, Hinesville, GA 31313Active
 MLS ID #10819540, Courtney Goode, Coldwell Banker Southern Coast. GAMLS
 - $255,0003 bd2 ba1.7k sqft715 Little John Dr, Hinesville, GA 31313For SaleMLS ID #169920, Brian Cowell, Coastal Georgia Realty Group, LLC. HABR
- $310,0004 bd2 ba2.1k sqft567 Burnt Pines Rd NE, Ludowici, GA 31316For SaleMLS ID #171023, Latasha Hall, Scott Realty Professionals. HABR
- $284,9004 bd3 ba1.9k sqft462 Huntington Dr NE, Ludowici, GA 31316For SaleMLS ID #171026, Brandy Swindell, 912|Living. HABR
- $349,9004 bd2 ba1.9k sqft211 Cherokee Trl, Hinesville, GA 31313For SaleMLS ID #170872, The Boggs-Jones Team, Boggs Realty. HABR
- $239,7503 bd3 ba1.6k sqft639 Amhearst Row, Hinesville, GA 31313For SaleMLS ID #166570, Aaron Duncan, Weichert,REALTORS - Real Estate Professionals. HABR
- $295,0004 bd3 ba2k sqft110 Dove Run Dr NE, Ludowici, GA 31316For SaleMLS ID #170970, Kathrin Egner, Ace Real Estate Services LLC. HABR
