Searching for a 4-bed home in Hinesville with modern finishes, open living space, and a backyard? 113 Battalion Lane offers 4 bedrooms, 3 baths, 2,002 square feet, and a 2-car garage in a 2023-built design made for comfortable living and easy entertaining. Inside, the open-concept layout connects the spacious family room, dining area, and stylish kitchen, where granite countertops, white cabinetry, stainless steel appliances, a backsplash, pendant lighting, bar seating, and a convenient step-in pantry bring both function and style. Large windows fill the home with natural light, and the neutral color palette gives each space a clean, fresh feel. The primary suite offers a roomy retreat with a spacious walk-in closet and a well-appointed bath featuring dual vanities, a soaking tub, and a separate shower. The additional bedrooms provide flexibility for guests, a home office, or everyday living. Outside, enjoy a patio and backyard with space to relax, grill, or unwind. Conveniently located near local fishing and outdoor recreation. Set on a 6,098 square foot lot, this 4-bed home in Hinesville blends newer construction, practical space, and polished finishes in one move-in ready package. Grass in photos is digitally enhanced for marketing.
For sale
$299,000
113 Battalion Ln, Hinesville, GA 31313
4beds
2,002sqft
:
Get pre-qualified$2,024/mo
Single Family Residence
Built in 2023
6,098 Square Feet Lot
$-- Zestimate®
$149/sqft
$-- HOA
What's special
Open-concept layoutSpacious family roomStainless steel appliancesPolished finishesDining areaStylish kitchenBar seating
- 91 days |
- 101 |
- 7 |
Zillow last checked:
Listing updated:
Listed by:
Junior Matthews 912-432-1673,
LPT Realty, LLC
Source: HABR,MLS#: 169656
Facts & features
Interior
Bedrooms & bathrooms
- Bedrooms: 4
- Bathrooms: 3
- Full bathrooms: 2
- 1/2 bathrooms: 1
Appliances
- Included: Dishwasher, Disposal, Electric Oven, Ice Maker, Microwave, Refrigerator, Electric Water Heater
- Laundry: Wash/Dry Hook-up
Features
- Breakfast Bar, Ceiling Fan(s), Kitchen Island, Dining/Kitchen Combo
- Attic: Pull Down Stairs
- Has fireplace: No
Interior area
- Total structure area: 2,002
- Total interior livable area: 2,002 sqft
Video & virtual tour
Property
Parking
- Parking features: Attached, Garage, Paved
- Has attached garage: Yes
Features
- Exterior features: None
- Fencing: None
Lot
- Size: 6,098 Square Feet
- Features: Other
Details
- Parcel number: 026C074
Construction
Type & style
- Home type: SingleFamily
- Architectural style: Traditional
- Property subtype: Single Family Residence
Materials
- Vinyl Siding
- Roof: Shingle
Condition
- Year built: 2023
Utilities & green energy
- Sewer: Public Sewer
- Water: Public
- Utilities for property: Underground Utilities
Community & HOA
Community
- Subdivision: Marne Subdivision
HOA
- Has HOA: No
Location
- Region: Hinesville
Financial & listing details
- Price per square foot: $149/sqft
- Tax assessed value: $291,809
- Annual tax amount: $5,659
- Date on market: 4/23/2026
Estimated market value
Not available
Estimated sales range
Not available
Not available
Price history
| Date | Event | Price |
|---|---|---|
| 4/23/2026 | Listed for sale | $299,000+9.1%$149/sqft |
Source:  Hive MLS #SA354292 Report a problem Hive MLS #SA354292 Report a problem | ||
| 7/14/2023 | Sold | $273,965$137/sqft |
Source: Hive MLS #SA284947 Report a problem | ||
| 4/13/2023 | Pending sale | $273,965$137/sqft |
Source: HABR #146790 Report a problem | ||
| 3/2/2023 | Listed for sale | $273,965$137/sqft |
Source: HABR #146790 Report a problem | ||
Public tax history
| Year | Property taxes | Tax assessment |
|---|---|---|
| 2025 | $5,659 -5.9% | $116,724 +1.7% |
| 2024 | $6,015 | $114,724 |
Find assessor info on the county website
Monthly payment
Est. payment
Payment breakdown
Explore the cost of this home by adjusting the details. Changes won't be saved.Climate risks
Neighborhood: 31313
Nearby schools
GreatSchools rating
- 5/10Waldo Pafford Elementary SchoolGrades: K-5Distance: 2.7 mi
- 6/10Lewis Frasier Middle SchoolGrades: 6-8Distance: 4.9 mi
- 3/10Bradwell InstituteGrades: 9-12Distance: 3.7 mi
Schools provided by the listing agent
- Elementary: Button Gwinnett Elementary
- Middle: Snelson Golden Middle
- High: Bradwell Institute
Source: HABR. This data may not be complete. We recommend contacting the local school district to confirm school assignments for this home.
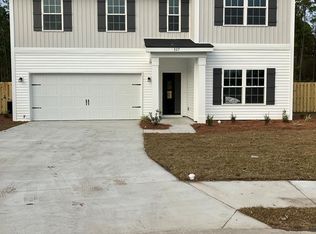
- $307,2505 bd3 ba2.4k sqft327 Joann Lewis Ln, Hinesville, GA 31313Sold
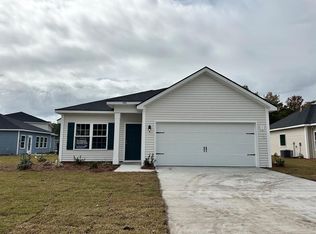
- $239,8253 bd2 ba1.2k sqft260 Joann Lewis Ln, Hinesville, GA 31313Sold
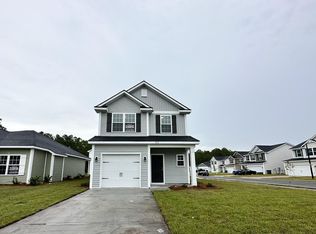
- $239,9503 bd3 ba1.5k sqft203 Joann Lewis Ln, Hinesville, GA 31313Sold
- $263,4754 bd3 ba1.7k sqft218 Joann Lewis Ln, Hinesville, GA 31313Sold

- $273,9993 bd3 ba1.6k sqft131 Battalion Ln, Hinesville, GA 31313For Sale
- $310,3005 bd2 ba2.2k sqft176 Courage Loop, Fort Stewart, GA 31315Off Market
- $251,8753 bd3 ba1.5k sqft246 Courage Way, Hinesville, GA 31313Sold
- $210,7505 bd3 ba2k sqft170 Joann Lewis Ln, Hinesville, GA 31313Pending
A local agent can set up tours, give advice and negotiate with sellers.
Similar homes
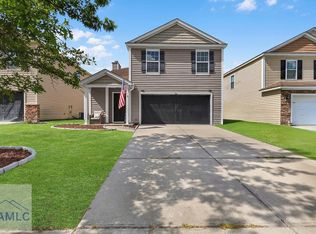
- $299,0004 bd3 ba1.8k sqft304 Connor Ct, Hinesville, GA 31313For Sale
 MLS ID #170847, Karyn Thomas, KELLER WILLIAMS REALTY COASTAL AREA PARTNERS. HABR
 - $289,9004 bd3 ba1.9k sqft167 Courage Way, Hinesville, GA 31313Active Under Contract

 MLS ID #10762871, Jennifer Driggers, Coldwell Banker Southern Coast. GAMLS
 - $275,0004 bd2 ba1.6k sqft1055 Marne Blvd, Hinesville, GA 31313Active
 MLS ID #10801534, Karyn Thomas, Keller Williams Realty Coastal. GAMLS
 - $311,7505 bd3 ba2.2k sqft176 Courage Way, Hinesville, GA 31313For Sale
 MLS ID #170145, Jeffery Rayno, NorthGroup Real Estate. HABR
 - $294,9004 bd3 ba1.9k sqft724 Waterlily Ct, Hinesville, GA 31313For SaleMLS ID #170462, Melissa Thurston, SUMMIT HOMES & LAND LLC. HABR
- $267,9003 bd3 ba1.6k sqft132 Courage Way, Hinesville, GA 31313For SaleMLS ID #170397, Kelly Duncan, Eighteen O'Two Realty, LLC. HABR
- $264,9003 bd3 ba1.5k sqft286 Joann Lewis Ln, Hinesville, GA 31313For SaleMLS ID #169508, The Shanken Team, Coldwell Banker Southern Coast. HABR
- $273,9993 bd3 ba1.6k sqft131 Battalion Ln, Hinesville, GA 31313ActiveMLS ID #10692175, Silvy Tompkins, Next Move Real Estate. GAMLS
- $317,0004 bd3 ba1.9k sqft36 Herty Ln, Hinesville, GA 31313ActiveMLS ID #10811384, Tia Appleton, eXp Realty. GAMLS
- $305,0003 bd3 ba2.1k sqft804 Grayson Ave, Hinesville, GA 31313For SaleMLS ID #170787, Ryan Feller, Veterans Realty LLC. HABR
- $275,0004 bd2 ba1.7k sqft502 Cascade Ct, Hinesville, GA 31313For SaleMLS ID #169502, Tiffany Bates, Hinesville Military Homes. HABR
- $269,9004 bd3 ba1.6k sqft172 Brightleaf Cir, Hinesville, GA 31313For SaleMLS ID #170074, Ashley Johnson, EXP Realty LLC. HABR
- $283,0003 bd2 ba1.6k sqft470 Brightleaf Cir, Hinesville, GA 31313ActiveMLS ID #10799096, Tyler Grant, Next Move Real Estate. GAMLS
- $290,0003 bd3 ba2k sqft223 Grandview Dr, Hinesville, GA 31313For SaleMLS ID #170539, Ryan Feller, Veterans Realty LLC. HABR
- $259,9003 bd3 ba1.5k sqft110 Cohen Dr, Hinesville, GA 31313For SaleMLS ID #170340, Sherika Flores, Coastal Homes of Georgia LLC. HABR
- $339,9005 bd3 ba2.9k sqft415 Valdez Ct, Hinesville, GA 31313For SaleMLS ID #170062, Ashley Johnson, EXP Realty LLC. HABR
- $289,9004 bd2 ba2.1k sqft1003 Canton Ct, Hinesville, GA 31313For SaleMLS ID #169863, Otho Hampton, Weichert,REALTORS - Real Estate Professionals. HABR
- $314,9004 bd3 ba2.5k sqft148 Marron Way, Hinesville, GA 31313For SaleMLS ID #169053, Rachel Peterson, LPT Realty, LLC. HABR
- $285,0004 bd3 ba2k sqft1223 Peacock Trl, Hinesville, GA 31313For SaleMLS ID #170117, Stacy Buck, Coldwell Banker Southern Coast. HABR
- $304,9714 bd3 ba2.1k sqft16 Cassels Ct, Hinesville, GA 31313For SaleMLS ID #170503, Tia Appleton, EXP Realty LLC. HABR
