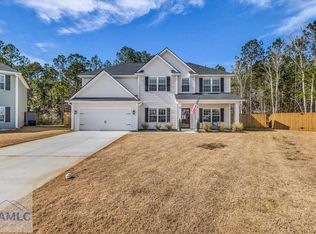
Don't miss this move-in ready, well maintained home at 36 Herty Ln!! Looking for the perfect balance of convenience and peaceful living? This beautiful 4-bedroom, 3-bathroom home in the desirable Tranquil South community offers just that! Located only minutes from Fort Stewart, Publix, shopping, dining, and schools, you'll enjoy easy access to everything while still coming home to a quiet neighborhood. Step inside to an inviting open-concept floor plan featuring stylish finishes, abundant natural light, and plenty of space for entertaining. The kitchen is the heart of the home, complete with granite countertops, stainless steel appliances, ample cabinet space, and a cozy breakfast nook. The spacious primary suite is conveniently located on the main level and features a relaxing garden tub, separate shower, and generous closet space. Two additional bedrooms and a full bath are also located downstairs, while the private upstairs loft bedroom with its own full bath makes the perfect guest suite, home office, or bonus room. Enjoy your mornings or evenings on the covered back patio overlooking the fully fenced backyard, ideal for pets, play, or outdoor gatherings. Don't miss your opportunity to own this beautiful home in one of the area's most convenient locations. Schedule your private showing today! ***Some photos may be edited to show potential***
Active
$317,000
36 Herty Ln, Hinesville, GA 31313
4beds
1,958sqft
:
Get pre-qualified$2,172/mo
Single Family Residence
Built in 2023
8,276 Square Feet Lot
$316,400 Zestimate®
$162/sqft
$25/mo HOA
What's special
Stylish finishesFully fenced backyardSpacious primary suiteInviting open-concept floor planAbundant natural lightStainless steel appliancesCozy breakfast nook
- 4 days |
- 30 |
- 2 |
Zillow last checked:
Listing updated:
Listed by:
Tia Appleton 231-838-7270,
eXp Realty,
David Johnson 706-662-7636,
eXp Realty
Source: GAMLS,MLS#: 10811384
Facts & features
Interior
Bedrooms & bathrooms
- Bedrooms: 4
- Bathrooms: 3
- Full bathrooms: 3
- Main level bathrooms: 2
- Main level bedrooms: 3
Rooms
- Room types: Laundry
Heating
- Central, Electric, Heat Pump
Cooling
- Central Air, Electric
Appliances
- Included: Dishwasher, Electric Water Heater, Microwave, Oven/Range (Combo), Refrigerator, Stainless Steel Appliance(s)
- Laundry: Laundry Closet
Features
- Double Vanity, Master On Main Level, Separate Shower, Soaking Tub, Walk-In Closet(s)
- Flooring: Other
- Basement: None
- Attic: Pull Down Stairs
- Has fireplace: No
Interior area
- Total structure area: 1,958
- Total interior livable area: 1,958 sqft
- Finished area above ground: 1,958
- Finished area below ground: 0
Property
Parking
- Parking features: Attached, Garage
- Has attached garage: Yes
Features
- Levels: Two
- Stories: 2
Lot
- Size: 8,276 Square Feet
- Features: Cul-De-Sac
Details
- Parcel number: 083A 203
Construction
Type & style
- Home type: SingleFamily
- Architectural style: Traditional
- Property subtype: Single Family Residence
Materials
- Vinyl Siding
- Roof: Composition
Condition
- Resale
- New construction: No
- Year built: 2023
Utilities & green energy
- Sewer: Public Sewer
- Water: Public
- Utilities for property: Underground Utilities
Community & HOA
Community
- Features: Playground, Sidewalks
- Subdivision: Tranquil South
HOA
- Has HOA: Yes
- Services included: Maintenance Grounds
- HOA fee: $300 annually
Location
- Region: Hinesville
Financial & listing details
- Price per square foot: $162/sqft
- Tax assessed value: $293,173
- Annual tax amount: $5,052
- Date on market: 7/22/2026
- Cumulative days on market: 4 days
- Listing agreement: Exclusive Right To Sell
Estimated market value
$316,400
$301,000 - $332,000
$2,176/mo
Price history
| Date | Event | Price |
|---|---|---|
| 10/21/2025 | Price change | $317,000-0.2%$162/sqft |
Source: HABR #160864 Report a problem | ||
| 9/5/2025 | Price change | $317,4960%$162/sqft |
Source:  Hive MLS #SA332461 Report a problem Hive MLS #SA332461 Report a problem | ||
| 7/28/2025 | Price change | $317,497-0.8%$162/sqft |
Source: Hive MLS #SA332461 Report a problem | ||
| 6/11/2025 | Listed for sale | $319,997+11.4%$163/sqft |
Source: Hive MLS #SA332461 Report a problem | ||
| 5/27/2025 | Listing removed | $2,150$1/sqft |
Source: Zillow Rentals Report a problem | ||
| 5/10/2025 | Listed for rent | $2,150$1/sqft |
Source: Zillow Rentals Report a problem | ||
| 7/17/2023 | Sold | $287,350+2.6%$147/sqft |
Source:  Hive MLS #SA283402 Report a problem Hive MLS #SA283402 Report a problem | ||
| 2/27/2023 | Pending sale | $279,975$143/sqft |
Source: HABR #146656 Report a problem | ||
| 2/16/2023 | Listed for sale | $279,975$143/sqft |
Source: HABR #146656 Report a problem | ||
Public tax history
| Year | Property taxes | Tax assessment |
|---|---|---|
| 2025 | $5,310 +10.3% | $117,269 +5.4% |
| 2024 | $4,816 +1167.1% | $111,269 +1136.3% |
| 2023 | $380 | $9,000 |
Find assessor info on the county website
Monthly payment
Est. payment
Payment breakdown
Explore the cost of this home by adjusting the details. Changes won't be saved.Climate risks
Neighborhood: 31313
Nearby schools
GreatSchools rating
- 5/10Joseph Martin Elementary SchoolGrades: K-5Distance: 1.7 mi
- 5/10Midway Middle SchoolGrades: 6-8Distance: 7.1 mi
- 3/10Liberty County High SchoolGrades: 9-12Distance: 0.9 mi
Schools provided by the listing agent
- Elementary: Martin
- Middle: Midway
- High: Liberty
Source: GAMLS. This data may not be complete. We recommend contacting the local school district to confirm school assignments for this home.
- $368,5005 bd3 ba2.8k sqft309 Sapwood Way, Hinesville, GA 31313For Sale

- $379,0005 bd3 ba2.9k sqft5 Herty Ln, Hinesville, GA 31313Sold
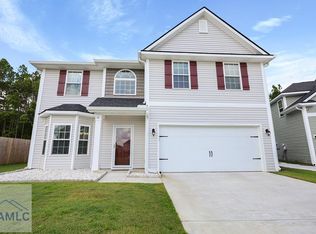
- $309,9005 bd3 ba2.9k sqft116 Herty Ln, Hinesville, GA 31313Pending

- $308,9754 bd3 ba2k sqft11 Herty Ln, Hinesville, GA 31313Sold
- $370,5005 bd3 ba3k sqft69 Herty Ln, Hinesville, GA 31313For Sale
- $382,8005 bd3 ba3.2k sqft269 Sapwood Way, Hinesville, GA 31313Off Market
- $303,8003 bd2 ba1.9k sqft97 Herty Ln, Hinesville, GA 31313Off Market
- $371,5005 bd3 ba2.7k sqft107 Herty Ln, Hinesville, GA 31313Off Market
A local agent can set up tours, give advice and negotiate with sellers.
Similar homes
- $311,9004 bd3 ba2.1k sqft111 W Winn Avenue, Hinesville, GA 31313For Sale
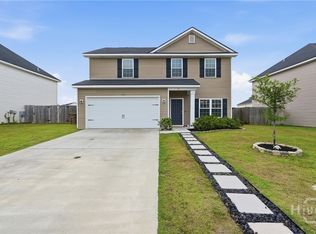
 MLS ID #SA358705, Jessica Macdonald, Keller Williams Coastal Area P. Hive MLS
 - $311,9004 bd3 ba2.1k sqft111 W West Winn Ave, Hinesville, GA 31313For Sale
 MLS ID #170567, Jessica MacDonald, KELLER WILLIAMS REALTY COASTAL AREA PARTNERS. HABR
 - $307,9994 bd3 ba1.9k sqft91 W Winn Avenue, Hinesville, GA 31313For Sale
 MLS ID #SA359209, Ambar Caraballo, Real Broker, LLC. Hive MLS
 - $315,0004 bd2 ba2k sqft201 Turpentine Trl, Hinesville, GA 31313Active

 MLS ID #10791358, Tia Appleton, eXp Realty. GAMLS
 - $330,0004 bd3 ba2.6k sqft235 Sapwood Way, Hinesville, GA 31313For SaleMLS ID #169006, Sherika Flores, Coastal Homes of Georgia LLC. HABR
- $329,9004 bd3 ba2.3k sqft101 Rosin Road, Hinesville, GA 31313For SaleMLS ID #SA350389, Emily C. Dawson, Coldwell Banker Access Realty. Hive MLS
- $305,0004 bd3 ba2.2k sqft1142 Turpentine Trl, Hinesville, GA 31313For SaleMLS ID #169979, Rachel Peterson, LPT Realty, LLC. HABR
- $277,9003 bd2 ba1.5k sqft258 Herty Ln, Hinesville, GA 31313For SaleMLS ID #170828, Alisa Cogman, KELLER WILLIAMS REALTY COASTAL AREA PARTNERS. HABR
- $357,1104 bd3 ba2.7k sqft13 Blaze Cir, Hinesville, GA 31313ActiveMLS ID #10774743, Tia Appleton, eXp Realty. GAMLS
- $319,9004 bd3 ba2.5k sqft25 Perlieu Ct, Hinesville, GA 31313For SaleMLS ID #170333, Ashley Johnson, EXP Realty LLC. HABR
- $340,0004 bd3 ba2.7k sqft1208 Turpentine Trail, Hinesville, GA 31313For SaleMLS ID #SA348562, Terresha Smalls, The Allen Real Estate Group. Hive MLS
- $320,0004 bd3 ba2.6k sqft668 Red Oak Ln, Hinesville, GA 31313For SaleMLS ID #169306, Kami Anders, Weichert,REALTORS - Real Estate Professionals. HABR
- $310,0004 bd3 ba1.9k sqft84 Autumn Rift Rd, Midway, GA 31320For SaleMLS ID #170967, Kathrin Egner, Ace Real Estate Services LLC. HABR
- $315,0003 bd3 ba2k sqft121 Centennial Court, Hinesville, GA 31313For SaleMLS ID #SA345513, Melony Zarafonetis, Keller Williams Coastal Area P. Hive MLS
- $285,0004 bd3 ba2k sqft1223 Peacock Trl, Hinesville, GA 31313For SaleMLS ID #170117, Stacy Buck, Coldwell Banker Southern Coast. HABR
- $299,0004 bd3 ba1.8k sqft304 Connor Ct, Hinesville, GA 31313For SaleMLS ID #170847, Karyn Thomas, KELLER WILLIAMS REALTY COASTAL AREA PARTNERS. HABR
- $339,0004 bd3 ba2.2k sqft940 Meloney Dr, Hinesville, GA 31313ActiveMLS ID #10801450, Karyn Thomas, Keller Williams Realty Coastal. GAMLS
- $276,5003 bd3 ba1.7k sqft36 Perlieu Ct, Hinesville, GA 31313For SaleMLS ID #166686, Jordan Roberson, KELLER WILLIAMS REALTY COASTAL AREA PARTNERS. HABR
- $398,0004 bd3 ba2.7k sqft95 Flemington Oaks Dr, Hinesville, GA 31313For SaleMLS ID #170042, Cathleen Barela, EXP Realty LLC. HABR
- $294,9004 bd3 ba1.9k sqft724 Waterlily Ct, Hinesville, GA 31313For SaleMLS ID #170462, Melissa Thurston, SUMMIT HOMES & LAND LLC. HABR
