Welcome home to this beautifully maintained 4 bedroom, 2.5-bathroom home nestled in one of Hinesville's most sought-after neighborhoods! Situated on a spacious corner lot, this home offers the perfect blend of comfort, style and convenience. Step inside to find gorgeous vinyl plank flooring, granite countertops and stainless-steel appliances in the kitchen and an open, inviting layout designed for both everyday living and entertaining. Enjoy your morning coffee or unwind in the evening on the screened-in porch overlooking the fully fenced backyard - perfect for pets, kids or weekend gatherings. Conveniently located just minutes from shopping, dining, and Fort Stewart, this home truly has it all. Don't miss your chance to make this one yours!! ***Some photos may be edited to show potential***
Active
Price cut: $5K (11/10)
$354,610
13 Blaze Cir, Hinesville, GA 31313
4beds
2,747sqft
Single Family Residence
Built in 2020
0.37 Acres Lot
$354,100 Zestimate®
$129/sqft
$25/mo HOA
What's special
Fully fenced backyardSpacious corner lotGranite countertopsGorgeous vinyl plank flooring
- 173 days
- 136
- 24
Zillow last checked:
Listing updated:
Listed by:
Tia Appleton 231-838-7270,
eXp Realty,
David Johnson 706-662-7636,
eXp Realty
Source: GAMLS,MLS#: 10774743
Facts & features
Interior
Bedrooms & bathrooms
- Bedrooms: 4
- Bathrooms: 3
- Full bathrooms: 2
- 1/2 bathrooms: 1
Rooms
- Room types: Laundry
Heating
- Central, Electric, Heat Pump
Cooling
- Central Air, Electric
Appliances
- Included: Dishwasher, Electric Water Heater, Microwave, Oven/Range (Combo), Refrigerator
- Laundry: Upper Level
Features
- Double Vanity, Separate Shower, Soaking Tub, Walk-In Closet(s)
- Flooring: Laminate
- Basement: None
- Attic: Pull Down Stairs
- Number of fireplaces: 1
- Fireplace features: Living Room
Interior area
- Total structure area: 2,747
- Total interior livable area: 2,747 sqft
- Finished area above ground: 2,747
- Finished area below ground: 0
Property
Parking
- Parking features: Attached, Garage
- Has attached garage: Yes
Features
- Levels: Two
- Stories: 2
- Fencing: Fenced,Privacy
Lot
- Size: 0.37 Acres
- Features: Cul-De-Sac
Details
- Parcel number: 083A 033
Construction
Type & style
- Home type: SingleFamily
- Architectural style: Traditional
- Property subtype: Single Family Residence
Materials
- Vinyl Siding
- Roof: Composition
Condition
- Resale
- New construction: No
- Year built: 2020
Utilities & green energy
- Sewer: Public Sewer
- Water: Public
- Utilities for property: Underground Utilities
Community & HOA
Community
- Features: Playground, Sidewalks, Street Lights
- Subdivision: tranquil south
HOA
- Has HOA: Yes
- Services included: None
- HOA fee: $300 annually
Location
- Region: Hinesville
Financial & listing details
- Price per square foot: $129/sqft
- Tax assessed value: $345,171
- Annual tax amount: $5,948
- Date on market: 5/29/2026
- Cumulative days on market: 173 days
- Listing agreement: Exclusive Right To Sell
Estimated market value
$354,100
$336,000 - $372,000
$2,523/mo
Price history
| Date | Event | Price |
|---|---|---|
| 11/10/2026 | Price change | $349,610-1.4%$127/sqft |
Source: HABR #170254 Report a problem | ||
| 8/22/2026 | Price change | $354,610-0.7%$129/sqft |
Source: HABR #170254 Report a problem | ||
| 5/30/2026 | Listed for sale | $357,110+45.7%$130/sqft |
Source:  GAMLS #10774743 Report a problem | ||
| 7/20/2020 | Sold | $245,075$89/sqft |
Source:  Hive MLS #SA222654 Report a problem | ||
Public tax history
| Year | Property taxes | Tax assessment |
|---|---|---|
| 2025 | $6,206 +8.5% | $138,068 +3.6% |
| 2024 | $5,721 +4.2% | $133,232 +7% |
| 2023 | $5,492 +30.6% | $124,522 +20.3% |
| 2022 | $4,206 +7% | $103,504 +7% |
| 2021 | $3,932 | $96,751 |
Find assessor info on the county website
Monthly payment
Est. payment
Payment breakdown
Explore the cost of this home by adjusting the details. Changes won't be saved.Climate risks
Neighborhood: 31313
Nearby schools
Schools provided by the listing agent
- Elementary: Martin
- Middle: Midway
- High: Liberty
Source: GAMLS. This data may not be complete. We recommend contacting the local school district to confirm school assignments for this home.
Similar homes
- $370,0005 bd3 ba3k sqft166 W West Winn Ave, Hinesville, GA 31313For Sale
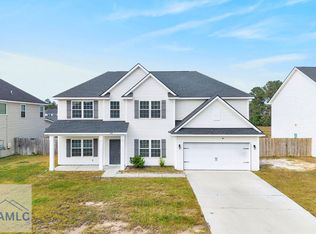 MLS ID #172232, Tia Appleton, EXP Realty LLC. HABR
- $369,0005 bd3 ba2.8k sqft144 Turpentine Trl, Hinesville, GA 31313For Sale
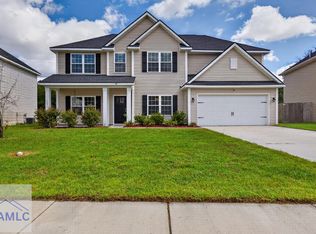 MLS ID #171691, Sosa Brown, HomeHeart Realty. HABR
- $398,0005 bd3 ba3k sqft154 Turpentine Trl, Hinesville, GA 31313For Sale
 MLS ID #172271, Sosa Brown, HomeHeart Realty. HABR
- $395,0004 bd3 ba2.7k sqft95 Flemington Oaks Dr, Hinesville, GA 31313For Sale
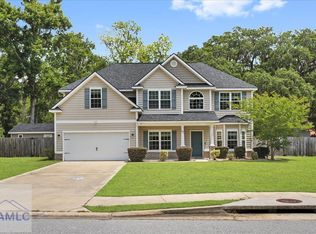 MLS ID #170042, Cathleen Barela, EXP Realty LLC. HABR
- $314,0004 bd2 ba2k sqft201 Turpentine Trl, Hinesville, GA 31313Active
 MLS ID #10791358, Tia Appleton, eXp Realty. GAMLS
- $329,0004 bd3 ba2.2k sqft940 Meloney Dr, Hinesville, GA 31313ActiveMLS ID #10801450, Karyn Thomas, Keller Williams Realty Coastal. GAMLS
- $352,5004 bd3 ba2.7k sqft116 Cumberland Dr NE, Ludowici, GA 31316ActiveMLS ID #10851971, LaFonya J Mayfield, A Plus Realty Group. GAMLS
- $320,0004 bd3 ba2.2k sqft871 Grayson Ave, Hinesville, GA 31313ActiveMLS ID #10866813, Trinity French, Exit Team Realty. GAMLS
- $314,9004 bd3 ba2.2k sqft394 Grayson Ave, Hinesville, GA 31313ActiveMLS ID #10889929, Otho Hampton, Weichert, Realtors - Real Estate Pro. GAMLS
- $355,0004 bd3 ba2.7k sqft157 Halcyon Way NE, Ludowici, GA 31316For Sale
 MLS ID #SA364221, Rachel Pluff, Keller Williams Coastal Area P. Hive MLS
- $379,9005 bd3 ba2.3k sqft455 Tondee Way, Midway, GA 31320ActiveMLS ID #10814487, Kimberly Payne, Coldwell Banker Southern Coast. GAMLS
