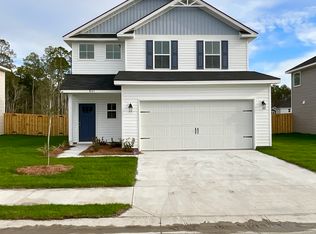
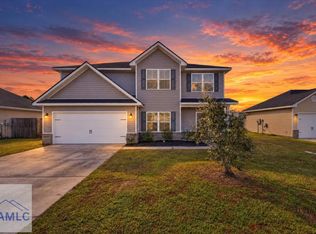
Welcome to 871 Grayson Ave in the desirable Griffin Park community! Built in 2023, this spacious 4-bedroom, 2.5-bath home offers approximately 2,264 square feet of thoughtfully designed living space. The open-concept main level provides an easy flow between the kitchen, dining and living areas, making it perfect for everyday living and entertaining. The kitchen features beautiful cabinetry, granite countertops, stainless steel appliances, a pantry and plenty of workspace. Upstairs, you'll find all four bedrooms, including a spacious primary suite with vaulted ceilings, a walk-in closet and private bath featuring dual vanities, a soaking tub and separate shower. Enjoy outdoor living in the privacy-fenced backyard with patio, plus the convenience of an attached two-car garage. Located in an established community with neighborhood amenities and convenient access to shopping, dining, schools and Fort Stewart. Move-in ready and waiting for its next owner-schedule your showing today!
Active
$320,000
871 Grayson Ave, Hinesville, GA 31313
4beds
2,264sqft
Single Family Residence
Built in 2023
5,662 Square Feet Lot
$319,800 Zestimate®
$141/sqft
$21/mo HOA
What's special
Spacious primary suiteAttached two-car garagePlenty of workspaceStainless steel appliancesBeautiful cabinetryWalk-in closetSeparate shower
- 39 days
- 55
- 0
Zillow last checked:
Listing updated:
Listed by:
Trinity French 352-247-6482,
Exit Team Realty
Source: GAMLS,MLS#: 10866813
Facts & features
Interior
Bedrooms & bathrooms
- Bedrooms: 4
- Bathrooms: 3
- Full bathrooms: 2
- 1/2 bathrooms: 1
Rooms
- Room types: Family Room, Laundry
Dining room
- Features: Dining Rm/Living Rm Combo
Kitchen
- Features: Kitchen Island, Pantry, Solid Surface Counters, Walk-in Pantry
Heating
- Central
Cooling
- Ceiling Fan(s), Central Air
Appliances
- Included: Dishwasher, Microwave, Oven/Range (Combo), Refrigerator, Stainless Steel Appliance(s)
- Laundry: In Hall, Laundry Closet, Upper Level
Features
- High Ceilings, Separate Shower, Walk-In Closet(s)
- Flooring: Carpet, Vinyl
- Windows: Double Pane Windows
- Basement: None
- Has fireplace: No
- Common walls with other units/homes: No Common Walls
Interior area
- Total structure area: 2,264
- Total interior livable area: 2,264 sqft
- Finished area above ground: 2,264
- Finished area below ground: 0
Video & virtual tour
Property
Parking
- Parking features: Attached, Garage
- Has attached garage: Yes
Features
- Levels: Two
- Stories: 2
- Patio & porch: Patio, Porch
- Fencing: Back Yard,Wood
Lot
- Size: 5,662 Square Feet
- Features: Level
Details
- Parcel number: 035B 180
- Special conditions: As Is,Covenants/Restrictions
Construction
Type & style
- Home type: SingleFamily
- Architectural style: Traditional
- Property subtype: Single Family Residence
Materials
- Vinyl Siding
- Foundation: Slab
- Roof: Composition
Condition
- Resale
- New construction: No
- Year built: 2023
Utilities & green energy
- Sewer: Public Sewer
- Water: Public
- Utilities for property: Cable Available, Electricity Available, High Speed Internet, Phone Available, Sewer Available, Sewer Connected, Underground Utilities, Water Available
Green energy
- Energy efficient items: Appliances
Community & HOA
Community
- Features: Park, Playground, Pool, Sidewalks, Street Lights
- Subdivision: Griffin Park
HOA
- Has HOA: Yes
- Services included: Maintenance Grounds, Management Fee, Swimming
- HOA fee: $250 annually
Location
- Region: Hinesville
Financial & listing details
- Price per square foot: $141/sqft
- Tax assessed value: $303,229
- Annual tax amount: $2,690
- Date on market: 10/4/2026
- Cumulative days on market: 39 days
- Listing agreement: Exclusive Right To Sell
- Listing terms: Cash,Conventional,FHA,VA Loan
- Electric utility on property: Yes
Estimated market value
$319,800
$304,000 - $336,000
$2,304/mo
Price history
| Date | Event | Price |
|---|---|---|
| 10/4/2026 | Listed for sale | $320,000+6.3%$141/sqft |
Source:  FMLS GA #7849074 Report a problem | ||
| 3/12/2024 | Sold | $301,100+1%$133/sqft |
Source:  Hive MLS #SA297855 Report a problem | ||
| 2/13/2024 | Pending sale | $298,100$132/sqft |
Source: HABR #151161 Report a problem | ||
| 10/5/2023 | Listed for sale | $298,100$132/sqft |
Source:  Hive MLS #297855 Report a problem | ||
Public tax history
| Year | Property taxes | Tax assessment |
|---|---|---|
| 2025 | $5,880 -8.7% | $121,292 +3.4% |
| 2024 | $6,437 | $117,292 |
Find assessor info on the county website
Monthly payment
Est. payment
Payment breakdown
Explore the cost of this home by adjusting the details. Changes won't be saved.Climate risks
Neighborhood: 31313
Nearby schools
Schools provided by the listing agent
- Elementary: Waldo Pafford
- Middle: Snelson Golden
- High: Bradwell
Source: GAMLS. This data may not be complete. We recommend contacting the local school district to confirm school assignments for this home.

Similar homes
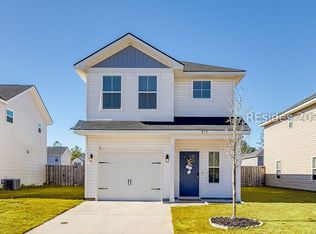
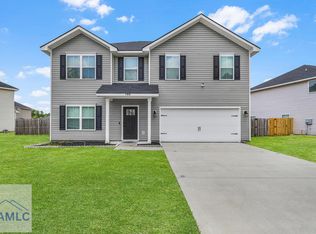
- $299,0004 bd3 ba2.1k sqft196 Marron Way, Hinesville, GA 31313For Sale
 MLS ID #172254, Melony Zanafonetis, KELLER WILLIAMS REALTY COASTAL AREA PARTNERS. HABR
- $314,9004 bd3 ba2.2k sqft394 Grayson Ave, Hinesville, GA 31313For Sale
 MLS ID #172024, Otho Hampton, Weichert,REALTORS - Real Estate Professionals. HABR
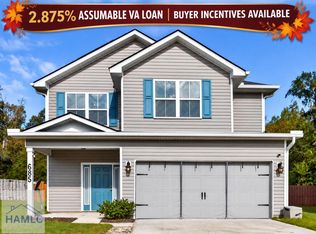
- $322,1654 bd3 ba2.2k sqft685 Fairview Cir, Hinesville, GA 31313For Sale
 MLS ID #172152, Kathrin Egner, Ace Real Estate Services LLC. HABR
- $289,9004 bd3 ba2k sqft605 Burke Dr, Hinesville, GA 31313For Sale
 MLS ID #172018, Toria Wallace, HomeHeart Realty. HABR
- $269,9003 bd3 ba2k sqft1249 Cypress Fall Cir, Hinesville, GA 31313Active
 MLS ID #10875624, Kristina Bragg, 912|Living. GAMLS
- $299,9003 bd3 ba2.2k sqft267 Alcott Cir, Hinesville, GA 31313ActiveMLS ID #10758894, Jimmy Shanken, Coldwell Banker Southern Coast. GAMLS
- $329,0004 bd3 ba2.2k sqft940 Meloney Dr, Hinesville, GA 31313ActiveMLS ID #10801450, Karyn Thomas, Keller Williams Realty Coastal. GAMLS
- $284,9004 bd3 ba1.9k sqft167 Courage Way, Hinesville, GA 31313ActiveMLS ID #10762871, Jennifer Driggers, Coldwell Banker Southern Coast. GAMLS
