Skip main navigation
Closed
  • $246,000

    980 Grayson Ave, Hinesville, GA 31313

    3beds
    --sqft
    Single Family Residence
    Built in 2023
    -- sqft lot
    $243,100 Zestimate®
    $--/sqft
    $2,074 Estimated rent

    Home value

    $243,100

    $219,000 - $270,000

    $2,074/mo

    Zestimate® history
    Loading
    Loading...

    Owner options

    List your home for rent

    $2,074/mo

    Rent Zestimate®

    Find your next renter with Zillow Rental Manager. Plus, with online applications, you can quickly screen prospective tenants – for free.

    Learn more

    $2,074/mo

    Rent Zestimate®

    Refinance and save

    $1,681/mo

    Est. payment

    Refinancing to a lower rate could help reduce your monthly payments and save thousands over the life of the loan.

    See today's rates

    $1,681/mo

    Est. payment

    Explore your selling options

    Work with a Zillow partner agent

    Leverage their expertise and Zillow's premium Showcase listings to get your home seen by more buyers.

    Get started

    List with your own agent

    Get your home in front of millions of buyers by listing it on Zillow.

    Learn how to do it

    Sell it yourself

    Take full control of how buyers see your home on Zillow by listing For Sale by Owner (FSBO).

    List your home

    What's special

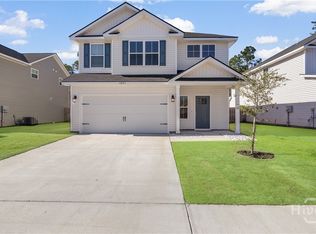
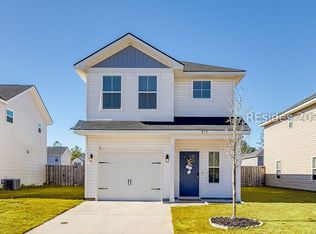
    Nice two-story home with large open living area. Beautiful bay window in dining area fills the home w/plenty of natural light. Granite counter tops in the kitchen w/ breakfast bar, two car garage, and main floor laundry room will appeal to anyone. No seller disclosure.

    Zillow last checked:

    Listing updated:

    Listed by:

    Edith F Dawson 912-876-3538,

    ERA Southeast Coastal

    Bought with:

    Pam A Lovett, 243917

    Realty Executives Liberty

    Source: GAMLS,MLS#: 10614285MLS Logo

    Facts & features

    Interior

    Bedrooms & bathrooms
    • Bedrooms: 3
    • Bathrooms: 3
    • Full bathrooms: 2
    • 1/2 bathrooms: 1
    Rooms
    • Room types: Foyer
    Kitchen
    • Features: Breakfast Bar
    Heating
    • Heat Pump
    Cooling
    • Heat Pump
    Appliances
    • Included: Dishwasher, Disposal, Electric Water Heater, Microwave, Refrigerator
    • Laundry: Other
    Features
    • Double Vanity, Other, Walk-In Closet(s)
    • Flooring: Laminate, Vinyl
    • Basement: None
    • Attic: Pull Down Stairs
    • Has fireplace: No
    Interior area
    • Total structure area: 0
    • Finished area above ground: 0
    • Finished area below ground: 0

    Property

    Parking
    • Total spaces: 2
    • Parking features: Assigned, Garage
    • Has garage: Yes
    Features
    • Levels: Two
    • Stories: 2
    • Patio & porch: Patio
    • Exterior features: Other
    • Fencing: Privacy
    Lot
    • Features: Other
    Details
    • Parcel number: 034D 008
    • Special conditions: In Foreclosure

    Construction

    Type & style
    • Home type: SingleFamily
    • Architectural style: Ranch
    • Property subtype: Single Family Residence
    Materials
    • Vinyl Siding
    • Foundation: Slab
    • Roof: Other
    Condition
    • Resale
    • New construction: No
    • Year built: 2023

    Utilities & green energy

    • Sewer: Public Sewer
    • Water: Public
    • Utilities for property: Sewer Available

    Community & HOA

    Community
    • Features: Playground, Sidewalks, Street Lights
    • Security: Smoke Detector(s)
    • Subdivision: Griffin Park Extension
    HOA
    • Has HOA: Yes
    • Services included: Maintenance Grounds
    • HOA fee: $25 annually
    Location
    • Region: Hinesville

    Financial & listing details

    • Tax assessed value: $260,802
    • Annual tax amount: $4,919
    • Date on market: 9/26/2025
    • Cumulative days on market: 88 days
    • Listing agreement: Exclusive Agency

    Price history

    DateEventPrice
    2/6/2026Sold$246,000-1.2%
    Source: GAMLS #10614285 Report a problem
    12/23/2025Pending sale$249,000
    Source: Hive MLS #SA340657 Report a problem
    12/3/2025Price change$249,000-2.9%
    Source: Hive MLS #SA340657 Report a problem
    10/30/2025Listed for sale$256,500+11.1%
    Source: Hive MLS #SA340657 Report a problem
    10/2/2025Sold$230,927-14.3%
    Source: Public Record Report a problem
    9/29/2025Listed for sale$269,500
    Source: Hive MLS #SA340657 Report a problem

    Public tax history

    YearProperty taxesTax assessment
    2025$5,062 -8.1%$104,321 +4%
    2024$5,509 $100,321
    Find assessor info on the county website

    Neighborhood: 31313

    Nearby schools

    GreatSchools rating
    Schools provided by the listing agent
    • Elementary: Joseph Martin
    • Middle: Snelson Golden
    • High: Bradwell Institute

    Source: GAMLS. This data may not be complete. We recommend contacting the local school district to confirm school assignments for this home.

    Sell for more on Zillow
    Get a Zillow Showcase℠ listing at no additional cost and you could sell for .
    $243,100
    2% more
    +$4,862
    With Zillow Showcase(estimated)

    $247,962

    Sell for more on Zillow
    Get a Zillow Showcase℠ listing at no additional cost and you could sell for .
    $243,100
    2% more
    +$4,862
    With Zillow Showcase(estimated)

    $247,962