Why wait months for new construction when you can move right into a home that feels brand new?
This beautifully maintained property offers the perfect blend of modern comfort, low-maintenance living, and privacy, making it an ideal option for military families looking for space and flexibility beyond on-base housing. Step inside to an open, light-filled living area with soaring ceilings and no carpet throughout, creating a clean, cohesive feel that’s both stylish and easy to maintain. The kitchen is designed for everyday living and entertaining alike, featuring stainless steel appliances, a generous walk-in pantry, and a large island that overlooks the main living space so you’re always part of the conversation. Upstairs, you’ll find three spacious bedrooms and two full bathrooms, offering everyone their own private retreat. Whether it’s winding down after a long day or setting up a home office or play space, there’s room to make it your own. The oversized, fully fenced backyard backs up to peaceful wooded views, providing extra privacy and the perfect setting for kids, pets, or weekend gatherings with friends. Enjoy the confidence of newer construction with energy-efficient systems and major components that are still practically new, giving you comfort and peace of mind from day one. Whether you're PCSing to Fort Stewart or ready for a fresh start in Hinesville, this move-in ready home delivers the space, convenience, and lifestyle you’ve been looking for.
Sold for $278,000
$278,000
1041 Grayson Avenue, Hinesville, GA 31313
3beds
1,693sqft
Single Family Residence
Built in 2023
4,792 Square Feet Lot
$278,200 Zestimate®
$164/sqft
$2,121 Estimated rent
Home value
$278,200
$250,000 - $309,000
$2,121/mo
Zestimate® history
Owner options
List your home for rent
$2,121/mo
Rent Zestimate®
Find your next renter with Zillow Rental Manager. Plus, with online applications, you can quickly screen prospective tenants – for free.
$2,121/mo
Rent Zestimate®
Refinance and save
$1,825/mo
Est. payment
Refinancing to a lower rate could help reduce your monthly payments and save thousands over the life of the loan.
$1,825/mo
Est. payment
Explore your selling options
Work with a Zillow partner agent
Leverage their expertise and Zillow's premium Showcase listings to get your home seen by more buyers.
Get startedList with your own agent
Get your home in front of millions of buyers by listing it on Zillow.
Learn how to do itSell it yourself
Take full control of how buyers see your home on Zillow by listing For Sale by Owner (FSBO).
List your homeWhat's special
Tons of natural lightOversized fully fenced backyardHuge pantry
Zillow last checked:
Listing updated:
Listed by:
Deanna N. Taylor 912-921-9069,
Realty One Group Inclusion
Bought with:
Aimee B. Wine, 388658
McIntosh Realty Team LLC
Source: Hive MLS,MLS#: SA343940 Originating MLS: Savannah Multi-List Corporation
Originating MLS: Savannah Multi-List CorporationFacts & features
Interior
Bedrooms & bathrooms
- Bedrooms: 3
- Bathrooms: 3
- Full bathrooms: 2
- 1/2 bathrooms: 1
- Main level bathrooms: 1
Heating
- Electric, Heat Pump
Cooling
- Electric, Heat Pump
Appliances
- Included: Dishwasher, Electric Water Heater, Oven, Plumbed For Ice Maker, Range, Refrigerator
- Laundry: Laundry Room, Washer Hookup, Dryer Hookup
Features
- Breakfast Bar, Breakfast Area, Bathtub, Double Vanity, Entrance Foyer, High Ceilings, Pantry, Pull Down Attic Stairs, Separate Shower, Upper Level Primary
- Windows: Double Pane Windows
- Attic: Pull Down Stairs
- Has fireplace: No
- Common walls with other units/homes: No Common Walls
Interior area
- Total interior livable area: 1,693 sqft
Property
Parking
- Total spaces: 2
- Parking features: Attached, Garage Door Opener, Kitchen Level
- Garage spaces: 2
Features
- Patio & porch: Patio
- Pool features: Community
- Fencing: Wood,Privacy,Yard Fenced
- Has view: Yes
- View description: Panoramic
Lot
- Size: 4,792 Square Feet
- Features: Sprinkler System
Details
- Parcel number: 035B154
- Special conditions: Standard
Construction
Type & style
- Home type: SingleFamily
- Architectural style: Traditional
- Property subtype: Single Family Residence
Materials
- Vinyl Siding
- Foundation: Slab
- Roof: Asphalt
Condition
- Year built: 2023
Utilities & green energy
- Sewer: Public Sewer
- Water: Public
- Utilities for property: Underground Utilities
Green energy
- Energy efficient items: Windows
Community & HOA
Community
- Features: Pool, Playground, Street Lights, Sidewalks
- Subdivision: Griffin Park
HOA
- Has HOA: Yes
- HOA fee: $25 monthly
Location
- Region: Hinesville
Financial & listing details
- Price per square foot: $164/sqft
- Tax assessed value: $258,448
- Annual tax amount: $5,016
- Date on market: 11/17/2025
- Cumulative days on market: 168 days
- Listing agreement: Exclusive Right To Sell
- Listing terms: Cash,Conventional,1031 Exchange,FHA,VA Loan
- Inclusions: Refrigerator
- Ownership type: Homeowner/Owner
- Road surface type: Asphalt
Price history
| Date | Event | Price |
|---|---|---|
| 5/4/2026 | Sold | $278,000+1.9%$164/sqft |
Source:  Hive MLS #SA343940 Report a problem Hive MLS #SA343940 Report a problem | ||
| 3/9/2026 | Contingent | $272,900$161/sqft |
Source: Hive MLS #SA343940 Report a problem | ||
| 2/14/2026 | Price change | $272,900-0.7%$161/sqft |
Source: Hive MLS #SA343940 Report a problem | ||
| 1/12/2026 | Price change | $274,9000%$162/sqft |
Source: Hive MLS #SA343940 Report a problem | ||
| 11/18/2025 | Listed for sale | $275,000$162/sqft |
Source: Hive MLS #SA343940 Report a problem | ||
Public tax history
| Year | Property taxes | Tax assessment |
|---|---|---|
| 2025 | $5,016 -8.1% | $103,379 +4% |
| 2024 | $5,457 | $99,379 |
Find assessor info on the county website
Neighborhood: 31313
Nearby homes
- $254,2003 bd2 ba1.4k sqft1060 Grayson Ave, Hinesville, GA 31313Off Market
- $290,0004 bd3 ba1.9k sqft1078 Grayson Ave, Hinesville, GA 31313Sold
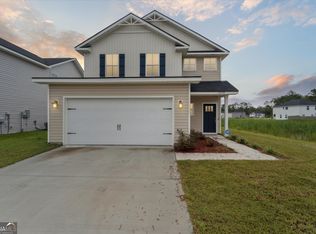
- $246,0003 bd3 ba-- sqft980 Grayson Ave, Hinesville, GA 31313Sold

- $2,0003 bd3 ba1.4k sqft890 Grayson Ave, Hinesville, GA 31313For Rent
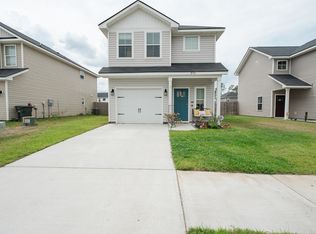
- $2,1003 bd3 ba1.4k sqft900 Grayson Ave, Hinesville, GA 31313For Rent
- $250,0003 bd3 ba1.4k sqft872 Grayson Ave, Hinesville, GA 31313Sold
- $263,6003 bd2 ba1.6k sqft924 Grayson Ave, Hinesville, GA 31313Off Market
- $275,0003 bd3 ba1.4k sqft1238 Grayson Ave, Hinesville, GA 31313Sold
Nearby schools
GreatSchools rating
- 5/10Waldo Pafford Elementary SchoolGrades: K-5Distance: 1.8 mi
- 4/10Snelson-Golden Middle SchoolGrades: 6-8Distance: 3.6 mi
- 3/10Bradwell InstituteGrades: 9-12Distance: 2 mi


Get pre-qualified for a loan
At Zillow Home Loans, we can pre-qualify you in as little as 5 minutes with no impact to your credit score.An equal housing lender. NMLS #10287.
Sell for more on Zillow
Get a Zillow Showcase℠ listing at no additional cost and you could sell for .
$278,200
2% more
+$5,564
With Zillow Showcase(estimated)
$283,764
- Georgia
- Liberty County
- Hinesville
- 31313
- 1041 Grayson Avenue
Nearby cities
Nearby zip codes
Other Hinesville Topics
