BIG AUGUST BUYER INCENTIVE! get a 1% interest rate buydown for the first year with no cost at closing when using a preferred lender—giving buyers an opportunity to reduce upfront costs and enjoy a lower monthly payment! Welcome home to this like-new 3-bedroom, 2.5-bath Gwinnett floor plan in the highly sought-after Griffin Park community in Hinesville, just minutes from Fort Stewart! Designed with today's lifestyle in mind, this beautiful move-in-ready home features a bright open-concept floor plan that's perfect for everyday living and entertaining. The spacious kitchen is the heart of the home, offering abundant counter space, ample cabinetry, modern appliances, and a large island overlooking the dining and living areas. Upstairs, you'll find a versatile loft that can easily serve as a home office, media room, playroom, fitness area, or bonus space to fit your needs. The oversized primary suite provides a relaxing retreat with plenty of room for a sitting area, while the impressive primary bathroom features dual vanities, a spacious walk-in shower, and a large walk-in closet. Two additional bedrooms and a full bathroom offer plenty of space for family and guests. Step outside to enjoy the privacy-fenced backyard with upgraded landscaping, creating the perfect setting for cookouts or simply unwinding after a long day. The attached two-car garage provides additional storage and convenience. Griffin Park offers outstanding community amenities including a swimming pool, playgrounds, and sidewalks, while providing quick access to Fort Stewart, shopping, dining, schools, and everything Hinesville has to offer. If you're searching for a like-new home with an open floor plan, oversized primary suite, loft, fenced backyard, two-car garage, exceptional community amenities, and valuable August buyer incentives, this beautiful Griffin Park home checks every box. Schedule your private showing today!
Pending
Price cut: $6K (8/10)
$299,000
804 Grayson Ave, Hinesville, GA 31313
3beds
2,104sqft
Single Family Residence
Built in 2023
6,098 Square Feet Lot
$-- Zestimate®
$142/sqft
$25/mo HOA
What's special
Modern appliancesPrivacy-fenced backyardAttached two-car garageVersatile loftBright open-concept floor planLarge walk-in closetUpgraded landscaping
- 94 days
- 25
- 1
Zillow last checked:
Listing updated:
Listed by:
Ryan Feller 912-321-7788,
Veterans Realty LLC
Source: HABR,MLS#: 170787
Facts & features
Interior
Bedrooms & bathrooms
- Bedrooms: 3
- Bathrooms: 3
- Full bathrooms: 2
- 1/2 bathrooms: 1
Appliances
- Included: Dishwasher, Electric Oven, Microwave, Refrigerator, Electric Water Heater
- Laundry: Wash/Dry Hook-up
Features
- CAT5 Network Cable, Ceiling Fan(s), Crown Molding, Kitchen Island, Pantry, Recessed Lighting, Dining/Living Combo
- Has fireplace: No
Interior area
- Total structure area: 2,104
- Total interior livable area: 2,104 sqft
Video & virtual tour
Property
Parking
- Total spaces: 2
- Parking features: Two Car
- Garage spaces: 2
Features
- Levels: Two
- Exterior features: See Remarks
- Fencing: Privacy
Lot
- Size: 6,098 Square Feet
- Features: Irrigation System, Subdivision Recorded
Construction
Type & style
- Home type: SingleFamily
- Property subtype: Single Family Residence
Materials
- Vinyl Siding
- Roof: Shingle,Ridge Vent
Condition
- Year built: 2023
Utilities & green energy
- Sewer: Public Sewer
- Water: Public
Community & HOA
Community
- Security: Smoke Detector(s)
- Subdivision: Griffin Park Extension
HOA
- Has HOA: Yes
- HOA fee: $25 monthly
Location
- Region: Hinesville
Financial & listing details
- Price per square foot: $142/sqft
- Date on market: 7/8/2026
Estimated market value
Not available
Estimated sales range
Not available
Not available
Price history
| Date | Event | Price |
|---|---|---|
| 9/25/2026 | Pending sale | $299,000$142/sqft |
Source: HABR #170787 Report a problem | ||
| 8/30/2026 | Contingent | $299,000$142/sqft |
Source: HABR #170787 Report a problem | ||
| 8/10/2026 | Price change | $299,000-2%$142/sqft |
Source:  Hive MLS #SA360214 Report a problem Hive MLS #SA360214 Report a problem | ||
| 7/8/2026 | Listed for sale | $305,000+11.2%$145/sqft |
Source: HABR #170787 Report a problem | ||
| 5/20/2026 | Sold | $274,400$130/sqft |
Source: Hive MLS #SA285301 Report a problem | ||
| 8/11/2023 | Sold | $274,400$130/sqft |
Source: HABR #146882 Report a problem | ||
| 7/21/2023 | Pending sale | $274,400$130/sqft |
Source: HABR #146882 Report a problem | ||
| 7/14/2023 | Price change | $274,400+3.8%$130/sqft |
Source: HABR #146882 Report a problem | ||
| 4/7/2023 | Pending sale | $264,400$126/sqft |
Source: HABR #146882 Report a problem | ||
| 3/10/2023 | Listed for sale | $264,400$126/sqft |
Source:  Hive MLS #285301 Report a problem Hive MLS #285301 Report a problem | ||
Public tax history
Tax history is unavailable.
Monthly payment
Est. payment
Payment breakdown
Explore the cost of this home by adjusting the details. Changes won't be saved.Climate risks
Neighborhood: 31313

Similar homes
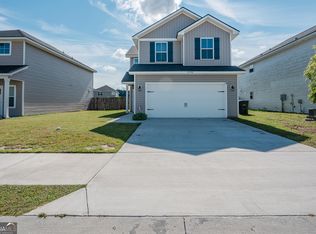
- $289,9004 bd3 ba2.4k sqft1106 Creekside Cir, Hinesville, GA 31313For Sale
 MLS ID #171878, Jessica Victoria, 912|Living. HABR
 - $320,0004 bd3 ba2.2k sqft871 Grayson Ave, Hinesville, GA 31313Active
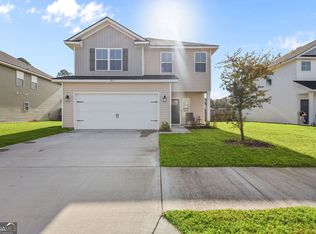
 MLS ID #10866813, Trinity French, Exit Team Realty. GAMLS
 - $299,9994 bd3 ba2.5k sqft148 Marron Way, Hinesville, GA 31313For Sale
 MLS ID #169053, Rachel Peterson, LPT Realty, LLC. HABR
 - $275,0003 bd3 ba1.7k sqft1246 Grayson Ave, Hinesville, GA 31313For Sale
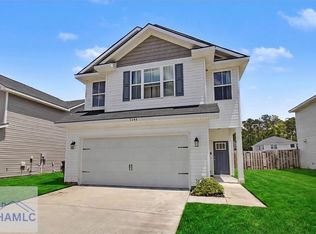 MLS ID #171432, Trisha Cook, Compass Georgia LLC. HABR
 - $299,9004 bd3 ba2.1k sqft245 Alcott Cir, Hinesville, GA 31313ActiveMLS ID #10727155, Richard T Eilerman, Coast & Country Real Estate Experts. GAMLS
- $309,9003 bd3 ba2.2k sqft267 Alcott Cir, Hinesville, GA 31313ActiveMLS ID #10758894, Jimmy Shanken, Coldwell Banker Southern Coast. GAMLS
- $235,0003 bd3 ba2k sqft1200 Cypress Fall Cir, Hinesville, GA 31313ActiveMLS ID #10642823, Dee Dee Hider, VICI Real Estate. GAMLS
