Skip main navigation
Sold for $269,899
  • $269,899

    1282 Grayson Ave, Hinesville, GA 31313

    3beds
    1,423sqft
    Single Family Residence
    Built in 2023
    5,662 Square Feet Lot
    $269,800 Zestimate®
    $190/sqft
    $2,046 Estimated rent

    Home value

    $269,800

    $256,000 - $283,000

    $2,046/mo

    Zestimate® history
    Loading
    Loading...

    Owner options

    List your home for rent

    $2,046/mo

    Rent Zestimate®

    Find your next renter with Zillow Rental Manager. Plus, with online applications, you can quickly screen prospective tenants – for free.

    Learn more

    $2,046/mo

    Rent Zestimate®

    Refinance and save

    $1,725/mo

    Est. payment

    Refinancing to a lower rate could help reduce your monthly payments and save thousands over the life of the loan.

    See today's rates

    $1,725/mo

    Est. payment

    Explore your selling options

    Work with a Zillow partner agent

    Leverage their expertise and Zillow's premium Showcase listings to get your home seen by more buyers.

    Get started

    List with your own agent

    Get your home in front of millions of buyers by listing it on Zillow.

    Learn how to do it

    Sell it yourself

    Take full control of how buyers see your home on Zillow by listing For Sale by Owner (FSBO).

    List your home

    What's special

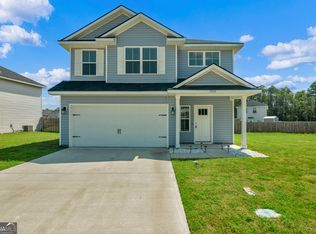
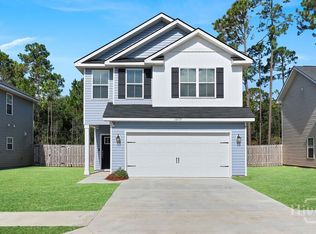
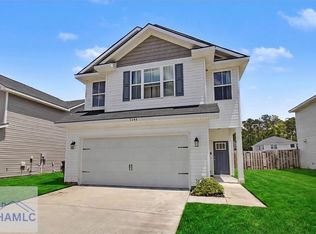
    Welcome to the Gaston floor plan in Griffin Park, ideally located in the heart of Hinesville, just minutes from Fort Stewart, local shopping, dining, and everyday conveniences. This two-story home offers an inviting open-concept layout with spacious living on the main level. Step inside to a bright family room that flows seamlessly into the kitchen and dining area, and a fenced and irrigated backyard—perfect for relaxing or entertaining. The kitchen is well-appointed with granite countertops, stained cabinetry, stainless steel appliances, and a large pantry. Convenient access to the two-car garage is located just off the kitchen, along with a main-level half bath for guests. Upstairs, you'll find two additional bedrooms, a full hall bath, a centrally located laundry room, and a private owner's suite. The spacious primary bedroom features a vaulted ceiling, walk-in closet, and an ensuite bath complete with dual vanities, a soaking tub, and a separate shower. A wonderful opportunity to own a well-maintained home in an established neighborhood close to everything Hinesville has to offer!

    Zillow last checked:

    Listing updated:

    Listed by:

    Kristina Bragg 912-256-0116,

    912|Living

    Bought with:

    Ernie Ontano, 395217

    Coldwell Banker Southern Coast

    Source: HABR,MLS#: 166720

    Facts & features

    Interior

    Bedrooms & bathrooms
    • Bedrooms: 3
    • Bathrooms: 3
    • Full bathrooms: 2
    • 1/2 bathrooms: 1
    Appliances
    • Included: Dishwasher, Electric Range, Microwave, Refrigerator, Electric Water Heater
    Features
    • Pantry, See Remarks, Dining/Kitchen Combo
    • Has fireplace: No
    Interior area
    • Total structure area: 1,423
    • Total interior livable area: 1,423 sqft

    Property

    Parking
    • Parking features: Garage, Parking Pad
    • Has garage: Yes
    Features
    • Levels: Two
    • Exterior features: None
    • Fencing: Back Yard
    Lot
    • Size: 5,662 Square Feet
    • Features: Irrigation System

    Construction

    Type & style
    • Home type: SingleFamily
    • Property subtype: Single Family Residence
    Materials
    • Vinyl Siding
    • Roof: Shingle
    Condition
    • Year built: 2023

    Utilities & green energy

    • Water: Public

    Community & HOA

    Community
    • Subdivision: Griffin Park
    HOA
    • Has HOA: Yes
    • HOA fee: $25 monthly
    Location
    • Region: Hinesville

    Financial & listing details

    • Price per square foot: $190/sqft
    • Date on market: 2/14/2026

    Price history

    DateEventPrice
    6/18/2026Sold$269,899$190/sqft
    Source: HABR #166720 Report a problem
    6/14/2026Pending sale$269,899$190/sqft
    Source: HABR #166720 Report a problem
    5/22/2026Contingent$269,899$190/sqft
    Source: Hive MLS #SA349139 Report a problem
    5/22/2026Pending sale$269,899$190/sqft
    Source: GAMLS #10691982 Report a problem
    5/4/2026Price change$269,8990%$190/sqft
    Source: HABR #166720 Report a problem
    2/14/2026Price change$269,900+12.6%$190/sqft
    Source: HABR #166720 Report a problem
    3/10/2023Pending sale$239,600$168/sqft
    Source: HABR #146647 Report a problem
    2/15/2023Listed for sale$239,600$168/sqft
    Source: HABR #146647 Report a problem

    Public tax history

    Tax history is unavailable.

    Neighborhood: 31313

    Nearby schools

    GreatSchools rating
    Schools provided by the listing agent
    • Middle: Snelson Golden Middle
    • High: Bradwell Institute

    Source: HABR. This data may not be complete. We recommend contacting the local school district to confirm school assignments for this home.

    Get pre-qualified for a loan
    At Zillow Home Loans, we can pre-qualify you in as little as 5 minutes with no impact to your credit score.

    An equal housing lender. NMLS #10287.

    Sell for more on Zillow
    Get a Zillow Showcase℠ listing at no additional cost and you could sell for .
    $269,800
    2% more
    +$5,396
    With Zillow Showcase(estimated)
    $275,196