Newly built Gaston plan located in the desirable Griffin Park community of Hinesville! Conveniently situated just minutes from Ft. Stewart, local shops, and restaurants, this home offers both comfort and convenience. The first floor boasts an open-concept living space designed for modern living. Step into the welcoming family room with a view of the fenced, sodded, and irrigated backyard. Flow seamlessly into the kitchen and dining area, where you'll find granite countertops, soft grey cabinetry, stainless steel appliances, and a spacious pantry. The kitchen also provides access to the 2-car garage for added convenience. A half bath is located on the main level as well. Upstairs, a central flex space connects 2 secondary bedrooms, a full hall bath, the laundry room, and the master suite. The master retreat showcases a vaulted ceiling, walk-in closet, and a private bath with a soaking tub, separate shower, and dual vanity. This home combines style, functionality, and a prime location-perfect for today's lifestyle!
Closed
Zestimate®
$275,000
1238 Grayson Ave, Hinesville, GA 31313
3beds
1,462sqft
Single Family Residence
Built in 2023
5,662 Square Feet Lot
$275,000 Zestimate®
$188/sqft
$2,058 Estimated rent
Home value
$275,000
$261,000 - $289,000
$2,058/mo
Zestimate® history
Owner options
List your home for rent
$2,058/mo
Rent Zestimate®
Find your next renter with Zillow Rental Manager. Plus, with online applications, you can quickly screen prospective tenants – for free.
$2,058/mo
Rent Zestimate®
Refinance and save
$2,077/mo
Est. payment
Refinancing to a lower rate could help reduce your monthly payments and save thousands over the life of the loan.
$2,077/mo
Est. payment
Explore your selling options
Work with a Zillow partner agent
Leverage their expertise and Zillow's premium Showcase listings to get your home seen by more buyers.
Get startedList with your own agent
Get your home in front of millions of buyers by listing it on Zillow.
Learn how to do itSell it yourself
Take full control of how buyers see your home on Zillow by listing For Sale by Owner (FSBO).
List your homeWhat's special
Open-concept living spaceStainless steel appliancesSpacious pantryWalk-in closetSeparate showerGranite countertopsSoft grey cabinetry
Zillow last checked:
Listing updated:
Listed by:
Hope A Brown 404-989-4898,
Lavish Realty Corporation
Bought with:
Kristina Bragg, 444664
912|Living
Source: GAMLS,MLS#: 10614698
Facts & features
Interior
Bedrooms & bathrooms
- Bedrooms: 3
- Bathrooms: 3
- Full bathrooms: 2
- 1/2 bathrooms: 1
Rooms
- Room types: Bonus Room
Kitchen
- Features: Breakfast Bar
Heating
- Electric
Cooling
- Central Air, Ceiling Fan(s)
Appliances
- Included: Dishwasher, Microwave, Refrigerator
- Laundry: In Hall
Features
- Double Vanity, Soaking Tub, Vaulted Ceiling(s), Walk-In Closet(s)
- Flooring: Carpet
- Basement: None
- Has fireplace: No
Interior area
- Total structure area: 1,462
- Total interior livable area: 1,462 sqft
- Finished area above ground: 1,462
- Finished area below ground: 0
Property
Parking
- Total spaces: 2
- Parking features: Assigned, Garage, Garage Door Opener
- Has garage: Yes
Features
- Levels: Two
- Stories: 2
- Patio & porch: Patio
- Exterior features: Other
- Fencing: Back Yard,Privacy
Lot
- Size: 5,662 Square Feet
- Features: Other
Details
- Parcel number: 035B 127
Construction
Type & style
- Home type: SingleFamily
- Architectural style: Ranch
- Property subtype: Single Family Residence
Materials
- Vinyl Siding
- Foundation: Slab
- Roof: Other
Condition
- Resale
- New construction: No
- Year built: 2023
Details
- Warranty included: Yes
Utilities & green energy
- Sewer: Public Sewer
- Water: Public
- Utilities for property: Cable Available, Electricity Available, Sewer Available
Community & HOA
Community
- Features: Pool
- Security: Smoke Detector(s)
- Subdivision: Griffin Park
HOA
- Has HOA: Yes
- Services included: Maintenance Grounds, Other
- HOA fee: $300 annually
Location
- Region: Hinesville
Financial & listing details
- Price per square foot: $188/sqft
- Annual tax amount: $4,399
- Date on market: 9/29/2025
- Cumulative days on market: 175 days
- Listing agreement: Exclusive Agency
- Listing terms: Cash,Conventional,FHA,VA Loan
- Electric utility on property: Yes
Price history
| Date | Event | Price |
|---|---|---|
| 4/20/2026 | Sold | $275,000+3.8%$188/sqft |
Source:  GAMLS #10614698 Report a problem GAMLS #10614698 Report a problem | ||
| 3/23/2026 | Pending sale | $265,000$181/sqft |
Source:  South Georgia MLS #146346 Report a problem South Georgia MLS #146346 Report a problem | ||
| 3/17/2026 | Price change | $265,000-1.8%$181/sqft |
Source: South Georgia MLS #146346 Report a problem | ||
| 1/10/2026 | Price change | $269,900-1.9%$185/sqft |
Source: GAMLS #10614698 Report a problem | ||
| 10/25/2025 | Price change | $275,000-3%$188/sqft |
Source: GAMLS #10614698 Report a problem | ||
| 9/29/2025 | Listed for sale | $283,500+12.2%$194/sqft |
Source: South Georgia MLS #146346 Report a problem | ||
| 12/1/2023 | Sold | $252,700+1%$173/sqft |
Source: HABR #152279 Report a problem | ||
| 11/2/2023 | Pending sale | $250,200$171/sqft |
Source: HABR #152279 Report a problem | ||
| 10/16/2023 | Listed for sale | $250,200$171/sqft |
Source:  Hive MLS #298277 Report a problem Hive MLS #298277 Report a problem | ||
| 10/8/2023 | Listing removed | $250,200$171/sqft |
Source: HABR #147159 Report a problem | ||
| 8/31/2023 | Price change | $250,200+4.2%$171/sqft |
Source: HABR #147159 Report a problem | ||
| 4/14/2023 | Pending sale | $240,200$164/sqft |
Source: HABR #147159 Report a problem | ||
| 4/7/2023 | Listed for sale | $240,200$164/sqft |
Source: HABR #147159 Report a problem | ||
Public tax history
Tax history is unavailable.
Neighborhood: 31313
Nearby homes
- $262,9003 bd2 ba1.7k sqft1249 Grayson Ave, Hinesville, GA 31313Off Market
- $305,0003 bd3 ba2.1k sqft804 Grayson Ave, Hinesville, GA 31313For Sale
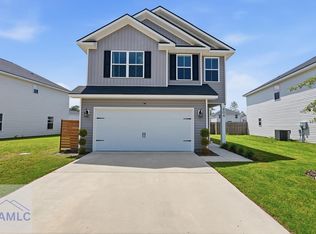
- $269,8993 bd3 ba1.4k sqft1282 Grayson Ave, Hinesville, GA 31313Sold

- $282,5003 bd3 ba2k sqft1277 Grayson Ave, Hinesville, GA 31313Sold
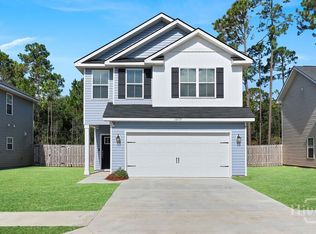
- $290,0004 bd3 ba1.9k sqft1078 Grayson Ave, Hinesville, GA 31313Sold
- $282,9003 bd3 ba1.8k sqft1316 Grayson Ave, Hinesville, GA 31313Sold
- $254,2003 bd2 ba1.4k sqft1060 Grayson Ave, Hinesville, GA 31313Off Market
- $250,0003 bd3 ba1.4k sqft872 Grayson Ave, Hinesville, GA 31313Sold
Nearby schools
GreatSchools rating
- 5/10Waldo Pafford Elementary SchoolGrades: K-5Distance: 1.7 mi
- 4/10Snelson-Golden Middle SchoolGrades: 6-8Distance: 3.7 mi
- 3/10Bradwell InstituteGrades: 9-12Distance: 2.1 mi
Schools provided by the listing agent
- Middle: Snelson Golden
- High: Bradwell
Source: GAMLS. This data may not be complete. We recommend contacting the local school district to confirm school assignments for this home.


Get pre-qualified for a loan
At Zillow Home Loans, we can pre-qualify you in as little as 5 minutes with no impact to your credit score.An equal housing lender. NMLS #10287.
Sell for more on Zillow
Get a Zillow Showcase℠ listing at no additional cost and you could sell for .
$275,000
2% more
+$5,500
With Zillow Showcase(estimated)
$280,500
- Georgia
- Liberty County
- Hinesville
- 31313
- 1238 Grayson Ave
Nearby cities
Nearby zip codes
Other Hinesville Topics
