Welcome home to Flemington Village! This two story home sits at the end of a cul-de-sac close to all that Hinesville has to offer! The "Paulina" floor plan from Dryden homes is a true show stopper. As you enter make your way past the formal dining room into the open concept living room and kitchen. The kitchen boasts a large island with breakfast bar, matching stainless steel appliances, granite countertops and a large breakfast nook. Off of the kitchen is the mud room providing access to the garage, pantry and coat closet. Upstairs is the master suite complete with an ensuite bathroom equipped with a dual vanity, garden tub, separate shower and walk in closet. Two of the guest bedrooms share a Jack & Jill bath while the third guest room has a private ensuite bathroom. Outside is a spacious fenced in yard with large patio. The current VA loan is assumable at 2.75%.
For sale
$330,000
78 Perlieu Ct, Hinesville, GA 31313
4beds
2,756sqft
Single Family Residence
Built in 2021
8,712 Square Feet Lot
$-- Zestimate®
$120/sqft
$-- HOA
What's special
Large patioSpacious fenced in yardTwo story homeMatching stainless steel appliancesEnd of a cul-de-sacLarge breakfast nookWalk in closet
- 10 days
- 96
- 13
Likely to sell faster than
Zillow last checked:
Listing updated:
Listed by:
Miranda Gisewhite 814-569-9664,
Weichert,REALTORS - Real Estate Professionals
Source: HABR,MLS#: 171956
Facts & features
Interior
Bedrooms & bathrooms
- Bedrooms: 4
- Bathrooms: 5
- Full bathrooms: 4
- 1/2 bathrooms: 1
Appliances
- Included: Dishwasher, Disposal, Electric Oven, Microwave, Refrigerator, Electric Water Heater
Features
- Ceiling Fan(s), Crown Molding, Kitchen Island, Pantry, Eat-in Kitchen, Formal Dining Room
- Has fireplace: No
Interior area
- Total structure area: 2,756
- Total interior livable area: 2,756 sqft
Property
Parking
- Total spaces: 2
- Parking features: Two Car
- Garage spaces: 2
Features
- Levels: Two
- Exterior features: See Remarks
- Fencing: Privacy
Lot
- Size: 8,712 Square Feet
- Features: Irrigation System, Sidewalk, Subdivision Recorded
Details
- Parcel number: 070B033
Construction
Type & style
- Home type: SingleFamily
- Property subtype: Single Family Residence
Materials
- Vinyl Siding
- Roof: Shingle
Condition
- Year built: 2021
Utilities & green energy
- Sewer: Public Sewer
- Water: Public
Community & HOA
Community
- Subdivision: Heritage Pointe
HOA
- Has HOA: Yes
Location
- Region: Hinesville
Financial & listing details
- Price per square foot: $120/sqft
- Tax assessed value: $353,768
- Annual tax amount: $6,354
- Date on market: 10/12/2026
Estimated market value
Not available
Estimated sales range
Not available
Not available
Price history
| Date | Event | Price |
|---|---|---|
| 10/12/2026 | Listed for sale | $330,000-13.1%$120/sqft |
Source: HABR #171956 Report a problem | ||
| 8/12/2025 | Listing removed | $2,400$1/sqft |
Source: Zillow Rentals Report a problem | ||
| 7/30/2025 | Listing removed | $379,900$138/sqft |
Source: HABR #160291 Report a problem | ||
| 7/8/2025 | Listed for rent | $2,400$1/sqft |
Source: Zillow Rentals Report a problem | ||
| 5/15/2025 | Price change | $379,900-1.3%$138/sqft |
Source: HABR #160291 Report a problem | ||
| 4/27/2025 | Listed for sale | $384,900+57.7%$140/sqft |
Source: HABR #160291 Report a problem | ||
| 2/4/2021 | Sold | $244,000$89/sqft |
Source: Public Record Report a problem | ||
Public tax history
| Year | Property taxes | Tax assessment |
|---|---|---|
| 2025 | $6,354 +7.2% | $141,507 +2.4% |
| 2024 | $5,926 +4.2% | $138,204 +2.7% |
| 2023 | $5,686 +51.3% | $134,623 +31% |
| 2022 | $3,757 +77% | $102,758 +85.6% |
| 2021 | $2,123 +607.6% | $55,358 +592% |
| 2020 | $300 | $8,000 |
Find assessor info on the county website
Monthly payment
Est. payment
Payment breakdown
Explore the cost of this home by adjusting the details. Changes won't be saved.Climate risks
Neighborhood: 31313
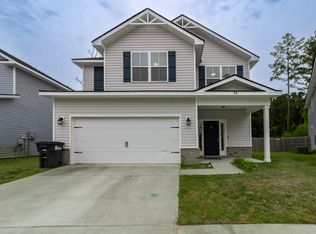


Similar homes
- $314,9004 bd3 ba2.2k sqft394 Grayson Ave, Hinesville, GA 31313For Sale
 MLS ID #172024, Otho Hampton, Weichert,REALTORS - Real Estate Professionals. HABR
- $310,0004 bd3 ba2k sqft43 Cassels Ct, Hinesville, GA 31313For Sale
 MLS ID #171499, Ashley Johnson, MarshView Realty. HABR
- $354,6104 bd3 ba2.7k sqft13 Blaze Cir, Hinesville, GA 31313Active

 MLS ID #10774743, Tia Appleton, eXp Realty. GAMLS
- $299,0004 bd3 ba2.1k sqft111 W West Winn Ave, Hinesville, GA 31313For Sale
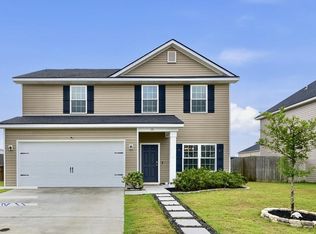 MLS ID #170567, Jessica MacDonald, KELLER WILLIAMS REALTY COASTAL AREA PARTNERS. HABR
- $329,0004 bd3 ba2.2k sqft940 Meloney Dr, Hinesville, GA 31313ActiveMLS ID #10801450, Karyn Thomas, Keller Williams Realty Coastal. GAMLS
- $320,0004 bd3 ba2.2k sqft871 Grayson Ave, Hinesville, GA 31313ActiveMLS ID #10866813, Trinity French, Exit Team Realty. GAMLS
- $368,0005 bd3 ba2.8k sqft309 Sapwood Way, Hinesville, GA 31313ActiveMLS ID #10789374, Charlissa Culp, RE/MAX Cobblestone. GAMLS
- $269,9003 bd3 ba2k sqft1249 Cypress Fall Cir, Hinesville, GA 31313ActiveMLS ID #10875624, Kristina Bragg, 912|Living. GAMLS
- $289,9004 bd3 ba1.9k sqft724 Waterlily Ct, Hinesville, GA 31313ActiveMLS ID #10850737, Melissa Thurston, Summit Homes and Land, LLC. GAMLS
