Welcome to this beautifully maintained two-story home located in the desirable Griffin Park community. Offering 4 bedrooms, 2.5 bathrooms, and over 2,100 square feet of thoughtfully designed living space, this home combines modern finishes with a functional floor plan perfect for everyday living. Step inside to a bright, open-concept main level where the spacious family room flows effortlessly into the dining area and kitchen, creating an inviting space for entertaining and gathering with friends and family. The kitchen features granite countertops, stainless steel appliances, ample cabinetry, a pantry, and a breakfast area overlooking the backyard. Upstairs, the oversized primary suite provides a peaceful retreat with vaulted ceilings, a spacious walk-in closet, and a private en suite bathroom complete with dual vanities, a soaking tub, and a separate shower. Three additional bedrooms and a full bath offer plenty of room for family, guests, or a home office. Outside, enjoy a fully fenced backyard with a patio that's ready for grilling, relaxing, or letting pets and children play. The attached two-car garage and generous driveway provide plenty of parking and storage. Located in Griffin Park, residents enjoy fantastic community amenities including two neighborhood swimming pools, a playground, sidewalks, and beautifully maintained common areas. The home is conveniently located just minutes from Fort Stewart, shopping, restaurants, schools, and everything Hinesville has to offer. If you're looking for a move-in ready home with modern finishes, spacious living areas, and an exceptional neighborhood, 940 Meloney Dr. is ready to welcome you home.
Active
$339,000
940 Meloney Dr, Hinesville, GA 31313
4beds
2,259sqft
Single Family Residence
Built in 2023
0.29 Acres Lot
$338,400 Zestimate®
$150/sqft
$25/mo HOA
What's special
Fully fenced backyardAttached two-car garageStainless steel appliancesSpacious walk-in closetPrivate en suite bathroomSeparate showerAmple cabinetry
- 40 days |
- 55 |
- 4 |
Zillow last checked:
Listing updated:
Listed by:
Karyn Thomas 912-675-0660,
Keller Williams Realty Coastal
Source: GAMLS,MLS#: 10801450
Facts & features
Interior
Bedrooms & bathrooms
- Bedrooms: 4
- Bathrooms: 3
- Full bathrooms: 2
- 1/2 bathrooms: 1
Rooms
- Room types: Bonus Room, Den, Family Room, Foyer, Laundry, Office
Kitchen
- Features: Breakfast Area, Kitchen Island
Heating
- Central, Electric, Heat Pump
Cooling
- Ceiling Fan(s), Central Air, Electric
Appliances
- Included: Dishwasher, Disposal, Ice Maker, Microwave, Oven/Range (Combo), Refrigerator
- Laundry: In Hall, Upper Level
Features
- Double Vanity, Separate Shower, Soaking Tub, Split Foyer, Vaulted Ceiling(s), Walk-In Closet(s)
- Flooring: Carpet, Hardwood, Vinyl
- Basement: None
- Attic: Pull Down Stairs
- Number of fireplaces: 1
- Fireplace features: Living Room
Interior area
- Total structure area: 2,259
- Total interior livable area: 2,259 sqft
- Finished area above ground: 2,259
- Finished area below ground: 0
Property
Parking
- Parking features: Attached, Garage, Garage Door Opener, Over 1 Space per Unit
- Has attached garage: Yes
Features
- Levels: Two
- Stories: 2
- Fencing: Back Yard,Fenced
Lot
- Size: 0.29 Acres
- Features: City Lot
Details
- Parcel number: 061B 121
Construction
Type & style
- Home type: SingleFamily
- Architectural style: Traditional
- Property subtype: Single Family Residence
Materials
- Vinyl Siding
- Roof: Composition
Condition
- Resale
- New construction: No
- Year built: 2023
Utilities & green energy
- Sewer: Public Sewer
- Water: Public
- Utilities for property: Cable Available, Electricity Available, High Speed Internet, Phone Available, Sewer Available, Underground Utilities
Community & HOA
Community
- Features: Playground, Pool, Sidewalks, Street Lights
- Subdivision: Cherokee Station
HOA
- Has HOA: Yes
- Services included: Facilities Fee
- HOA fee: $300 annually
Location
- Region: Hinesville
Financial & listing details
- Price per square foot: $150/sqft
- Tax assessed value: $315,049
- Annual tax amount: $6,107
- Date on market: 7/8/2026
- Cumulative days on market: 40 days
- Listing agreement: Exclusive Right To Sell
- Listing terms: Cash,Conventional,FHA,VA Loan
- Electric utility on property: Yes
Estimated market value
$338,400
$321,000 - $355,000
$2,353/mo
Price history
| Date | Event | Price |
|---|---|---|
| 7/4/2026 | Listed for sale | $339,000+15.6%$150/sqft |
Source: HABR #170764 Report a problem | ||
| 8/16/2023 | Sold | $293,200$130/sqft |
Source:  Hive MLS #SA286474 Report a problem Hive MLS #SA286474 Report a problem | ||
| 5/26/2023 | Pending sale | $293,200$130/sqft |
Source: HABR #147151 Report a problem | ||
| 4/7/2023 | Listed for sale | $293,200$130/sqft |
Source:  Hive MLS #286474 Report a problem Hive MLS #286474 Report a problem | ||
Public tax history
| Year | Property taxes | Tax assessment |
|---|---|---|
| 2025 | $6,107 -5.1% | $126,020 +3.3% |
| 2024 | $6,436 | $122,020 |
Find assessor info on the county website
Monthly payment
Est. payment
Payment breakdown
Explore the cost of this home by adjusting the details. Changes won't be saved.Climate risks
Neighborhood: 31313
Nearby schools
GreatSchools rating
- 4/10Frank Long Elementary SchoolGrades: K-5Distance: 1.2 mi
- 6/10Lewis Frasier Middle SchoolGrades: 6-8Distance: 1.4 mi
- 3/10Liberty County High SchoolGrades: 9-12Distance: 4.5 mi
Schools provided by the listing agent
- Elementary: Frank Long
- Middle: Lewis Frasier
- High: Liberty
Source: GAMLS. This data may not be complete. We recommend contacting the local school district to confirm school assignments for this home.
- $334,9004 bd3 ba2.4k sqft912 Meloney Dr, Hinesville, GA 31313For Sale

- $2,3504 bd3 ba2k sqft965 Meloney Dr, Hinesville, GA 31313For Rent
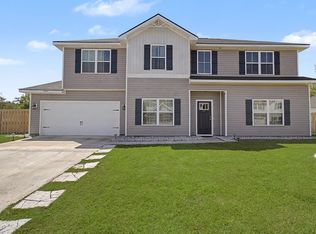
- $294,5004 bd2 ba2k sqft884 Meloney Dr, Hinesville, GA 31313Off Market
- $271,700-- bd-- ba-- sqft833 Meloney Dr, Hinesville, GA 31313Off Market
- $289,9004 bd2 ba2k sqft196 Cherokee Oaks Xing, Hinesville, GA 31313Off Market
- $273,0003 bd2 ba1.5k sqft208 Cherokee Oaks Xing, Hinesville, GA 31313Sold
- $283,9003 bd2 ba1.5k sqft805 Meloney Dr, Hinesville, GA 31313Off Market
- $280,0004 bd2 ba1.7k sqft236 Cherokee Oaks Xing, Hinesville, GA 31313Sold
A local agent can set up tours, give advice and negotiate with sellers.
Similar homes
- $339,9004 bd3 ba2.5k sqft685 Fairview Cir, Hinesville, GA 31313For Sale
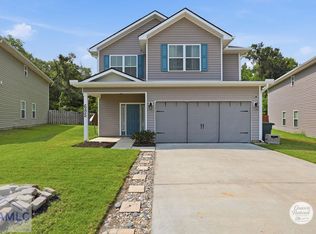 MLS ID #171043, Crystal Hunter, A Plus Realty Group. HABR
 - $295,0003 bd3 ba2k sqft609 Fairview Cir, Hinesville, GA 31313For Sale
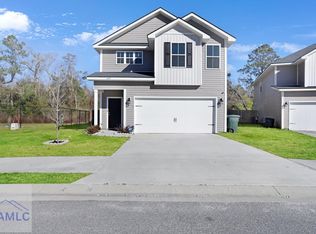 MLS ID #171080, Wynter Davis, Open Door Realty Company. HABR
 - $298,0004 bd3 ba2k sqft1063 Sweetbay Ct, Hinesville, GA 31313For Sale
 MLS ID #171215, Kathrin Egner, Ace Real Estate Services LLC. HABR
 - $289,9954 bd3 ba2.1k sqft751 Fairview Cir, Hinesville, GA 31313Active

 MLS ID #10767179, Crystal Barney, Keller Williams Realty Atl. Partners. GAMLS
 - $269,9003 bd2 ba1.5k sqft589 Meloney Dr, Hinesville, GA 31313For SaleMLS ID #170799, Lisha Shi, Strategy Real Estate Georgia. HABR
- $295,0004 bd3 ba2.1k sqft217 Nobel Crst, Hinesville, GA 31313For SaleMLS ID #171208, Whitney Preston, Next Move Real Estate. HABR
- $330,0004 bd3 ba2.6k sqft235 Sapwood Way, Hinesville, GA 31313For SaleMLS ID #169006, Sherika Flores, Coastal Homes of Georgia LLC. HABR
- $349,9004 bd3 ba2.6k sqft65 Mount Vernon Ter NE, Ludowici, GA 31316For SaleMLS ID #171116, Jessica MacDonald, KELLER WILLIAMS REALTY COASTAL AREA PARTNERS. HABR
- $357,1104 bd3 ba2.7k sqft13 Blaze Cir, Hinesville, GA 31313ActiveMLS ID #10774743, Tia Appleton, eXp Realty. GAMLS
- $249,9993 bd2 ba1.3k sqft138 Cherokee Oaks Xing, Hinesville, GA 31313ActiveMLS ID #10769658, Zacker Hannon, Next Move Real Estate. GAMLS
- $304,9004 bd3 ba2.5k sqft25 Perlieu Ct, Hinesville, GA 31313For SaleMLS ID #170333, Ashley Johnson, EXP Realty LLC. HABR
- $310,0004 bd2 ba2.1k sqft567 Burnt Pines Rd NE, Ludowici, GA 31316For SaleMLS ID #171023, Latasha Hall, Scott Realty Professionals. HABR
- $306,9004 bd3 ba2.1k sqft111 W West Winn Ave, Hinesville, GA 31313For SaleMLS ID #170567, Jessica MacDonald, KELLER WILLIAMS REALTY COASTAL AREA PARTNERS. HABR
- $317,0004 bd3 ba1.9k sqft36 Herty Ln, Hinesville, GA 31313ActiveMLS ID #10811384, Tia Appleton, eXp Realty. GAMLS
- $304,9714 bd3 ba2.1k sqft16 Cassels Ct, Hinesville, GA 31313For SaleMLS ID #170503, Tia Appleton, EXP Realty LLC. HABR
- $339,9004 bd3 ba2.4k sqft357 McClelland Loop NE, Ludowici, GA 31316For SaleMLS ID #171073, Toria Wallace, HomeHeart Realty. HABR
- $280,0004 bd3 ba2k sqft1223 Peacock Trl, Hinesville, GA 31313For SaleMLS ID #170117, Stacy Buck, Coldwell Banker Southern Coast. HABR
- $269,9005 bd3 ba2.4k sqft218 Rutledge Dr, Hinesville, GA 31313For SaleMLS ID #171204, Cathleen Barela, EXP Realty LLC. HABR
- $398,0004 bd3 ba2.7k sqft95 Flemington Oaks Dr, Hinesville, GA 31313For SaleMLS ID #170042, Cathleen Barela, EXP Realty LLC. HABR
- $295,0003 bd3 ba1.5k sqft514 Creek View Dr, Hinesville, GA 31313For SaleMLS ID #170750, Jamie Cooke, Weichert,REALTORS - Real Estate Professionals. HABR
