This well-maintained, 4-bedroom, 2.5-bathroom home in the Cherokee Station community features the Ivey floor plan. The interior opens with a grand two-story foyer leading to a formal dining room and a spacious, open-concept kitchen equipped with a central island and breakfast area. The kitchen overlooks a large family room, creating a seamless flow for daily activities. All bedrooms are situated on the second level, including an expansive primary suite featuring a private sitting area, dual walk-in closets, and an en-suite bath with a garden tub and separate shower. This property is located just minutes from the Highway 84 and local area amenities
Active
Price cut: $10K (8/11)
$334,900
912 Meloney Dr, Hinesville, GA 31313
4beds
2,438sqft
Single Family Residence
Built in 2023
10,454 Square Feet Lot
$334,500 Zestimate®
$137/sqft
$-- HOA
What's special
Central islandBreakfast areaGrand two-story foyerDual walk-in closetsSpacious open-concept kitchenExpansive primary suiteFormal dining room
- 155 days |
- 87 |
- 5 |
Zillow last checked:
Listing updated:
Listed by:
Morgan Turner 912-403-5803,
912|Living
Source: GAMLS,MLS#: 10710695
Facts & features
Interior
Bedrooms & bathrooms
- Bedrooms: 4
- Bathrooms: 3
- Full bathrooms: 2
- 1/2 bathrooms: 1
Rooms
- Room types: Laundry
Kitchen
- Features: Kitchen Island
Heating
- Central
Cooling
- Central Air
Appliances
- Included: Dishwasher, Electric Water Heater, Microwave, Refrigerator
- Laundry: Common Area
Features
- Separate Shower, Soaking Tub, Entrance Foyer, Walk-In Closet(s)
- Flooring: Carpet, Other
- Basement: None
- Number of fireplaces: 1
- Fireplace features: Living Room
Interior area
- Total structure area: 2,438
- Total interior livable area: 2,438 sqft
- Finished area above ground: 2,438
- Finished area below ground: 0
Property
Parking
- Total spaces: 2
- Parking features: Garage
- Has garage: Yes
Features
- Levels: Two
- Stories: 2
- Patio & porch: Patio
- Exterior features: Sprinkler System
Lot
- Size: 10,454 Square Feet
- Features: Other
Details
- Parcel number: 061B 119
Construction
Type & style
- Home type: SingleFamily
- Architectural style: Other,Traditional
- Property subtype: Single Family Residence
Materials
- Vinyl Siding
- Foundation: Slab
- Roof: Other
Condition
- Resale
- New construction: No
- Year built: 2023
Utilities & green energy
- Sewer: Public Sewer
- Water: Public
- Utilities for property: Sewer Available
Community & HOA
Community
- Features: None
- Security: Smoke Detector(s)
- Subdivision: Cherokee Station
HOA
- Has HOA: Yes
- Services included: Maintenance Grounds
Location
- Region: Hinesville
Financial & listing details
- Price per square foot: $137/sqft
- Tax assessed value: $328,251
- Annual tax amount: $490
- Date on market: 3/15/2026
- Cumulative days on market: 155 days
- Listing agreement: Exclusive Right To Sell
Estimated market value
$334,500
$318,000 - $351,000
$2,407/mo
Price history
| Date | Event | Price |
|---|---|---|
| 8/11/2026 | Price change | $334,900-2.9%$137/sqft |
Source: HABR #166714 Report a problem | ||
| 2/13/2026 | Listed for sale | $344,900+10.9%$141/sqft |
Source: HABR #166714 Report a problem | ||
| 8/31/2023 | Sold | $311,000$128/sqft |
Source:  Hive MLS #SA285976 Report a problem Hive MLS #SA285976 Report a problem | ||
| 7/20/2023 | Pending sale | $311,000$128/sqft |
Source: HABR #147040 Report a problem | ||
| 6/9/2023 | Price change | $311,000+1%$128/sqft |
Source: HABR #147040 Report a problem | ||
| 3/27/2023 | Listed for sale | $308,000$126/sqft |
Source: HABR #147040 Report a problem | ||
Public tax history
| Year | Property taxes | Tax assessment |
|---|---|---|
| 2025 | $158 -97.7% | $131,300 +3.1% |
| 2024 | $6,825 | $127,300 |
Find assessor info on the county website
Monthly payment
Est. payment
Payment breakdown
Explore the cost of this home by adjusting the details. Changes won't be saved.Climate risks
Neighborhood: 31313
Nearby schools
GreatSchools rating
- 4/10Frank Long Elementary SchoolGrades: K-5Distance: 1.2 mi
- 6/10Lewis Frasier Middle SchoolGrades: 6-8Distance: 1.4 mi
- 3/10Liberty County High SchoolGrades: 9-12Distance: 4.5 mi
Schools provided by the listing agent
- Elementary: Frank Long
- Middle: Lewis Frasier
- High: Liberty
Source: GAMLS. This data may not be complete. We recommend contacting the local school district to confirm school assignments for this home.
- $294,5004 bd2 ba2k sqft884 Meloney Dr, Hinesville, GA 31313Off Market
- $339,0004 bd3 ba2.2k sqft940 Meloney Dr, Hinesville, GA 31313For Sale

- $2,3504 bd3 ba2k sqft965 Meloney Dr, Hinesville, GA 31313For Rent
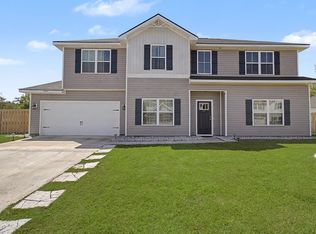
- $271,700-- bd-- ba-- sqft833 Meloney Dr, Hinesville, GA 31313Off Market
- $289,9004 bd2 ba2k sqft196 Cherokee Oaks Xing, Hinesville, GA 31313Off Market
- $283,9003 bd2 ba1.5k sqft805 Meloney Dr, Hinesville, GA 31313Off Market
- $273,0003 bd2 ba1.5k sqft208 Cherokee Oaks Xing, Hinesville, GA 31313Sold
- $289,0004 bd2 ba2k sqft762 Meloney Dr, Hinesville, GA 31313Off Market
A local agent can set up tours, give advice and negotiate with sellers.
Similar homes
- $339,0004 bd3 ba2.2k sqft940 Meloney Dr, Hinesville, GA 31313Active
 MLS ID #10801450, Karyn Thomas, Keller Williams Realty Coastal. GAMLS
 - $330,0004 bd3 ba2.5k sqft1277 Peacock Trl, Hinesville, GA 31313Active
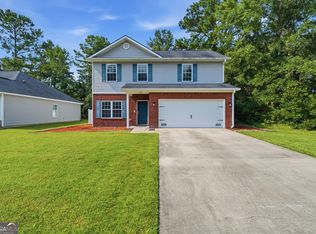 MLS ID #10817864, Aicha Antoine, HomeSmart. GAMLS
 - $289,9954 bd3 ba2.1k sqft751 Fairview Cir, Hinesville, GA 31313Active
 MLS ID #10767179, Crystal Barney, Keller Williams Realty Atl. Partners. GAMLS
 - $298,0004 bd3 ba2k sqft1063 Sweetbay Ct, Hinesville, GA 31313For Sale
 MLS ID #171215, Kathrin Egner, Ace Real Estate Services LLC. HABR
 - $344,9994 bd3 ba2.8k sqft258 Nashview Trl, Allenhurst, GA 31301ActiveMLS ID #10739315, Jared Bamberg, Southern Classic Realtors. GAMLS
- $249,9993 bd2 ba1.3k sqft138 Cherokee Oaks Xing, Hinesville, GA 31313ActiveMLS ID #10769658, Zacker Hannon, Next Move Real Estate. GAMLS
- $304,9004 bd3 ba2.5k sqft25 Perlieu Ct, Hinesville, GA 31313For SaleMLS ID #170333, Ashley Johnson, EXP Realty LLC. HABR
- $265,0003 bd3 ba1.7k sqft744 Fairview Cir, Hinesville, GA 31313ActiveMLS ID #10727428, Wendy Miner, Century 21 Luxe Real Estate Services. GAMLS
- $299,9004 bd3 ba2.1k sqft245 Alcott Cir, Hinesville, GA 31313ActiveMLS ID #10727155, Richard T Eilerman, Coast & Country Real Estate Experts. GAMLS
- $299,9994 bd3 ba2.5k sqft148 Marron Way, Hinesville, GA 31313For SaleMLS ID #169053, Rachel Peterson, LPT Realty, LLC. HABR
- $317,0004 bd3 ba1.9k sqft36 Herty Ln, Hinesville, GA 31313ActiveMLS ID #10811384, Tia Appleton, eXp Realty. GAMLS
- $334,9003 bd2 ba2.1k sqft3453 John Wells Rd NE, Hinesville, GA 31313ActiveMLS ID #10600078, Courtney Goode, Coldwell Banker Southern Coast. GAMLS
- $349,0005 bd3 ba2.4k sqft212 Fairview Dr NE, Ludowici, GA 31316ActiveMLS ID #10754757, Billi Jo Cape, Next Move Real Estate. GAMLS
- $319,0004 bd3 ba1.9k sqft134 Sunflower Cir, Ludowici, GA 31316For SaleMLS ID #170112, The Shanken Team, Coldwell Banker Southern Coast. HABR
- from $322,9004 bd3 ba2.6k sqftCedar Creek Covenant Plan, Tranquil South, Hinesville, GA 31313New ConstructionRTS Homes
- from $336,9005 bd3 ba2.8k sqftScreven Covenant Plan, Tranquil South, Hinesville, GA 31313New ConstructionRTS Homes
- $303,0003 bd3 ba2k sqft929 Abode Ave, Hinesville, GA 31313For SaleMLS ID #170786, Adysyn Araujo, Next Move Real Estate. HABR
- from $329,9005 bd3 ba2.8k sqftScreven Covenant Plan, Tibet Road at Sassafras, Allenhurst, GA 31301New ConstructionRTS Homes
- $275,0004 bd2 ba1.6k sqft1055 Marne Blvd, Hinesville, GA 31313ActiveMLS ID #10801534, Karyn Thomas, Keller Williams Realty Coastal. GAMLS
- from $344,9005 bd3 ba2.8k sqftArcadia Plan, Tranquil South, Hinesville, GA 31313New ConstructionRTS Homes
