Room to grow. Space to breathe. And a cul-de-sac you'll never want to leave. Welcome to 212 Fairview, a spacious and beautifully designed home tucked away on a quiet cul-de-sac in Ludowici. Situated on a generous half-acre lot, this 5-bedroom, 3-bathroom home offers the perfect blend of comfort, functionality, and modern appeal. Step inside to discover 2,438 square feet of thoughtfully designed living space, where natural light and clean, inviting finishes create an atmosphere that feels both stylish and welcoming. The layout is ideal for today's lifestyle, offering flexibility for growing households, guests, or work-from-home needs. At the heart of the home, the main living areas flow seamlessly, making everyday living and entertaining feel effortless. The kitchen opens beautifully to the living space, creating a central hub for gathering, while the oversized bedrooms provide privacy and comfort for everyone. Outside, the half-acre lot offers room to spread out, entertain, or simply enjoy the peaceful setting of a cul-de-sac location-adding an extra layer of privacy and low traffic appeal. With space, style, and a setting that's hard to beat, this home delivers the kind of lifestyle you are searching for.
Active
$349,000
212 Fairview Dr NE, Ludowici, GA 31316
5beds
2,438sqft
Single Family Residence
Built in 2020
0.57 Acres Lot
$347,000 Zestimate®
$143/sqft
$-- HOA
What's special
- 108 days |
- 197 |
- 15 |
Zillow last checked:
Listing updated:
Listed by:
Billi Jo Cape 912-800-3072,
Next Move Real Estate
Source: GAMLS,MLS#: 10754757
Facts & features
Interior
Bedrooms & bathrooms
- Bedrooms: 5
- Bathrooms: 3
- Full bathrooms: 3
- Main level bathrooms: 3
- Main level bedrooms: 5
Rooms
- Room types: Laundry
Heating
- Central, Electric
Cooling
- Central Air, Electric
Appliances
- Included: Electric Water Heater
- Laundry: Other
Features
- Other
- Flooring: Other
- Basement: None
- Number of fireplaces: 1
- Fireplace features: Living Room
- Common walls with other units/homes: No Common Walls
Interior area
- Total structure area: 2,438
- Total interior livable area: 2,438 sqft
- Finished area above ground: 2,438
- Finished area below ground: 0
Property
Parking
- Total spaces: 2
- Parking features: Attached, Garage
- Has attached garage: Yes
Features
- Levels: Two
- Stories: 2
- Patio & porch: Patio
- Fencing: Fenced,Privacy,Wood
Lot
- Size: 0.57 Acres
- Features: Other
Details
- Parcel number: 054 036 013
Construction
Type & style
- Home type: SingleFamily
- Architectural style: Other
- Property subtype: Single Family Residence
Materials
- Vinyl Siding
- Foundation: Slab
- Roof: Composition
Condition
- Resale
- New construction: No
- Year built: 2020
Utilities & green energy
- Sewer: Septic Tank
- Water: Shared Well
- Utilities for property: Underground Utilities
Community & HOA
Community
- Features: None
- Subdivision: Brookhaven
HOA
- Has HOA: No
- Services included: Other
Location
- Region: Ludowici
Financial & listing details
- Price per square foot: $143/sqft
- Tax assessed value: $415,500
- Annual tax amount: $4,285
- Date on market: 5/1/2026
- Cumulative days on market: 108 days
- Listing agreement: Exclusive Right To Sell
- Listing terms: Cash,Conventional,FHA,VA Loan
Estimated market value
$347,000
$330,000 - $364,000
$2,549/mo
Price history
| Date | Event | Price |
|---|---|---|
| 5/1/2026 | Listed for sale | $349,000+15.6%$143/sqft |
Source:  Hive MLS #SA354411 Report a problem Hive MLS #SA354411 Report a problem | ||
| 2/15/2022 | Sold | $302,000+4.2%$124/sqft |
Source: HABR #141659 Report a problem | ||
| 2/15/2022 | Pending sale | $289,900$119/sqft |
Source: HABR #141659 Report a problem | ||
| 1/16/2022 | Contingent | $289,900$119/sqft |
Source:  Hive MLS #263147 Report a problem Hive MLS #263147 Report a problem | ||
| 1/13/2022 | Listed for sale | $289,900+18.5%$119/sqft |
Source: HABR #141659 Report a problem | ||
| 1/6/2021 | Sold | $244,700+0.6%$100/sqft |
Source: Public Record Report a problem | ||
| 9/11/2020 | Listed for sale | $243,340$100/sqft |
Source: RTS REALTY #135795 Report a problem | ||
Public tax history
| Year | Property taxes | Tax assessment |
|---|---|---|
| 2025 | $6,119 +42.8% | $166,200 +48.4% |
| 2024 | $4,285 +16.1% | $112,018 |
| 2023 | $3,691 +2.6% | $112,018 |
| 2022 | $3,598 +16.5% | $112,018 +20.6% |
| 2021 | $3,087 +752.4% | $92,848 +714.5% |
| 2020 | $362 | $11,400 |
Find assessor info on the county website
Monthly payment
Est. payment
Payment breakdown
Explore the cost of this home by adjusting the details. Changes won't be saved.Climate risks
Neighborhood: 31316
Nearby schools
GreatSchools rating
- 4/10McClelland Elementary SchoolGrades: 4-5Distance: 3.3 mi
- 5/10Long County Middle SchoolGrades: 6-8Distance: 3.7 mi
- 6/10Long County High SchoolGrades: 9-12Distance: 5.2 mi
Schools provided by the listing agent
- Middle: Long County
- High: Long
Source: GAMLS. This data may not be complete. We recommend contacting the local school district to confirm school assignments for this home.
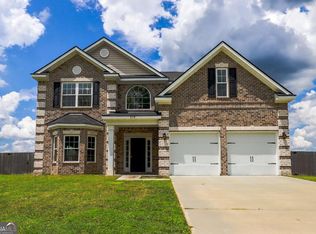
- $350,0005 bd3 ba2.6k sqft358 Brookhaven Loop NE, Ludowici, GA 31316Sold
- $339,0003 bd1 ba2.1k sqft2281 NE Palmer Rd, Ludowici, GA 31316Off Market
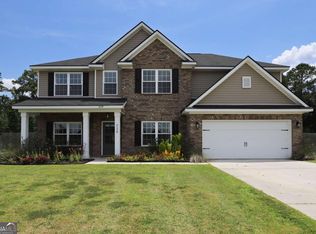
- $385,0005 bd3 ba2.8k sqft329 Brookhaven Loop NE, Ludowici, GA 31316Sold
- $344,9004 bd2 ba2.4k sqft313 Brookhaven Loop, Ludowici, GA 31316Off Market
- $382,5005 bd3 ba3.4k sqft324 Brookhaven Loop NE, Ludowici, GA 31316Sold
- $410,0005 bd3 ba3.4k sqft82 Brookhaven Loop NE, Ludowici, GA 31316Sold
- $254,3003 bd2 ba1.4k sqft3104 Lanier Rd NE, Ludowici, GA 31316Off Market
- $346,6005 bd3 ba2.8k sqft117 Brookhaven Ne, Ludowici, GA 31316Off Market
A local agent can set up tours, give advice and negotiate with sellers.
Similar homes
- $349,9004 bd3 ba2.6k sqft65 Mount Vernon Ter NE, Ludowici, GA 31316For Sale
 MLS ID #171116, Jessica MacDonald, KELLER WILLIAMS REALTY COASTAL AREA PARTNERS. HABR
 - $399,0004 bd3 ba2.6k sqft399 Palmer Place Ln NE, Ludowici, GA 31316For Sale
 MLS ID #171262, Raul Brito, KELLER WILLIAMS REALTY COASTAL AREA PARTNERS. HABR
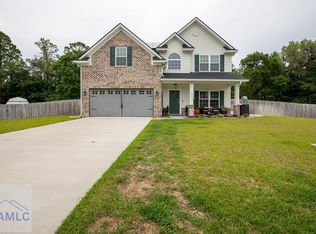
 - $350,9004 bd3 ba2.2k sqft168 Halcyon Way, Ludowici, GA 31316For Sale
 MLS ID #170399, Brandi Castano, REALTY EXECUTIVES LIBERTY. HABR
 - $399,9995 bd3 ba3.4k sqft135 Brookhaven Loop NE, Ludowici, GA 31316For Sale
 MLS ID #170550, Le'Keisha Ray, 912|Living. HABR
 - $415,0005 bd3 ba2.7k sqft23 Palmer Place Ln NE, Ludowici, GA 31316For SaleMLS ID #170514, Tresa Parker, Coastal Real Estate Academy. HABR
- $339,9004 bd3 ba2.4k sqft357 McClelland Loop NE, Ludowici, GA 31316For SaleMLS ID #171073, Toria Wallace, HomeHeart Realty. HABR
- $369,9004 bd4 ba2.6k sqft82 Tatum Trl NE, Ludowici, GA 31316Active
 MLS ID #10787598, Michelle Duncan, Southern Classic Realtors. GAMLS
 - $349,9994 bd2 ba2.3k sqft359 Poole Rd SE, Ludowici, GA 31316ActiveMLS ID #10735812, Adam Sanders, Veribas Real Estate. GAMLS
- $418,0005 bd3 ba2.7k sqft426 Akins Ranch Rd, Ludowici, GA 31316For SaleMLS ID #171021, Brittany Arroyo, Weichert,REALTORS - Real Estate Professionals. HABR
- $418,0005 bd3 ba2.7k sqft426 Akins Ranch Rd NE, Ludowici, GA 31316ActiveMLS ID #10814733, Brittany Arroyo, Weichert, Realtors - Real Estate Pro. GAMLS
- $418,0004 bd2 ba2.7k sqft356 Palmer Place Ln NE, Ludowici, GA 31316For SaleMLS ID #170913, Cori McFann-Levesque, Coldwell Banker Southern Coast. HABR
- $299,9004 bd3 ba2.7k sqft54 Springer Cir NE, Ludowici, GA 31316For SaleMLS ID #169799, Luis Ortiz, EXP Realty LLC. HABR
- $310,0004 bd2 ba2.1k sqft567 Burnt Pines Rd NE, Ludowici, GA 31316For SaleMLS ID #171023, Latasha Hall, Scott Realty Professionals. HABR
- $412,0005 bd3 ba2.8k sqft387 Akins Ranch Rd, Ludowici, GA 31316For SaleMLS ID #166722, Cori McFann-Levesque, Coldwell Banker Southern Coast. HABR
- $321,5755 bd3 ba2.4k sqft470 Summerhill Dr NE, Ludowici, GA 31316For SaleMLS ID #169058, David Johnson, EXP Realty LLC. HABR
- $287,0004 bd3 ba2k sqft110 Dove Run Dr NE, Ludowici, GA 31316For SaleMLS ID #170970, Kathrin Egner, Ace Real Estate Services LLC. HABR
- $275,0004 bd3 ba1.9k sqft462 Huntington Dr NE, Ludowici, GA 31316For SaleMLS ID #171026, Brandy Swindell, 912|Living. HABR
- $290,0004 bd3 ba2.7k sqft168 Brandonwood Rd, Ludowici, GA 31316For SaleMLS ID #166783, Miranda Gisewhite, Weichert,REALTORS - Real Estate Professionals. HABR
- $297,5004 bd3 ba1.8k sqft247 Morgan Field Blvd, Ludowici, GA 31316For SaleMLS ID #170702, TONY DUNCAN, Southern Classic Realtors. HABR
- $435,0006 bd4 ba3.1k sqft9 Palmer Place Ln NE, Ludowici, GA 31316For SaleMLS ID #169179, Kathrin Egner, Ace Real Estate Services LLC. HABR
