
Welcome to this stunning well maintained 5-bedroom, 3-bathroom two-story home nestled in the highly desirable gated community of Palmer Place. Situated on just over an acre, this beautifully maintained property offers a fully fenced backyard with a storage shed fire pit, creating the perfect outdoor space for entertaining, relaxing, or enjoying evenings under the stars. Step inside to an inviting open-concept floor plan designed for modern living. The spacious kitchen is the heart of the home, featuring stainless steel appliances, a large center island, a walk-in pantry, and seamless flow into the living room, complete with a cozy electric fireplace. A formal dining room provides the perfect setting for holiday gatherings and special occasions. The first floor also includes a convenient guest bedroom and full bathroom, ideal for visitors, guests, or multigenerational living. Upstairs, you'll find four additional bedrooms, including an oversized primary suite with a private sitting area, a spacious walk-in closet, and a luxurious en-suite bathroom featuring dual vanities, a soaking tub, and a separate walk-in shower. Two additional bathrooms and a conveniently located second-floor laundry room making everyday living both comfortable and efficient. Enjoy your mornings or evenings on the screened-in porch overlooking the expansive backyard. For added peace of mind, the home is equipped with a security system. Combining generous living space, exceptional outdoor amenities, and an unbeatable location in the sought-after gated community of Palmer Place, this home truly offers the perfect blend of comfort, style, and functionality. Don't miss your opportunity to make it yours-schedule your private showing today!
Active
Price cut: $3K (9/3)
$415,000
426 Akins Ranch Rd NE, Ludowici, GA 31316
5beds
2,788sqft
Single Family Residence
Built in 2023
1.05 Acres Lot
$414,300 Zestimate®
$149/sqft
$-- HOA
What's special
Cozy electric fireplaceFully fenced backyardStorage shedLarge center islandInviting open-concept floor planGenerous living spaceStainless steel appliances
- 50 days
- 57
- 6
Likely to sell faster than
Zillow last checked:
Listing updated:
Listed by:
Brittany Arroyo 912-610-3274,
Weichert, Realtors - Real Estate Pro
Source: GAMLS,MLS#: 10814733
Facts & features
Interior
Bedrooms & bathrooms
- Bedrooms: 5
- Bathrooms: 3
- Full bathrooms: 3
- Main level bathrooms: 1
- Main level bedrooms: 1
Rooms
- Room types: Laundry
Heating
- Central, Electric
Cooling
- Ceiling Fan(s), Electric
Appliances
- Included: Dishwasher, Electric Water Heater, Microwave, Oven/Range (Combo), Refrigerator
- Laundry: In Hall, Upper Level
Features
- Double Vanity, Separate Shower, Soaking Tub
- Flooring: Carpet, Laminate
- Basement: None
- Number of fireplaces: 1
- Fireplace features: Living Room
Interior area
- Total structure area: 2,788
- Total interior livable area: 2,788 sqft
- Finished area above ground: 2,788
- Finished area below ground: 0
Video & virtual tour
Property
Parking
- Parking features: Garage
- Has garage: Yes
Features
- Levels: Two
- Stories: 2
- Patio & porch: Porch, Screened
- Exterior features: Sprinkler System
- Fencing: Back Yard,Fenced
Lot
- Size: 1.05 Acres
- Features: Other
Details
- Additional structures: Shed(s)
- Parcel number: 054 041 620
Construction
Type & style
- Home type: SingleFamily
- Architectural style: Traditional
- Property subtype: Single Family Residence
Materials
- Brick
- Roof: Other
Condition
- Resale
- New construction: No
- Year built: 2023
Utilities & green energy
- Sewer: Septic Tank
- Water: Shared Well
- Utilities for property: Cable Available, Electricity Available
Community & HOA
Community
- Features: Playground, Sidewalks
- Security: Gated Community, Security System
- Subdivision: Palmer Place
HOA
- Has HOA: Yes
- Services included: Maintenance Grounds
Location
- Region: Ludowici
Financial & listing details
- Price per square foot: $149/sqft
- Annual tax amount: $5,654
- Date on market: 7/29/2026
- Cumulative days on market: 51 days
- Listing agreement: Exclusive Right To Sell
- Electric utility on property: Yes
Estimated market value
$414,300
$394,000 - $435,000
$2,496/mo
Price history
| Date | Event | Price |
|---|---|---|
| 9/3/2026 | Price change | $415,000-0.7%$149/sqft |
Source:  GAMLS #10814733 Report a problem GAMLS #10814733 Report a problem | ||
| 7/29/2026 | Listed for sale | $418,000+14.1%$150/sqft |
Source: GAMLS #10814733 Report a problem | ||
| 10/6/2023 | Sold | $366,415+5%$131/sqft |
Source:  Hive MLS #SA288145 Report a problem Hive MLS #SA288145 Report a problem | ||
| 8/8/2023 | Pending sale | $348,975$125/sqft |
Source:  Hive MLS #288145 Report a problem Hive MLS #288145 Report a problem | ||
| 5/12/2023 | Listed for sale | $348,975$125/sqft |
Source: Hive MLS #288145 Report a problem | ||
Public tax history
Tax history is unavailable.
Monthly payment
Est. payment
Payment breakdown
Explore the cost of this home by adjusting the details. Changes won't be saved.Climate risks
Neighborhood: 31316
Nearby schools
Schools provided by the listing agent
- Elementary: McClelland
- Middle: Long County
- High: Long
Source: GAMLS. This data may not be complete. We recommend contacting the local school district to confirm school assignments for this home.
Similar homes
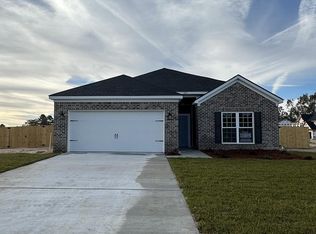
- $415,0005 bd3 ba2.7k sqft426 Akins Ranch Rd, Ludowici, GA 31316For Sale
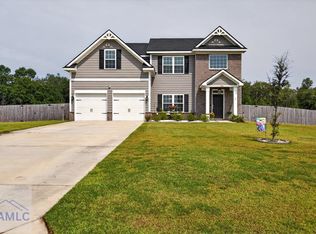 MLS ID #171021, Brittany Arroyo, Weichert,REALTORS - Real Estate Professionals. HABR
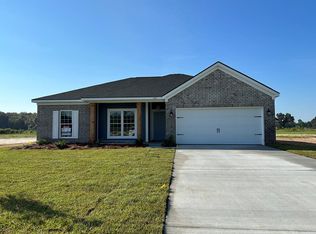
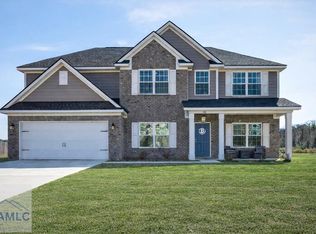
 - $411,5005 bd3 ba2.8k sqft387 Akins Ranch Rd, Ludowici, GA 31316For Sale
 MLS ID #166722, Cori McFann-Levesque, Coldwell Banker Southern Coast. HABR
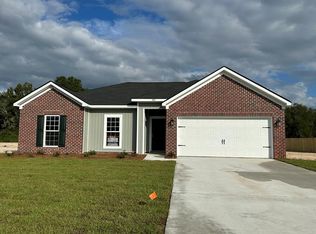
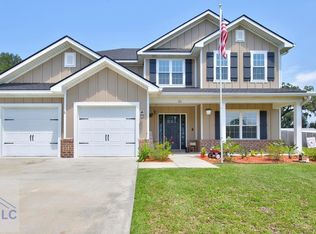
 - $405,0005 bd3 ba2.7k sqft23 Palmer Place Ln NE, Ludowici, GA 31316For Sale
 MLS ID #170514, Tresa Parker, Coastal Real Estate Academy. HABR
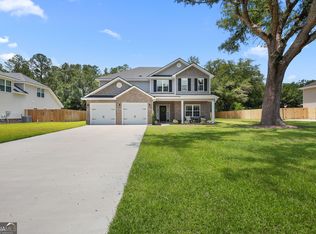
 - $420,0005 bd3 ba2.7k sqft120 Baker Field Ln SE, Ludowici, GA 31316Active
 MLS ID #10792567, Skyler L Bone, Coldwell Banker Southern Coast. GAMLS
 - $345,0005 bd3 ba2.4k sqft212 Fairview Dr NE, Ludowici, GA 31316ActiveMLS ID #10754757, Billi Jo Cape, Next Move Real Estate. GAMLS
- $319,9004 bd3 ba2.2k sqft28 White Oak Rd NE, Ludowici, GA 31316ActiveMLS ID #10818810, Otho Hampton, Weichert, Realtors - Real Estate Pro. GAMLS
- $349,9994 bd2 ba2.3k sqft359 Poole Rd SE, Ludowici, GA 31316ActiveMLS ID #10735812, Adam Sanders, Honeyland Properties. GAMLS
- $319,0004 bd3 ba1.9k sqft134 Sunflower Cir NE, Ludowici, GA 31316ActiveMLS ID #10767476, Jimmy Shanken, Coldwell Banker Southern Coast. GAMLS
- $269,0004 bd2 ba1.5k sqft33 Firefly Trce, Ludowici, GA 31316ActiveMLS ID #10801531, Karyn Thomas, Keller Williams Realty Coastal. GAMLS
