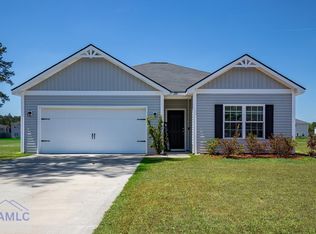
Sellers are offering $10,000 in closing cost credits!! Home is now vacant and move-in ready with the carpets professionally cleaned! Welcome to 291 Morgan Field Blvd, located in the Morgan Place subdivision in Ludowici, GA. This well-maintained 3-bedroom, 2-bath home offers 1,642 square feet of living space on a generous 0.51-acre lot. The functional split floor plan provides added privacy between the primary suite and secondary bedrooms. The kitchen is equipped with granite countertops, a tile backsplash, stainless steel appliances, and ample cabinet and counter space for everyday living and entertaining. Vinyl flooring runs throughout the main living areas, with carpet in the bedrooms for added comfort. The spacious primary suite includes double vanities, a separate soaking tub, a walk-in shower, and a large walk-in closet. Two additional bedrooms and a full bath complete the interior, while the two-car garage provides added storage and convenience. Conveniently located approximately 15 minutes from Hinesville and Fort Stewart, this home also offers easy access to local shopping, dining, and everyday amenities.
For sale
Price cut: $20 (7/16)
$277,880
291 Morgan Field Blvd NE, Ludowici, GA 31316
3beds
1,642sqft
:
Get pre-qualified$1,841/mo
Single Family Residence
Built in 2021
0.51 Acres Lot
$-- Zestimate®
$169/sqft
$-- HOA
What's special
Spacious primary suiteFunctional split floor planStainless steel appliancesLarge walk-in closetTile backsplashWalk-in showerSeparate soaking tub
- 84 days |
- 135 |
- 15 |
Zillow last checked:
Listing updated:
Listed by:
Karoline Davis,
Coldwell Banker Southern Coast
Source: Scout MLS,MLS#: 1661809
Facts & features
Interior
Bedrooms & bathrooms
- Bedrooms: 3
- Bathrooms: 2
- Full bathrooms: 2
Appliances
- Included: Dishwasher, Range, Refrigerator
- Laundry: Electric Dryer Hookup, Gas Dryer Hookup, Laundry Room, Washer Hookup
Features
- Ceiling Fan(s), Double Vanity, Walk-In Closet(s), Separate Shower, Tub Only, Split Plan, Kitchen Island
- Flooring: Carpet, Vinyl
- Windows: Window Treatments
- Has basement: No
- Common walls with other units/homes: No Common Walls
Interior area
- Total interior livable area: 1,642 sqft
Video & virtual tour
Property
Parking
- Total spaces: 2
- Parking features: Attached, Driveway, Garage Door Opener, Paved
- Garage spaces: 2
- Has uncovered spaces: Yes
Features
- Has private pool: Yes
- Has view: Yes
- View description: Neighborhood
Lot
- Size: 0.51 Acres
- Features: Cleared, Sprinklers In Front, Sprinklers In Rear
Details
- Parcel number: 05600000150075
- Special conditions: Standard
Construction
Type & style
- Home type: SingleFamily
- Architectural style: Traditional
- Property subtype: Single Family Residence
Materials
- Vinyl Siding
- Foundation: Slab
Condition
- As Is
- Year built: 2021
Details
- Warranty included: Yes
Utilities & green energy
- Sewer: Septic Tank
- Utilities for property: Electricity Available, Underground Utilities, Water Available
Community & HOA
Location
- Region: Ludowici
Financial & listing details
- Price per square foot: $169/sqft
- Annual tax amount: $3,375
- Date on market: 5/4/2026
- Electric utility on property: Yes
- Road surface type: Asphalt
Estimated market value
Not available
Estimated sales range
Not available
Not available
Price history
| Date | Event | Price |
|---|---|---|
| 7/16/2026 | Price change | $277,8800%$169/sqft |
Source: Scout MLS #1661809 Report a problem | ||
| 6/12/2026 | Price change | $277,900-0.2%$169/sqft |
Source: Scout MLS #1661809 Report a problem | ||
| 5/4/2026 | Listed for sale | $278,500-0.5%$170/sqft |
Source:  Hive MLS #SA355298 Report a problem Hive MLS #SA355298 Report a problem | ||
| 3/19/2026 | Listing removed | $280,000$171/sqft |
Source:  GAMLS #10690827 Report a problem GAMLS #10690827 Report a problem | ||
| 2/13/2026 | Listed for sale | $280,000+5.7%$171/sqft |
Source: GAMLS #10690827 Report a problem | ||
| 7/25/2025 | Listing removed | $265,000$161/sqft |
Source:  Hive MLS #SA332944 Report a problem Hive MLS #SA332944 Report a problem | ||
| 6/17/2025 | Listed for sale | $265,000+17.8%$161/sqft |
Source: Hive MLS #SA332944 Report a problem | ||
| 11/24/2021 | Sold | $224,995$137/sqft |
Source: Hive MLS #SA253991 Report a problem | ||
| 7/26/2021 | Price change | $224,995+0.9%$137/sqft |
Source: Hive MLS #253991 Report a problem | ||
| 7/21/2021 | Listed for sale | $222,995$136/sqft |
Source: Hive MLS #253991 Report a problem | ||
Public tax history
Tax history is unavailable.
Monthly payment
Est. payment
Payment breakdown
Explore the cost of this home by adjusting the details. Changes won't be saved.Climate risks
Neighborhood: 31316
Nearby schools
GreatSchools rating
- 4/10McClelland Elementary SchoolGrades: 4-5Distance: 0.4 mi
- 5/10Long County Middle SchoolGrades: 6-8Distance: 0.6 mi
- 6/10Long County High SchoolGrades: 9-12Distance: 2.5 mi
- $277,8803 bd2 ba1.6k sqft291 Morgan Field Blvd, Ludowici, GA 31316For Sale
- $285,2004 bd3 ba1.8k sqft359 Morgan Field Blvd NE, Ludowici, GA 31316Sold
- $303,0005 bd3 ba2.2k sqft269 Morgan Field Blvd NE, Ludowici, GA 31316Sold

- $270,1003 bd2 ba1.5k sqft301 Morgan Field Blvd NE, Ludowici, GA 31316Off Market
- $312,9004 bd3 ba2.2k sqft142 Avondale Dr NE, Ludowici, GA 31316Off Market
- $310,0005 bd3 ba2.2k sqft263 Brandonwood Rd NE, Ludowici, GA 31316Off Market
- $297,5004 bd3 ba1.8k sqft247 Morgan Field Blvd, Ludowici, GA 31316For Sale
- $262,0004 bd2 ba1.5k sqft129 Avondale Dr, Ludowici, GA 31316Sold
A local agent can set up tours, give advice and negotiate with sellers.
Similar homes
- $277,8803 bd2 ba1.6k sqft291 Morgan Field Blvd, Ludowici, GA 31316For SaleMLS ID #169879, Karoline Davis, Coldwell Banker Southern Coast. HABR
- $297,5004 bd3 ba1.8k sqft247 Morgan Field Blvd, Ludowici, GA 31316For Sale
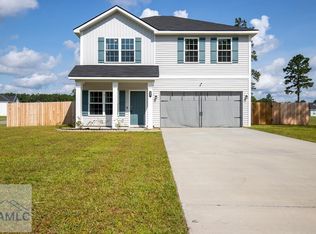 MLS ID #170702, TONY DUNCAN, Southern Classic Realtors. HABR
 - $259,9004 bd2 ba1.4k sqft115 SE Cutters Gap, Ludowici, GA 31316Active
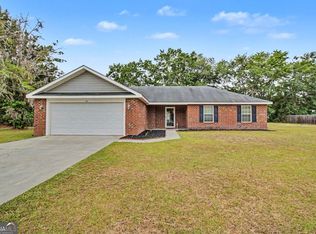
 MLS ID #10756536, Morgan Turner, 912|Living. GAMLS
 - from $279,0003 bd3 ba1.7k sqftLincoln Plan, Paxton Hill, Ludowici, GA 31316New Construction
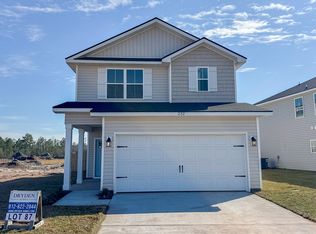 Dryden Enterprises, Inc.
 - from $283,9004 bd3 ba2k sqftChatman Plan, Doctor's Creek, Ludowici, GA 31316New ConstructionRTS Homes
- $285,0003 bd2 ba1.6k sqft77 Firefly Trce, Ludowici, GA 31316For SaleMLS ID #170288, Alex Rodino, KELLER WILLIAMS REALTY COASTAL AREA PARTNERS. HABR
- from $296,9004 bd3 ba2.2k sqftSunbury Plan, Doctor's Creek, Ludowici, GA 31316New ConstructionRTS Homes
- $319,9004 bd3 ba2.2k sqft24 Archibald Ave SE, Ludowici, GA 31316For SaleMLS ID #170551, Toria Wallace, HomeHeart Realty. HABR
- from $269,9004 bd2 ba1.6k sqftBrunsen Plan, Doctor's Creek, Ludowici, GA 31316New ConstructionRTS Homes
- from $292,0004 bd3 ba2.1k sqftPhillip Plan, Paxton Hill, Ludowici, GA 31316New ConstructionDryden Enterprises, Inc.
- $324,8004 bd3 ba2.1k sqft42 Franklin Tree Dr NE, Ludowici, GA 31316For SaleMLS ID #169180, Chelsie Taroli, Realty One Group Inclusion. HABR
- from $289,9004 bd2 ba1.9k sqftJackson Plan, Doctor's Creek, Ludowici, GA 31316New ConstructionRTS Homes
- from $285,9004 bd3 ba2.1k sqftPalmyra Plan, Doctor's Creek, Ludowici, GA 31316New ConstructionRTS Homes
- from $251,9003 bd2 ba1.3k sqftNorman Plan, Doctor's Creek, Ludowici, GA 31316New ConstructionRTS Homes
- $319,0004 bd3 ba1.9k sqft134 Sunflower Cir NE, Ludowici, GA 31316ActiveMLS ID #10767476, Jimmy Shanken, Coldwell Banker Southern Coast. GAMLS
- from $280,9004 bd3 ba2k sqftBagley Plan, Doctor's Creek, Ludowici, GA 31316New ConstructionRTS Homes
- $319,0004 bd3 ba1.9k sqft134 Sunflower Cir, Ludowici, GA 31316For SaleMLS ID #170112, The Shanken Team, Coldwell Banker Southern Coast. HABR
- from $299,0004 bd3 ba2.2k sqftWilliam 2 Plan, Paxton Hill, Ludowici, GA 31316New ConstructionDryden Enterprises, Inc.
- from $269,9004 bd3 ba1.8k sqftAnderson Plan, Doctor's Creek, Ludowici, GA 31316New ConstructionRTS Homes
- from $266,9004 bd2 ba1.5k sqftStafford Plan, Doctor's Creek, Ludowici, GA 31316New ConstructionRTS Homes
