Welcome to Johnston Station! Offering over 2,200 square feet of living space, this 4-bedroom, 2.5-bath home features a functional floor plan designed for both everyday living and entertaining. A dramatic two-story foyer welcomes you inside, leading to multiple living spaces, a formal dining room, and a spacious kitchen complete with an island, stainless steel appliances, and ample cabinet storage. The versatile layout provides plenty of room to spread out, whether you're working from home, hosting guests, or simply enjoying time with family. Upstairs, the primary suite offers a private retreat, while three additional bedrooms provide flexibility for growing households, guest accommodations, or hobby space. Situated in the desirable Johnston Station community, residents enjoy convenient access to Fort Stewart, Hinesville, Ludowici, local shopping, dining, and schools. With its spacious layout and desirable location, this home presents an excellent opportunity for buyers looking to add their personal touch and make it their own. Schedule your private showing today!
For sale
$319,900
24 Archibald Ave SE, Ludowici, GA 31316
4beds
2,259sqft
:
Get pre-qualified$2,120/mo
Single Family Residence
Built in 2021
0.25 Acres Lot
$318,700 Zestimate®
$142/sqft
$-- HOA
What's special
Multiple living spacesStainless steel appliancesDramatic two-story foyerAmple cabinet storageSpacious layoutSpacious kitchenFormal dining room
- 38 days |
- 110 |
- 6 |
Zillow last checked:
Listing updated:
Listed by:
Toria Wallace 912-463-3801,
HomeHeart Realty
Source: HABR,MLS#: 170551
Facts & features
Interior
Bedrooms & bathrooms
- Bedrooms: 4
- Bathrooms: 3
- Full bathrooms: 2
- 1/2 bathrooms: 1
Appliances
- Included: Dishwasher, Microwave, Refrigerator, Electric Water Heater
- Laundry: Wash/Dry Hook-up
Features
- Ceiling Fan(s), Crown Molding, Entrance Foyer, Kitchen Island, Newly Painted, Pantry, Raised Ceiling(s), Recessed Lighting, Eat-in Kitchen, Formal Dining Room
- Has fireplace: Yes
Interior area
- Total structure area: 2,259
- Total interior livable area: 2,259 sqft
Video & virtual tour
Property
Parking
- Total spaces: 2
- Parking features: Two Car, Garage
- Garage spaces: 2
Features
- Levels: Two
- Exterior features: None
- Fencing: Privacy
Lot
- Size: 0.25 Acres
- Features: Interior Lot, Irrigation System, Subdivision Recorded
Construction
Type & style
- Home type: SingleFamily
- Property subtype: Single Family Residence
Materials
- Brick Veneer, Vinyl Siding
- Roof: Shingle
Condition
- Year built: 2021
Utilities & green energy
- Sewer: Public Sewer
- Water: Public
Community & HOA
Community
- Security: Smoke Detector(s)
- Subdivision: Johnston Station
HOA
- Has HOA: No
Location
- Region: Ludowici
Financial & listing details
- Price per square foot: $142/sqft
- Date on market: 6/18/2026
Estimated market value
$318,700
$303,000 - $335,000
$2,365/mo
Price history
| Date | Event | Price |
|---|---|---|
| 6/18/2026 | Listed for sale | $319,900+15.5%$142/sqft |
Source: HABR #170551 Report a problem | ||
| 9/8/2022 | Sold | $277,000-1.1%$123/sqft |
Source: HABR #143709 Report a problem | ||
| 7/27/2022 | Pending sale | $279,990$124/sqft |
Source:  Hive MLS #273030 Report a problem Hive MLS #273030 Report a problem | ||
| 7/23/2022 | Listed for sale | $279,990+22.4%$124/sqft |
Source: HABR #143709 Report a problem | ||
| 5/19/2021 | Listing removed | -- |
Source: Dryden Enterprises, Inc. Report a problem | ||
| 5/4/2021 | Pending sale | $228,700$101/sqft |
Source: Dryden Enterprises, Inc. Report a problem | ||
| 1/25/2021 | Price change | $228,700+0.9%$101/sqft |
Source: Dryden Enterprises, Inc. Report a problem | ||
| 12/23/2020 | Price change | $226,700+0.5%$100/sqft |
Source: Hive MLS #239738 Report a problem | ||
| 12/22/2020 | Listed for sale | $225,600$100/sqft |
Source: Dryden Enterprises, Inc. Report a problem | ||
Public tax history
Tax history is unavailable.
Monthly payment
Est. payment
Payment breakdown
Explore the cost of this home by adjusting the details. Changes won't be saved.Climate risks
Neighborhood: 31316
Nearby schools
GreatSchools rating
- 6/10Smiley Elementary SchoolGrades: 2-3Distance: 0.2 mi
- 5/10Long County Middle SchoolGrades: 6-8Distance: 2.1 mi
- 6/10Long County High SchoolGrades: 9-12Distance: 0.9 mi
Schools provided by the listing agent
- Elementary: Smiley Elementary
- Middle: Long County Middle
- High: Long County High
Source: HABR. This data may not be complete. We recommend contacting the local school district to confirm school assignments for this home.
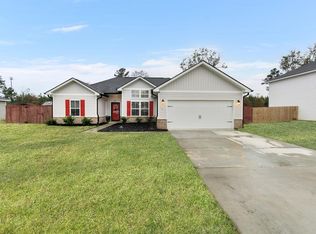
- $264,0003 bd2 ba1.5k sqft56 Archibald Ave SE, Ludowici, GA 31316Sold
- $282,5004 bd2 ba2.1k sqft86 Archibald Ave SE, Ludowici, GA 31316Sold

- $307,4004 bd2 ba2k sqft23 Morrison Way SE, Ludowici, GA 31316Off Market
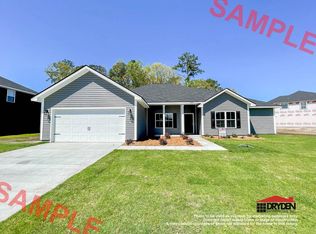
- $275,7003 bd2 ba2k sqft24 Thomas Way SE, Ludowici, GA 31316Off Market
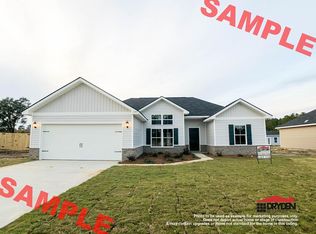
- $305,9004 bd3 ba2.4k sqft124 Anna Way SE, Ludowici, GA 31316Sold
- $226,0004 bd2 ba1.8k sqft57 S McDonald St, Ludowici, GA 31316Off Market
- $325,1005 bd3 ba2.4k sqft110 Anna Way SE, Ludowici, GA 31316Off Market
- $300,0004 bd3 ba2.1k sqft54 Allen Rawls Way SE, Ludowici, GA 31316Sold
A local agent can set up tours, give advice and negotiate with sellers.
Similar homes
- $319,9004 bd3 ba2.2k sqft28 White Oak Rd NE, Ludowici, GA 31316For Sale
 MLS ID #170959, Otho Hampton, Weichert,REALTORS - Real Estate Professionals. HABR
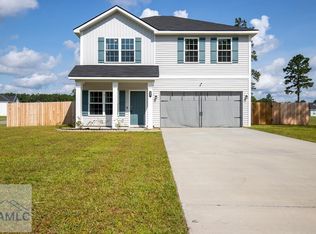
 - $297,5004 bd3 ba1.8k sqft247 Morgan Field Blvd, Ludowici, GA 31316For Sale
 MLS ID #170702, TONY DUNCAN, Southern Classic Realtors. HABR
 - $305,0004 bd3 ba2.7k sqft168 Brandonwood Rd, Ludowici, GA 31316For Sale
 MLS ID #166783, Miranda Gisewhite, Weichert,REALTORS - Real Estate Professionals. HABR
 - $339,9004 bd3 ba2.4k sqft357 McClelland Loop NE, Ludowici, GA 31316For Sale
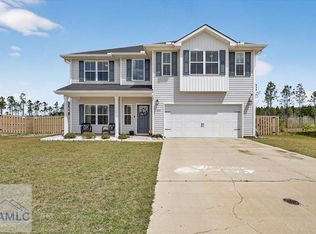 MLS ID #169518, Toria Wallace, HomeHeart Realty. HABR
 - $355,0004 bd2 ba2.3k sqft359 Poole Rd SE, Ludowici, GA 31316For Sale
 MLS ID #7755353, Adam Sanders, Veribas Real Estate, LLC. FMLS GA
 - $324,8004 bd3 ba2.1k sqft42 Franklin Tree Dr NE, Ludowici, GA 31316For SaleMLS ID #169180, Chelsie Taroli, Realty One Group Inclusion. HABR
- $290,0004 bd3 ba2k sqft117 Forest St NE, Ludowici, GA 31316For SaleMLS ID #170727, Ashley Johnson, EXP Realty LLC. HABR
- $354,9004 bd3 ba2.2k sqft168 Halcyon Way, Ludowici, GA 31316For SaleMLS ID #170399, Brandi Castano, REALTY EXECUTIVES LIBERTY. HABR
- $349,0005 bd3 ba2.4k sqft212 Fairview Dr NE, Ludowici, GA 31316For SaleMLS ID #169828, Billi Jo Cape, Next Move Real Estate. HABR
- $268,0003 bd2 ba1.2k sqft15 Thornton Dr NE, Ludowici, GA 31316For SaleMLS ID #170918, Karyn Thomas, KELLER WILLIAMS REALTY COASTAL AREA PARTNERS. HABR
- $262,0003 bd2 ba1.3k sqft170 SE Cutters Gap, Ludowici, GA 31316For SaleMLS ID #169567, Tia Appleton, EXP Realty LLC. HABR
- $289,0004 bd2 ba1.6k sqft284 Timberland Dr NE, Ludowici, GA 31316For SaleMLS ID #170790, Debbie McLaughlin, RE/MAX ACCENT. HABR
- $299,9004 bd3 ba2.7k sqft54 Springer Cir NE, Ludowici, GA 31316For SaleMLS ID #169799, Luis Ortiz, EXP Realty LLC. HABR
- $277,8803 bd2 ba1.6k sqft291 Morgan Field Blvd, Ludowici, GA 31316For SaleMLS ID #169879, Karoline Davis, Coldwell Banker Southern Coast. HABR
- $435,0005 bd3 ba2.7k sqft120 Baker Field Ln SE, Ludowici, GA 31316For SaleMLS ID #170652, SL Realty Group, Coldwell Banker Southern Coast. HABR
- $275,0004 bd3 ba2.1k sqft292 Forest St NE, Ludowici, GA 31316For SaleMLS ID #169681, Melony Zanafonetis, KELLER WILLIAMS REALTY COASTAL AREA PARTNERS. HABR
- $321,5755 bd3 ba2.4k sqft470 Summerhill Dr NE, Ludowici, GA 31316For SaleMLS ID #169058, David Johnson, EXP Realty LLC. HABR
- $299,9004 bd3 ba2.7k sqft26 Sunflower Cir, Ludowici, GA 31316For SaleMLS ID #169446, ERIC LUKKARINEN, American Veteran Properties. HABR
- $475,0004 bd4 ba3.3k sqft200 Baker Field Ln SE, Ludowici, GA 31316Active
 MLS ID #10800000, Jennifer Driggers, Coldwell Banker Southern Coast. GAMLS
 - $418,0004 bd2 ba2.7k sqft356 Palmer Place Ln NE, Ludowici, GA 31316For SaleMLS ID #170913, Cori McFann-Levesque, Coldwell Banker Southern Coast. HABR
