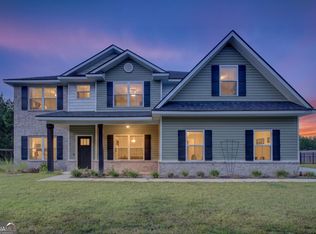
If you've been dreaming of a home that checks every box, your search may be over! Nestled in a cul-de-sac on 1.31 acres, this stunning 4-bedroom, 3.5-bath home offers room to spread out with a spacious bonus room upstairs (or 5th bedroom) complete with its own full bath. From the moment you step onto the welcoming covered front porch, you'll fall in love with the thoughtful details throughout. The living room features a beautiful shiplap accent wall with an electric fireplace, while the kitchen is a true showstopper with granite countertops, double ovens, a walk-in pantry, a breakfast bar, two-tone cabinetry, and a water filtration system. The spacious primary suite is your private retreat with tray ceilings, an inviting tub begging you to relax in, two separate walk-in closets, separate shower, and private toilet room. Outside, enjoy the best of both worlds with a partially privacy-fenced 1.31-acre lot, a covered back patio, beautiful rock and stepping-stone landscaping, irrigation in both the front and back yard, gutters already installed, and a 3-car garage with plenty of storage-including pull-down attic access and a walk-in attic upstairs. This isn't just a house-it's the lifestyle upgrade you've been waiting for. Schedule your private showing today before someone else calls it home!
Pending
Price cut: $2.5K (8/4)
$472,500
200 Baker Field Ln SE, Ludowici, GA 31316
4beds
3,308sqft
Single Family Residence
Built in 2023
1.31 Acres Lot
$469,500 Zestimate®
$143/sqft
$30/mo HOA
What's special
Electric fireplaceSpacious primary suiteWelcoming covered front porchBreakfast barWalk-in pantryCovered back patioGutters already installed
- 108 days
- 48
- 0
Zillow last checked:
Listing updated:
Listed by:
Jennifer Driggers 912-213-2935,
Coldwell Banker Southern Coast
Source: GAMLS,MLS#: 10800000
Facts & features
Interior
Bedrooms & bathrooms
- Bedrooms: 4
- Bathrooms: 4
- Full bathrooms: 3
- 1/2 bathrooms: 1
- Main level bathrooms: 2
- Main level bedrooms: 4
Rooms
- Room types: Bonus Room, Foyer, Laundry
Kitchen
- Features: Breakfast Bar, Kitchen Island, Walk-in Pantry
Heating
- Central
Cooling
- Central Air
Appliances
- Included: Cooktop, Dishwasher, Disposal, Microwave, Oven/Range (Combo), Refrigerator
- Laundry: In Hall
Features
- Double Vanity, High Ceilings, Separate Shower, Soaking Tub, Tray Ceiling(s), Entrance Foyer, Walk-In Closet(s)
- Flooring: Carpet, Vinyl
- Basement: None
- Attic: Pull Down Stairs
- Number of fireplaces: 1
- Fireplace features: Living Room
Interior area
- Total structure area: 3,308
- Total interior livable area: 3,308 sqft
- Finished area above ground: 3,308
- Finished area below ground: 0
Property
Parking
- Parking features: Attached, Garage, Garage Door Opener
- Has attached garage: Yes
Features
- Levels: One and One Half
- Stories: 1
- Patio & porch: Porch
- Fencing: Back Yard,Privacy,Wood
Lot
- Size: 1.31 Acres
- Features: Cul-De-Sac
Details
- Parcel number: 056 072 010
Construction
Type & style
- Home type: SingleFamily
- Architectural style: Other,Ranch
- Property subtype: Single Family Residence
Materials
- Brick, Vinyl Siding
- Foundation: Slab
- Roof: Other
Condition
- Resale
- New construction: No
- Year built: 2023
Utilities & green energy
- Sewer: Public Sewer
- Water: Shared Well
- Utilities for property: Other
Community & HOA
Community
- Features: None
- Subdivision: Bakerfield
HOA
- Has HOA: Yes
- Services included: Other
- HOA fee: $360 annually
Location
- Region: Ludowici
Financial & listing details
- Price per square foot: $143/sqft
- Tax assessed value: $509,600
- Annual tax amount: $7,011
- Date on market: 7/6/2026
- Cumulative days on market: 92 days
- Listing agreement: Exclusive Right To Sell
Estimated market value
$469,500
$446,000 - $493,000
$2,946/mo
Price history
| Date | Event | Price |
|---|---|---|
| 9/9/2026 | Pending sale | $472,500$143/sqft |
Source: Scout MLS #2001077 Report a problem | ||
| 9/9/2026 | Contingent | $472,500$143/sqft |
Source: HABR #170775 Report a problem | ||
| 8/4/2026 | Price change | $472,500-0.5%$143/sqft |
Source: HABR #170775 Report a problem | ||
| 7/6/2026 | Listed for sale | $475,000+9.2%$144/sqft |
Source: HABR #170775 Report a problem | ||
| 10/26/2023 | Sold | $435,000+1.2%$131/sqft |
Source: Scout MLS #1640146 Report a problem | ||
| 9/27/2023 | Pending sale | $429,900$130/sqft |
Source: HABR #147654 Report a problem | ||
| 5/23/2023 | Listed for sale | $429,900$130/sqft |
Source: Scout MLS #1640146 Report a problem | ||
Public tax history
| Year | Property taxes | Tax assessment |
|---|---|---|
| 2025 | $7,413 +47% | $203,840 +52.3% |
| 2024 | $5,042 +1268.4% | $133,857 +1015.5% |
| 2023 | $368 -0.1% | $12,000 |
| 2022 | $369 | $12,000 |
Find assessor info on the county website
Monthly payment
Est. payment
Payment breakdown
Explore the cost of this home by adjusting the details. Changes won't be saved.Climate risks
Neighborhood: 31316
Nearby schools
Schools provided by the listing agent
- Elementary: McClelland
- Middle: Long County
- High: Long
Source: GAMLS. This data may not be complete. We recommend contacting the local school district to confirm school assignments for this home.
- $383,6004 bd3 ba2.3k sqft182 Baker Field Ln SE, Ludowici, GA 31316Off Market
- $365,0003 bd3 ba1.8k sqft166 SE Baker Field Ln, Ludowici, GA 31316For Sale

- $416,9005 bd3 ba2.9k sqft142 Baker Field Ln SE, Ludowici, GA 31316Off Market
- $420,0005 bd3 ba2.7k sqft120 Baker Field Ln SE, Ludowici, GA 31316For Sale

Similar homes
- $499,9005 bd4 ba3.7k sqft232 Deal St SE, Ludowici, GA 31316For Sale
 MLS ID #2002877, Cassandra Langley, Kelly Driggers Realty Corporation. Scout MLS
 - $420,0005 bd3 ba2.7k sqft120 Baker Field Ln SE, Ludowici, GA 31316Active
 MLS ID #10871426, Skyler L Bone, Ellery Real Estate. GAMLS
 - $440,0005 bd3 ba3.4k sqft2153 Mill Pond Rd SE, Ludowici, GA 31316Active
 MLS ID #10875368, John Sheahan, Keller Williams Realty Coastal. GAMLS
 - $365,0003 bd3 ba1.8k sqft166 SE Baker Field Ln, Ludowici, GA 31316ActiveMLS ID #10830556, Karyn Thomas, Keller Williams Realty Coastal. GAMLS
- $460,0005 bd3 ba4k sqft97 Gracyn Ln NE, Ludowici, GA 31316ActiveMLS ID #10841700, Jennifer Driggers, Coldwell Banker Southern Coast. GAMLS
- $349,9994 bd2 ba2.3k sqft359 Poole Rd SE, Ludowici, GA 31316ActiveMLS ID #10735812, Adam Sanders, Honeyland Properties. GAMLS
- $440,0005 bd4 ba3k sqft2157 Mill Pond Rd SE, Ludowici, GA 31316ActiveMLS ID #10801621, Dario Harris Sr, Jackson Signature Realty LLC. GAMLS
- $405,0005 bd3 ba2.7k sqft426 Akins Ranch Rd NE, Ludowici, GA 31316ActiveMLS ID #10814733, Brittany Arroyo, Weichert, Realtors - Real Estate Pro. GAMLS
- $355,0004 bd3 ba2.7k sqft157 Halcyon Way NE, Ludowici, GA 31316For Sale
 MLS ID #SA364221, Rachel Pluff, Keller Williams Coastal Area P. Hive MLS
 - $337,2365 bd3 ba2.8k sqft94 Long Way St NE, Ludowici, GA 31316ActiveMLS ID #10807067, Tia Appleton, eXp Realty. GAMLS
