Welcome to Palmer Place, where modern comfort meets timeless Southern charm! This stunning 5-bedroom, 3-bath traditional two-story home offers over 4,000 sq. ft. of beautifully designed living space on a generous .64-acre lot. Step inside to find a bright, open floor plan that perfectly blends elegance and warmth. The formal dining room sets the stage for memorable gatherings, while the eat-in kitchen is a true showstopper - complete with a butler's pantry, sleek finishes, and plenty of room to entertain or unwind. The inviting living room offers the perfect place to relax after a long day, and upstairs, you'll find a spacious primary suite designed for comfort and privacy. A full bedroom and bathroom on the main floor make this layout ideal for guests or multigenerational living. Upstairs, a versatile loft area provides extra space for an office, media room, or play zone - whatever fits your lifestyle best. Outside, enjoy the large fenced-in backyard with a privacy fence, perfect for kids, pets, or weekend cookouts. Built in 2021, this home combines the feel of new construction with thoughtful details and modern upgrades throughout. Located in the beautiful Palmer Place gated community, residents enjoy access to a neighborhood playground and the peace of mind that comes with the serene surroundings. Spacious. Stylish. Secure. This Palmer Place beauty offers room to live, grow, and make lasting memories.*Some photo elements have been virtually enhanced using AI for marketing purposes*
Active
Price cut: $14.9K (6/23)
$475,000
97 Gracyn Ln NE, Ludowici, GA 31316
5beds
4,074sqft
:
Get pre-qualified$3,084/mo
Single Family Residence
Built in 2021
0.64 Acres Lot
$473,800 Zestimate®
$117/sqft
$-- HOA
What's special
Modern comfortSleek finishesBright open floor planEat-in kitchenFormal dining room
- 273 days |
- 169 |
- 11 |
Zillow last checked:
Listing updated:
Listed by:
Jennifer Driggers 912-213-2935,
Coldwell Banker Southern Coast
Source: GAMLS,MLS#: 10642100
Facts & features
Interior
Bedrooms & bathrooms
- Bedrooms: 5
- Bathrooms: 3
- Full bathrooms: 3
- Main level bathrooms: 1
- Main level bedrooms: 1
Rooms
- Room types: Laundry, Loft
Heating
- Central
Cooling
- Central Air
Appliances
- Included: Cooktop, Dishwasher, Electric Water Heater, Ice Maker, Microwave, Oven/Range (Combo), Refrigerator
- Laundry: Upper Level
Features
- Other
- Flooring: Carpet, Vinyl
- Basement: None
- Has fireplace: No
Interior area
- Total structure area: 4,074
- Total interior livable area: 4,074 sqft
- Finished area above ground: 4,074
- Finished area below ground: 0
Property
Parking
- Parking features: Attached, Garage, Garage Door Opener
- Has attached garage: Yes
Features
- Levels: Two
- Stories: 2
Lot
- Size: 0.64 Acres
- Features: Other
Details
- Parcel number: 054 041 030
Construction
Type & style
- Home type: SingleFamily
- Architectural style: Traditional
- Property subtype: Single Family Residence
Materials
- Brick, Vinyl Siding
- Roof: Other
Condition
- Resale
- New construction: No
- Year built: 2021
Utilities & green energy
- Sewer: Septic Tank
- Water: Shared Well, Well
- Utilities for property: Other
Community & HOA
Community
- Features: Playground
- Subdivision: Palmer Place
HOA
- Has HOA: Yes
- Services included: Maintenance Grounds
Location
- Region: Ludowici
Financial & listing details
- Price per square foot: $117/sqft
- Tax assessed value: $582,900
- Annual tax amount: $5,374
- Date on market: 11/11/2025
- Cumulative days on market: 273 days
- Listing agreement: Exclusive Right To Sell
Estimated market value
$473,800
$450,000 - $497,000
$2,808/mo
Price history
| Date | Event | Price |
|---|---|---|
| 6/23/2026 | Price change | $475,000-3%$117/sqft |
Source: HABR #163745 Report a problem | ||
| 5/11/2026 | Price change | $489,900-1%$120/sqft |
Source: HABR #163745 Report a problem | ||
| 2/11/2026 | Price change | $495,000-1%$122/sqft |
Source: HABR #163745 Report a problem | ||
| 1/8/2026 | Price change | $499,999-3.8%$123/sqft |
Source: HABR #163745 Report a problem | ||
| 12/4/2025 | Price change | $520,000-2.5%$128/sqft |
Source: HABR #163745 Report a problem | ||
| 11/12/2025 | Listed for sale | $533,300+11.3%$131/sqft |
Source: HABR #163745 Report a problem | ||
| 9/11/2024 | Sold | $479,000-1.3%$118/sqft |
Source: HABR #154556 Report a problem | ||
| 8/29/2024 | Contingent | $485,250-0.2%$119/sqft |
Source: HABR #154556 Report a problem | ||
| 8/26/2024 | Price change | $486,250+0.2%$119/sqft |
Source:  GAMLS #10334876 Report a problem GAMLS #10334876 Report a problem | ||
| 8/5/2024 | Price change | $485,250-3%$119/sqft |
Source: GAMLS #10334876 Report a problem | ||
| 7/19/2024 | Price change | $500,476+0.2%$123/sqft |
Source: HABR #154556 Report a problem | ||
| 6/27/2024 | Price change | $499,476-2.8%$123/sqft |
Source: HABR #154556 Report a problem | ||
| 6/15/2024 | Price change | $514,000-0.2%$126/sqft |
Source: HABR #154556 Report a problem | ||
| 5/18/2024 | Listed for sale | $515,000$126/sqft |
Source: HABR #154556 Report a problem | ||
Public tax history
| Year | Property taxes | Tax assessment |
|---|---|---|
| 2025 | $8,422 +389.6% | $233,160 +50.4% |
| 2024 | $1,720 +5.2% | $155,040 |
| 2023 | $1,635 -66.8% | $155,040 |
| 2022 | $4,919 +1198.4% | $155,040 +1192% |
| 2021 | $379 | $12,000 |
Find assessor info on the county website
Monthly payment
Est. payment
Payment breakdown
Explore the cost of this home by adjusting the details. Changes won't be saved.Climate risks
Neighborhood: 31316
Nearby schools
GreatSchools rating
- 4/10McClelland Elementary SchoolGrades: 4-5Distance: 3.5 mi
- 5/10Long County Middle SchoolGrades: 6-8Distance: 4 mi
- 6/10Long County High SchoolGrades: 9-12Distance: 5.6 mi
Schools provided by the listing agent
- Elementary: McClelland
- Middle: Long County
- High: Long
Source: GAMLS. This data may not be complete. We recommend contacting the local school district to confirm school assignments for this home.
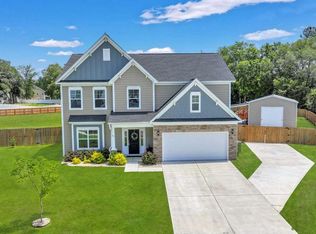
- $465,0005 bd4 ba2.7k sqft91 Gracyn Ln NE, Ludowici, GA 31316Sold
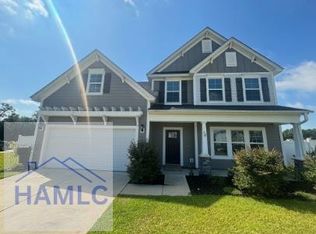
- $2,6006 bd4 ba2.4k sqft74 Gracyn Ln NE, Ludowici, GA 31316For Rent
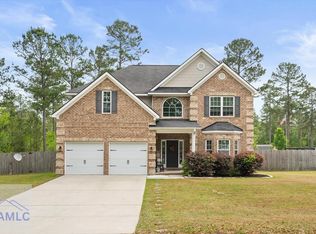
- $360,0005 bd3 ba2.8k sqft530 Briarcrest Dr NE, Ludowici, GA 31316Sold
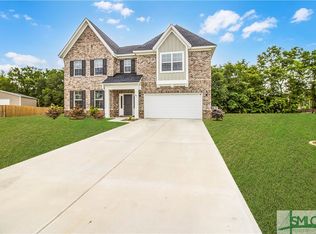
- $479,0005 bd3 ba4k sqft97 Gracyn Ln, Ludowici, GA 31316Sold
- $422,0004 bd4 ba2.8k sqft41 Gracyn Ln NE, Ludowici, GA 31316Sold
- $495,2005 bd3 ba4.1k sqft42 Gracyn Ln NE, Ludowici, GA 31316Off Market
- $436,2005 bd2 ba2.9k sqft76 Evan Wade Ct NE, Ludowici, GA 31316Off Market
- $333,0003 bd2 ba2.1k sqft60 Evan Wade Ct NE, Ludowici, GA 31316Off Market
A local agent can set up tours, give advice and negotiate with sellers.
Similar homes
- $445,0006 bd4 ba3.1k sqft9 Palmer Place Ln NE, Ludowici, GA 31316For Sale
 MLS ID #169179, Kathrin Egner, Ace Real Estate Services LLC. HABR
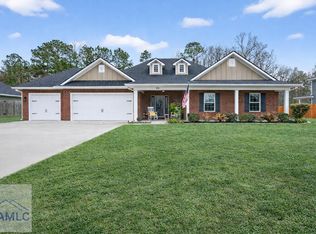
 - $418,0004 bd2 ba2.7k sqft356 Palmer Place Ln NE, Ludowici, GA 31316For Sale
 MLS ID #170913, Cori McFann-Levesque, Coldwell Banker Southern Coast. HABR
 - $349,9004 bd3 ba2.6k sqft65 Mount Vernon Ter NE, Ludowici, GA 31316For Sale
 MLS ID #171116, Jessica MacDonald, KELLER WILLIAMS REALTY COASTAL AREA PARTNERS. HABR
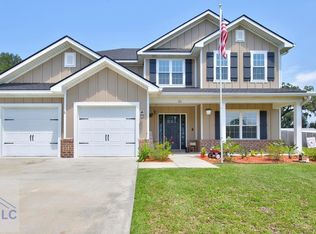
 - $415,0005 bd3 ba2.7k sqft23 Palmer Place Ln NE, Ludowici, GA 31316For Sale
 MLS ID #170514, Tresa Parker, Coastal Real Estate Academy. HABR
 - $418,0005 bd3 ba2.7k sqft426 Akins Ranch Rd, Ludowici, GA 31316For SaleMLS ID #171021, Brittany Arroyo, Weichert,REALTORS - Real Estate Professionals. HABR
- $399,9995 bd3 ba3.4k sqft135 Brookhaven Loop NE, Ludowici, GA 31316For SaleMLS ID #170550, Le'Keisha Ray, 912|Living. HABR
- $412,0005 bd3 ba2.8k sqft387 Akins Ranch Rd, Ludowici, GA 31316For SaleMLS ID #166722, Cori McFann-Levesque, Coldwell Banker Southern Coast. HABR
- $472,5004 bd4 ba3.3k sqft200 Baker Field Ln SE, Ludowici, GA 31316Active
 MLS ID #10800000, Jennifer Driggers, Coldwell Banker Southern Coast. GAMLS
 - $364,9004 bd3 ba2.8k sqft900 Palmer Rd, Ludowici, GA 31316For Sale By Owner
- $350,9004 bd3 ba2.2k sqft168 Halcyon Way, Ludowici, GA 31316For SaleMLS ID #170399, Brandi Castano, REALTY EXECUTIVES LIBERTY. HABR
- $339,0004 bd3 ba2.7k sqft110 Red Rock Ct NE, Ludowici, GA 31316For SaleMLS ID #164463, Melony Zanafonetis, KELLER WILLIAMS REALTY COASTAL AREA PARTNERS. HABR
- $349,0005 bd3 ba2.4k sqft212 Fairview Dr NE, Ludowici, GA 31316ActiveMLS ID #10754757, Billi Jo Cape, Next Move Real Estate. GAMLS
- $367,5005 bd3 ba3.1k sqft736 NE Mustang Lane, Ludowici, GA 31316For Sale
 MLS ID #SA358562, Leanne E. Brindle, Keller Williams Coastal Area P. Hive MLS
 - $369,9004 bd4 ba2.6k sqft82 Tatum Trl NE, Ludowici, GA 31316ActiveMLS ID #10787598, Michelle Duncan, Southern Classic Realtors. GAMLS
- $432,5005 bd3 ba2.7k sqft120 Baker Field Ln SE, Ludowici, GA 31316ActiveMLS ID #10792567, Skyler L Bone, Coldwell Banker Southern Coast. GAMLS
- $499,0003 bd3 ba2.1k sqft176 Cathy Ln NE, Ludowici, GA 31316ActiveMLS ID #10784850, Courtney L Smiley, Coldwell Banker Southern Coast. GAMLS
- $339,9004 bd3 ba2.4k sqft357 McClelland Loop NE, Ludowici, GA 31316For SaleMLS ID #171073, Toria Wallace, HomeHeart Realty. HABR
- $350,0004 bd3 ba2.6k sqft7 Oxbow, Ludowici, GA 31316For SaleMLS ID #2001740, Courtney Goode, Coldwell Banker Southern Coast. Scout MLS
- $350,0004 bd3 ba2.6k sqft7 Oxbow Dr NW, Ludowici, GA 31316ActiveMLS ID #10821404, Courtney Goode, Coldwell Banker Southern Coast. GAMLS
- $350,0004 bd3 ba2.6k sqft7 Oxbow Dr, Ludowici, GA 31316For SaleMLS ID #171156, Courtney Goode, Coldwell Banker Southern Coast. HABR
