Welcome to your own private oasis at 176 NE Cathy Lane! Situated on 2.3 acres, this beautifully updated 3-bedroom, 2.5-bath brick home, built in 2001, blends timeless Southern charm with modern luxury inside and out. An arched, covered front porch with checkerboard tile makes a stunning first impression. Inside, soaring ceilings, designer chandeliers, ceiling fans, and elegant archways frame a light-filled living room where French doors and a wall of windows open to the showstopping backyard. The split floor plan offers a dedicated office plus a versatile flex space. The updated kitchen features granite countertops, a center island, stainless Whirlpool appliances - including a microwave with hood vent, stove/oven combo, side-by-side refrigerator, and dishwasher - plus under-cabinet lighting, a pantry, and updated cabinetry and fixtures, with both a formal dining room and a sunny breakfast area overlooking the pool. The spacious primary suite boasts a tray ceiling, a spa-style bath with freestanding soaking tub, separate shower, dual vanities with crystal pendant lighting, ceramic tile, and a custom walk-in closet with built-in shelving. A Jack-and-Jill guest bath, stylish half bath, linen closets, and a guest bedroom with its own walk-in closet add comfort throughout, while luxury vinyl wood flooring flows through the main living areas. The laundry room offers built-in cabinetry and ceramic tile. Outside is where this property truly shines: a heated, in-ground concrete volleyball-style pool with steps, a waterfall on a timer, landscape lighting, custom landscaping, palm trees, and wrought iron fencing create a resort-like retreat off the covered back porch. Two large outbuildings with electrical and plumbing offer endless possibilities - one is car-lift capable with a covered carport and additional parking, the other includes a garage door for even more storage, hobby, or workshop space. A pump house holds the pool heater and well equipment. Additional highlights include a side-entry two-car garage, concrete driveway, gutters, flood and landscape lighting on timers, ADT alarm system, Starlink internet, and well and septic. All of this just minutes from everyday conveniences, including the recreation center and shopping. Homes with this level of detail, acreage, and outdoor living are rare - schedule your private showing today!
Active
Price cut: $26K (7/24)
$499,000
176 Cathy Ln NE, Ludowici, GA 31316
3beds
2,144sqft
:
Get pre-qualified$3,273/mo
Single Family Residence
Built in 2001
2.3 Acres Lot
$488,300 Zestimate®
$233/sqft
$-- HOA
What's special
Soaring ceilingsStylish half bathWaterfall on a timerCustom landscapingCenter islandVersatile flex spaceDedicated office
- 55 days |
- 351 |
- 31 |
Zillow last checked:
Listing updated:
Listed by:
Courtney L Smiley 912-368-4300,
Coldwell Banker Southern Coast
Source: GAMLS,MLS#: 10784850
Facts & features
Interior
Bedrooms & bathrooms
- Bedrooms: 3
- Bathrooms: 3
- Full bathrooms: 2
- 1/2 bathrooms: 1
Rooms
- Room types: Family Room, Laundry, Other
Heating
- Central
Cooling
- Central Air
Appliances
- Included: Cooktop, Dishwasher, Ice Maker, Microwave, Other, Refrigerator
- Laundry: Common Area
Features
- Double Vanity, Other
- Flooring: Other
- Basement: None
- Has fireplace: No
Interior area
- Total structure area: 2,144
- Total interior livable area: 2,144 sqft
- Finished area above ground: 0
- Finished area below ground: 2,144
Video & virtual tour
Property
Parking
- Parking features: Garage, Storage
- Has garage: Yes
Features
- Levels: One
- Stories: 1
Lot
- Size: 2.3 Acres
- Features: Other
Details
- Parcel number: 056 A 031 006
Construction
Type & style
- Home type: SingleFamily
- Architectural style: Traditional
- Property subtype: Single Family Residence
Materials
- Brick
- Roof: Other
Condition
- Resale
- New construction: No
- Year built: 2001
Utilities & green energy
- Sewer: Septic Tank
- Water: Well
- Utilities for property: Phone Available, Underground Utilities
Community & HOA
Community
- Features: None
- Subdivision: NONE
HOA
- Has HOA: No
- Services included: None
Location
- Region: Ludowici
Financial & listing details
- Price per square foot: $233/sqft
- Tax assessed value: $346,300
- Annual tax amount: $1,000
- Date on market: 6/10/2026
- Cumulative days on market: 55 days
- Listing agreement: Exclusive Right To Sell
Estimated market value
$488,300
$464,000 - $513,000
$2,368/mo
Price history
| Date | Event | Price |
|---|---|---|
| 7/24/2026 | Price change | $499,000-5%$233/sqft |
Source: HABR #170481 Report a problem | ||
| 6/12/2026 | Listed for sale | $525,000+110%$245/sqft |
Source: HABR #170481 Report a problem | ||
| 6/12/2006 | Sold | $250,000$117/sqft |
Source: Public Record Report a problem | ||
Public tax history
| Year | Property taxes | Tax assessment |
|---|---|---|
| 2025 | $5,167 +33% | $138,520 +37.9% |
| 2024 | $3,883 +16.4% | $100,432 |
| 2023 | $3,336 +2.9% | $100,432 |
| 2022 | $3,242 -5.7% | $100,432 -3.4% |
| 2021 | $3,438 +0.4% | $103,946 +1.1% |
| 2020 | $3,424 +4.1% | $102,847 +3.6% |
| 2019 | $3,288 | $99,319 |
| 2018 | $3,288 +8.3% | $99,319 +0.8% |
| 2017 | $3,037 | $98,518 |
| 2016 | -- | $98,518 |
| 2015 | -- | $98,518 |
| 2014 | -- | $98,518 |
| 2013 | -- | $98,518 |
| 2012 | -- | -- |
| 2011 | -- | -- |
| 2010 | -- | -- |
| 2009 | -- | -- |
Find assessor info on the county website
Monthly payment
Est. payment
Payment breakdown
Explore the cost of this home by adjusting the details. Changes won't be saved.Climate risks
Neighborhood: 31316
Nearby schools
GreatSchools rating
- 4/10McClelland Elementary SchoolGrades: 4-5Distance: 1.1 mi
- 5/10Long County Middle SchoolGrades: 6-8Distance: 1 mi
- 6/10Long County High SchoolGrades: 9-12Distance: 1.2 mi
Schools provided by the listing agent
- Elementary: Smiley
- Middle: Long County
- High: Long
Source: GAMLS. This data may not be complete. We recommend contacting the local school district to confirm school assignments for this home.
- $301,0003 bd2 ba1.8k sqft142 Cathy Ln NE, Ludowici, GA 31316Sold

- $361,8003 bd2 ba2.3k sqft206 Cathy Ln NE, Ludowici, GA 31316Off Market
- $265,2003 bd3 ba1.4k sqft173 Cathy Ln NE, Ludowici, GA 31316Off Market
- $325,7003 bd3 ba2.1k sqft104 Cathy Ln NE, Ludowici, GA 31316Off Market
- $312,7505 bd3 ba2.2k sqft117 Deerfield Dr NE, Ludowici, GA 31316Sold
- $270,3004 bd2 ba2.5k sqft231 Cathy Ln NE, Ludowici, GA 31316Off Market
- $464,9004 bd4 ba3.3k sqft215 Way Sta, Ludowici, GA 31316Off Market
- $371,3003 bd2 ba1.7k sqft47 Cathy Ln NE, Ludowici, GA 31316Off Market
A local agent can set up tours, give advice and negotiate with sellers.
Similar homes
- $339,9004 bd3 ba2.4k sqft357 McClelland Loop NE, Ludowici, GA 31316For Sale
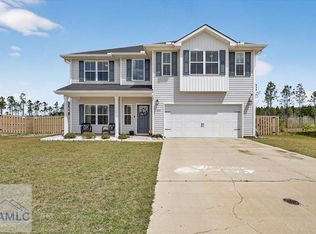 MLS ID #171073, Toria Wallace, HomeHeart Realty. HABR
 - $435,0005 bd3 ba2.7k sqft120 Baker Field Ln SE, Ludowici, GA 31316Active
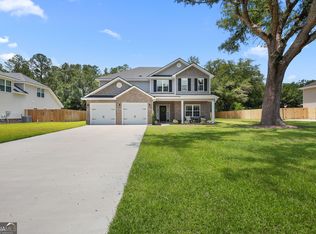
 MLS ID #10792567, Skyler L Bone, Coldwell Banker Southern Coast. GAMLS
 - $349,9994 bd2 ba2.3k sqft359 Poole Rd SE, Ludowici, GA 31316Active
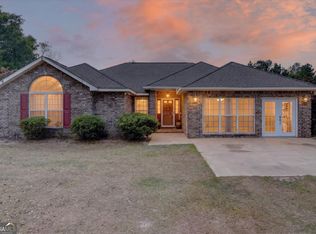 MLS ID #10735812, Adam Sanders, Veribas Real Estate. GAMLS
 - $315,0003 bd2 ba1.7k sqft3250 Cecil Nobles Hwy, Ludowici, GA 31316Active
 MLS ID #10818273, Courtney Goode, Coldwell Banker Southern Coast. GAMLS
 - $418,0006 bd4 ba2.7k sqft426 Akins Ranch Rd NE, Ludowici, GA 31316ActiveMLS ID #10814733, Brittany Arroyo, Weichert, Realtors - Real Estate Pro. GAMLS
- $430,0003 bd1 ba1.6k sqft3276 Stafford Dairy Rd SE, Ludowici, GA 31316ActiveMLS ID #10770522, Karoline Davis, Coldwell Banker Southern Coast. GAMLS
- $418,0005 bd3 ba2.7k sqft426 Akins Ranch Rd, Ludowici, GA 31316For SaleMLS ID #171021, Brittany Arroyo, Weichert,REALTORS - Real Estate Professionals. HABR
- $415,0005 bd3 ba2.7k sqft23 Palmer Place Ln NE, Ludowici, GA 31316For SaleMLS ID #170514, Tresa Parker, Coastal Real Estate Academy. HABR
- $418,0004 bd2 ba2.7k sqft356 Palmer Place Ln NE, Ludowici, GA 31316For SaleMLS ID #170913, Cori McFann-Levesque, Coldwell Banker Southern Coast. HABR
- $445,0006 bd4 ba3.1k sqft9 Palmer Place Ln NE, Ludowici, GA 31316For SaleMLS ID #169179, Kathrin Egner, Ace Real Estate Services LLC. HABR
- $259,9004 bd2 ba1.4k sqft115 SE Cutters Gap, Ludowici, GA 31316ActiveMLS ID #10756536, Morgan Turner, 912|Living. GAMLS
- $284,9004 bd3 ba1.9k sqft462 Huntington Dr NE, Ludowici, GA 31316For SaleMLS ID #171026, Brandy Swindell, 912|Living. HABR
- $349,0005 bd3 ba2.4k sqft212 Fairview Dr NE, Ludowici, GA 31316ActiveMLS ID #10754757, Billi Jo Cape, Next Move Real Estate. GAMLS
- $277,8803 bd2 ba1.6k sqft291 Morgan Field Blvd NE, Ludowici, GA 31316For SaleMLS ID #1661809, Karoline Davis, Coldwell Banker Southern Coast. Scout MLS
- $319,9004 bd3 ba2.2k sqft24 Archibald Ave SE, Ludowici, GA 31316For SaleMLS ID #170551, Toria Wallace, HomeHeart Realty. HABR
- $295,0004 bd3 ba2.7k sqft168 Brandonwood Rd, Ludowici, GA 31316For SaleMLS ID #166783, Miranda Gisewhite, Weichert,REALTORS - Real Estate Professionals. HABR
- $350,9004 bd3 ba2.2k sqft168 Halcyon Way, Ludowici, GA 31316For SaleMLS ID #170399, Brandi Castano, REALTY EXECUTIVES LIBERTY. HABR
- $319,0004 bd3 ba1.9k sqft134 Sunflower Cir, Ludowici, GA 31316For SaleMLS ID #170112, The Shanken Team, Coldwell Banker Southern Coast. HABR
- $324,8004 bd3 ba2.1k sqft42 Franklin Tree Dr NE, Ludowici, GA 31316For SaleMLS ID #169180, Chelsie Taroli, Realty One Group Inclusion. HABR
- $249,9003 bd2 ba1.8k sqft2360 Rowe St, Hinesville, GA 31313ActiveMLS ID #10818849, Jimmy Shanken, Coldwell Banker Southern Coast. GAMLS
