NEW LVP FLOORING & NO HOA! Discover this 4-bedroom, 2-bathroom home located at 115 Cutter Gap. This one-level floor plan features a modern interior with brand-new LVP flooring and zero carpet throughout, offering a sleek look and easy maintenance. The home boasts a functional, spacious layout that flows seamlessly to the outdoors. The large, fully fenced-in backyard provides a retreat for outdoor activities and relaxation.
Active
Price cut: $5K (7/22)
$259,900
115 SE Cutters Gap, Ludowici, GA 31316
4beds
1,476sqft
:
Get pre-qualified$1,723/mo
Single Family Residence
Built in 2012
0.51 Acres Lot
$263,700 Zestimate®
$176/sqft
$-- HOA
What's special
Modern interiorLarge fully fenced-in backyardOne-level floor planFunctional spacious layoutZero carpet throughoutBrand-new lvp flooring
- 89 days |
- 217 |
- 23 |
Zillow last checked:
Listing updated:
Listed by:
Morgan Turner 912-403-5803,
912|Living
Source: GAMLS,MLS#: 10756536
Facts & features
Interior
Bedrooms & bathrooms
- Bedrooms: 4
- Bathrooms: 2
- Full bathrooms: 2
- Main level bathrooms: 2
- Main level bedrooms: 4
Rooms
- Room types: Laundry
Kitchen
- Features: Breakfast Area, Pantry
Heating
- Central
Cooling
- Central Air
Appliances
- Included: Electric Water Heater, Microwave, Refrigerator
- Laundry: Other
Features
- Split Bedroom Plan, Walk-In Closet(s)
- Flooring: Other, Vinyl
- Basement: None
- Has fireplace: No
Interior area
- Total structure area: 1,476
- Total interior livable area: 1,476 sqft
- Finished area above ground: 1,476
- Finished area below ground: 0
Property
Parking
- Total spaces: 2
- Parking features: Garage
- Has garage: Yes
Features
- Levels: One
- Stories: 1
- Patio & porch: Patio
- Fencing: Privacy
Lot
- Size: 0.51 Acres
- Features: Other
Details
- Additional structures: Shed(s)
- Parcel number: 056 057 009
Construction
Type & style
- Home type: SingleFamily
- Architectural style: Ranch
- Property subtype: Single Family Residence
Materials
- Brick, Vinyl Siding
- Foundation: Slab
- Roof: Concrete
Condition
- Resale
- New construction: No
- Year built: 2012
Utilities & green energy
- Sewer: Septic Tank
- Water: Public
- Utilities for property: Cable Available, Electricity Available, Sewer Available, Water Available
Community & HOA
Community
- Features: Marina
- Security: Smoke Detector(s)
- Subdivision: Cutter's Gap
HOA
- Has HOA: No
- Services included: None
Location
- Region: Ludowici
Financial & listing details
- Price per square foot: $176/sqft
- Tax assessed value: $203,800
- Annual tax amount: $3,205
- Date on market: 4/29/2026
- Cumulative days on market: 81 days
- Listing agreement: Exclusive Right To Sell
- Electric utility on property: Yes
Estimated market value
$263,700
$251,000 - $277,000
$1,969/mo
Price history
| Date | Event | Price |
|---|---|---|
| 7/22/2026 | Price change | $259,900-1.9%$176/sqft |
Source: HABR #169803 Report a problem | ||
| 7/10/2026 | Listed for rent | $2,000$1/sqft |
Source: Zillow Rentals Report a problem | ||
| 6/25/2026 | Listed for sale | $264,900$179/sqft |
Source: HABR #169803 Report a problem | ||
| 6/18/2026 | Pending sale | $264,900$179/sqft |
Source: HABR #169803 Report a problem | ||
| 6/12/2026 | Price change | $264,900-1.9%$179/sqft |
Source: HABR #169803 Report a problem | ||
| 4/29/2026 | Listed for sale | $269,900+14.9%$183/sqft |
Source: HABR #169803 Report a problem | ||
| 4/27/2023 | Sold | $235,000+2.2%$159/sqft |
Source: HABR #146891 Report a problem | ||
| 3/13/2023 | Pending sale | $230,000$156/sqft |
Source: HABR #146891 Report a problem | ||
| 3/11/2023 | Listed for sale | $230,000+53.4%$156/sqft |
Source: HABR #146891 Report a problem | ||
| 6/21/2012 | Sold | $149,900+899.3%$102/sqft |
Source: Public Record Report a problem | ||
| 4/12/2012 | Sold | $15,000$10/sqft |
Source: Public Record Report a problem | ||
Public tax history
| Year | Property taxes | Tax assessment |
|---|---|---|
| 2025 | $3,206 +17.2% | $81,520 +35.8% |
| 2024 | $2,735 +16.5% | $60,032 |
| 2023 | $2,347 +8.8% | $60,032 |
| 2022 | $2,156 +7.4% | $60,032 +11.8% |
| 2021 | $2,008 -0.5% | $53,708 |
| 2020 | $2,019 0% | $53,708 |
| 2019 | $2,019 | $53,708 |
| 2018 | $2,019 +22% | $53,708 |
| 2017 | $1,655 | $53,708 +1.2% |
| 2016 | -- | $53,081 +0% |
| 2015 | -- | $53,080 0% |
| 2014 | -- | $53,081 +0% |
| 2013 | -- | $53,080 |
| 2012 | -- | -- |
| 2011 | -- | -- |
| 2010 | -- | -- |
| 2009 | -- | -- |
Find assessor info on the county website
Monthly payment
Est. payment
Payment breakdown
Explore the cost of this home by adjusting the details. Changes won't be saved.Climate risks
Neighborhood: 31316
Nearby schools
GreatSchools rating
- 6/10Smiley Elementary SchoolGrades: 2-3Distance: 1.1 mi
- 5/10Long County Middle SchoolGrades: 6-8Distance: 1.4 mi
- 6/10Long County High SchoolGrades: 9-12Distance: 0.5 mi
Schools provided by the listing agent
- Elementary: Smiley
- Middle: Long County
- High: Long
Source: GAMLS. This data may not be complete. We recommend contacting the local school district to confirm school assignments for this home.
- $264,4004 bd2 ba1.4k sqft115 Cutter Gap SE, Ludowici, GA 31316Off Market

- $238,0004 bd3 ba1.8k sqft85 SE Cutters Gap, Ludowici, GA 31316Off Market
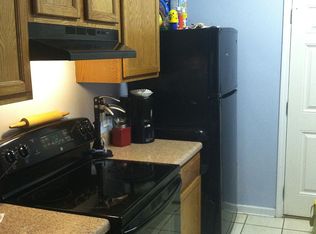
- $234,8003 bd2 ba1.3k sqft149 SE Cutters Gap, Ludowici, GA 31316Off Market

- $234,5003 bd2 ba1.3k sqft118 Cutter Gap SE, Ludowici, GA 31316Off Market

- $268,0003 bd2 ba1.2k sqft239 Mill Pond Rd SE, Ludowici, GA 31316For Sale
- $--0.5 AcresLot 49 Cutter Gap, Ludowici, GA 31316Off Market
- $234,1003 bd2 ba1.3k sqft118 SE Cutters Gap, Ludowici, GA 31316Off Market
- $--0.5 AcresLot 47 Cutter Gap, Ludowici, GA 31316Off Market
A local agent can set up tours, give advice and negotiate with sellers.
Similar homes
- $239,9003 bd2 ba1.3k sqft40 Mill Pond Ln SE, Ludowici, GA 31316For Sale
 MLS ID #170767, Jessica Victoria, 912|Living. HABR
 - $275,0003 bd2 ba1.8k sqft2013 Elim Church Rd NE, Ludowici, GA 31316Active

 MLS ID #10756538, Jessica Victoria, 912|Living. GAMLS
 - $277,8803 bd2 ba1.6k sqft291 Morgan Field Blvd NE, Ludowici, GA 31316For Sale
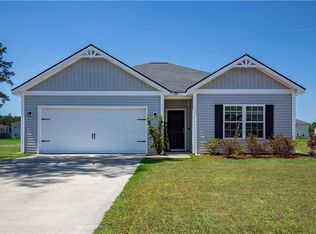 MLS ID #1661809, Karoline Davis, Coldwell Banker Southern Coast. Scout MLS
 - $277,8803 bd2 ba1.6k sqft291 Morgan Field Blvd, Ludowici, GA 31316For Sale
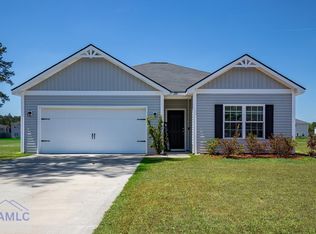 MLS ID #169879, Karoline Davis, Coldwell Banker Southern Coast. HABR
 - $289,0004 bd2 ba1.6k sqft284 Timberland Dr NE, Ludowici, GA 31316For SaleMLS ID #170790, Debbie McLaughlin, RE/MAX ACCENT. HABR
- $297,5004 bd3 ba1.8k sqft247 Morgan Field Blvd, Ludowici, GA 31316For SaleMLS ID #170702, TONY DUNCAN, Southern Classic Realtors. HABR
- $269,0004 bd2 ba1.5k sqft33 Firefly Trce, Ludowici, GA 31316ActiveMLS ID #10801531, Karyn Thomas, Keller Williams Realty Coastal. GAMLS
- $259,5003 bd2 ba1.3k sqft162 NE Mancey Garrason Loop, Ludowici, GA 31316ActiveMLS ID #10772678, Tyler Grant, Next Move Real Estate. GAMLS
- $284,9003 bd3 ba1.7k sqft144 Murray Crossing Blvd NE, Ludowici, GA 31316For SaleMLS ID #169289, Ashley Johnson, EXP Realty LLC. HABR
- from $279,0003 bd3 ba1.7k sqftLincoln Plan, Paxton Hill, Ludowici, GA 31316New ConstructionDryden Enterprises, Inc.
- from $269,9004 bd2 ba1.6k sqftBrunsen Plan, Doctor's Creek, Ludowici, GA 31316New ConstructionRTS Homes
- from $266,9004 bd2 ba1.5k sqftStafford Plan, Doctor's Creek, Ludowici, GA 31316New ConstructionRTS Homes
- $255,0844 bd2 ba1.4k sqft202 Ash Blvd, Hinesville, GA 31313For SaleMLS ID #170780, Kathrin Egner, Ace Real Estate Services LLC. HABR
- from $269,9004 bd3 ba1.8k sqftAnderson Plan, Doctor's Creek, Ludowici, GA 31316New ConstructionRTS Homes
- from $251,9003 bd2 ba1.3k sqftNorman Plan, Doctor's Creek, Ludowici, GA 31316New ConstructionRTS Homes
- $214,9003 bd2 ba1.2k sqft54 Pear St, Ludowici, GA 31316ActiveMLS ID #10714078, Jimmy Shanken, Coldwell Banker Southern Coast. GAMLS
- $319,0004 bd3 ba1.9k sqft134 Sunflower Cir NE, Ludowici, GA 31316ActiveMLS ID #10767476, Jimmy Shanken, Coldwell Banker Southern Coast. GAMLS
- $319,0004 bd3 ba1.9k sqft134 Sunflower Cir, Ludowici, GA 31316For SaleMLS ID #170112, The Shanken Team, Coldwell Banker Southern Coast. HABR
- $259,0003 bd2 ba2k sqft409 Hines Dr, Hinesville, GA 31313For SaleMLS ID #169606, Jamie Cooke, Weichert,REALTORS - Real Estate Professionals. HABR
- from $289,9004 bd2 ba1.9k sqftJackson Plan, Doctor's Creek, Ludowici, GA 31316New ConstructionRTS Homes
