
Welcome to Hines Estates, an established non-HOA neighborhood with street lights. This all brick home on just under a half acre; features a rocking chair front porch, wood burning fireplace, and a tiled four-seasons room. The traditional floor plan is accentuated by a vaulted ceiling and trim throughout. This kitchen has yards of countertop, hardwood cabinets, matching stainless steel appliances, a serving bar and formal dining space. The hall bath has a glassed tub and shower combination with an oversized vanity and plenty of storage space. There are ceiling fans, base trim, and double length closets in both hall bedrooms. The primary bedroom en suite has an extended vanity, linen storage, changing room sized closet, with a tub and shower combination. All of this is cooled by a newly installed hvac unit. Outside you'll enjoy mature hardwoods and a garden shed inside a spacious privacy fenced back yard. Home has been primed for new paint before closing and flooring and painting allowance is being offered.
For sale
$259,000
409 Hines Dr, Hinesville, GA 31313
3beds
2,026sqft
:
Get pre-qualified$1,753/mo
Single Family Residence
Built in 1988
0.47 Acres Lot
$-- Zestimate®
$128/sqft
$-- HOA
What's special
Wood burning fireplaceFormal dining spaceAll brick homeGarden shedRocking chair front porchMature hardwoodsTiled four-seasons room
- 2 days |
- 245 |
- 26 |
Zillow last checked:
Listing updated:
Listed by:
Jamie Cooke 912-271-2368,
Weichert,REALTORS - Real Estate Professionals
Source: HABR,MLS#: 169606
Facts & features
Interior
Bedrooms & bathrooms
- Bedrooms: 3
- Bathrooms: 2
- Full bathrooms: 2
Appliances
- Included: Dishwasher, Electric Range, Refrigerator
Features
- Dining/Kitchen Combo
- Has fireplace: Yes
- Fireplace features: Living Room
Interior area
- Total structure area: 2,026
- Total interior livable area: 2,026 sqft
Video & virtual tour
Property
Parking
- Total spaces: 2
- Parking features: Two Car, Driveway, Garage
- Garage spaces: 2
Features
- Levels: One
- Exterior features: None
- Fencing: Back Yard
Lot
- Size: 0.47 Acres
- Features: Level
Details
- Parcel number: 058D007
Construction
Type & style
- Home type: SingleFamily
- Property subtype: Single Family Residence
Materials
- Brick, Insulation
- Roof: Shingle
Condition
- Year built: 1988
Utilities & green energy
- Sewer: Public Sewer
- Water: Public
Community & HOA
Community
- Subdivision: Hines Estates
HOA
- Has HOA: No
Location
- Region: Hinesville
Financial & listing details
- Price per square foot: $128/sqft
- Tax assessed value: $253,746
- Annual tax amount: $4,926
- Date on market: 7/21/2026
Estimated market value
Not available
Estimated sales range
Not available
Not available
Price history
| Date | Event | Price |
|---|---|---|
| 7/21/2026 | Listed for sale | $259,000-7.2%$128/sqft |
Source: HABR #169606 Report a problem | ||
| 7/11/2026 | Listing removed | $1,950$1/sqft |
Source: Zillow Rentals Report a problem | ||
| 7/10/2026 | Listing removed | $279,000$138/sqft |
Source: HABR #169606 Report a problem | ||
| 7/8/2026 | Listed for sale | $279,000$138/sqft |
Source: HABR #169606 Report a problem | ||
| 6/26/2026 | Listing removed | $279,000$138/sqft |
Source: HABR #169606 Report a problem | ||
| 6/12/2026 | Price change | $279,000-2.1%$138/sqft |
Source: HABR #169606 Report a problem | ||
| 4/21/2026 | Listed for sale | $284,900+54%$141/sqft |
Source: HABR #169606 Report a problem | ||
| 4/2/2026 | Listed for rent | $1,950+2.6%$1/sqft |
Source: Zillow Rentals Report a problem | ||
| 11/1/2024 | Listing removed | $1,900$1/sqft |
Source: Zillow Rentals Report a problem | ||
| 10/11/2024 | Listed for rent | $1,900$1/sqft |
Source: Zillow Rentals Report a problem | ||
| 8/12/2008 | Sold | $185,000+10.1%$91/sqft |
Source: Public Record Report a problem | ||
| 6/13/2006 | Sold | $168,000$83/sqft |
Source: Public Record Report a problem | ||
Public tax history
| Year | Property taxes | Tax assessment |
|---|---|---|
| 2025 | $4,926 -7.2% | $101,498 +5% |
| 2024 | $5,308 +22.5% | $96,650 +11.5% |
| 2023 | $4,335 +34.3% | $86,656 +24.9% |
| 2022 | $3,227 +7.9% | $69,376 +9.9% |
| 2021 | $2,992 +2.9% | $63,127 +3.1% |
| 2020 | $2,908 +0.6% | $61,234 0% |
| 2019 | $2,892 +0.6% | $61,237 -1.1% |
| 2018 | $2,876 +41.1% | $61,896 0% |
| 2017 | $2,039 -27.6% | $61,908 -1.1% |
| 2016 | $2,815 -8.2% | $62,575 -4.1% |
| 2015 | $3,068 | $65,232 -3.4% |
| 2014 | $3,068 | $67,496 +4.9% |
| 2013 | $3,068 | $64,349 |
| 2012 | -- | -- |
| 2011 | -- | -- |
| 2010 | -- | -- |
| 2009 | -- | -- |
Find assessor info on the county website
Monthly payment
Est. payment
Payment breakdown
Explore the cost of this home by adjusting the details. Changes won't be saved.Climate risks
Neighborhood: 31313
Nearby schools
GreatSchools rating
- 4/10Frank Long Elementary SchoolGrades: K-5Distance: 0.5 mi
- 6/10Lewis Frasier Middle SchoolGrades: 6-8Distance: 0.4 mi
- 3/10Liberty County High SchoolGrades: 9-12Distance: 3.6 mi
Schools provided by the listing agent
- Elementary: Frank Long Elementary
- Middle: Lewis Frasier Middle
- High: Bradwell Institute
Source: HABR. This data may not be complete. We recommend contacting the local school district to confirm school assignments for this home.
- $337,6004 bd3 ba2.5k sqft411 Hines Dr, Hinesville, GA 31313Off Market
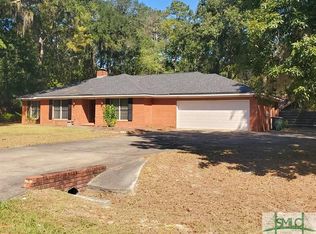
- $268,3003 bd2 ba1.9k sqft407 Hines Dr, Hinesville, GA 31313Off Market
- $1,9942 bd1 ba600 sqft300 Brantley Dr LOT 65, Hinesville, GA 31313Off Market
- $2,5592 bd1 ba720 sqft300 Brantley Dr LOT 51, Hinesville, GA 31313Off Market
- $1,5902 bd1 ba550 sqft300 Brantley Dr LOT 106, Hinesville, GA 31313Off Market
- $3,1982 bd1 ba720 sqft300 Brantley Dr LOT 122, Hinesville, GA 31313Off Market
- $2,5592 bd1 ba720 sqft300 Brantley Dr LOT 107, Hinesville, GA 31313Off Market
- $2,5592 bd1 ba720 sqft300 Brantley Dr LOT 161, Hinesville, GA 31313Off Market
A local agent can set up tours, give advice and negotiate with sellers.
Similar homes
- $265,0003 bd2 ba1.7k sqft977 Wedgewood Way, Hinesville, GA 31313For Sale
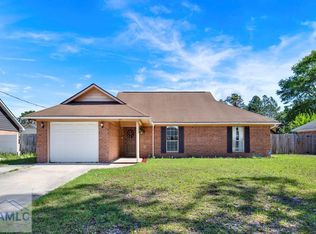 MLS ID #170128, Melony Zanafonetis, KELLER WILLIAMS REALTY COASTAL AREA PARTNERS. HABR
 - $249,0003 bd2 ba1.5k sqft107 E Mills Ave, Hinesville, GA 31313Active
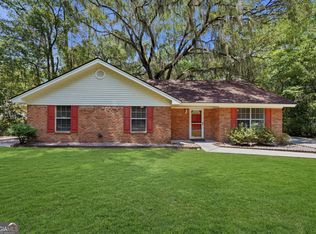
 MLS ID #10803861, Debra Johanson, Keller Williams Georgia Communities. GAMLS
 - $265,0003 bd2 ba1.7k sqft503 Creek View Dr, Hinesville, GA 31313For Sale
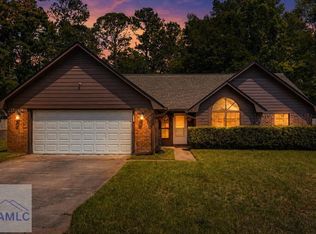 MLS ID #169830, David Shimp, BHHS Bay Street Realty Group. HABR
 - $255,0844 bd2 ba1.4k sqft202 Ash Blvd, Hinesville, GA 31313For Sale
 MLS ID #170780, Kathrin Egner, Ace Real Estate Services LLC. HABR
 - $236,9004 bd2 ba1.5k sqft960 Yale Ct, Hinesville, GA 31313For SaleMLS ID #170838, The Boggs-Jones Team, Boggs Realty. HABR
- $255,0003 bd2 ba1.7k sqft715 Little John Dr, Hinesville, GA 31313For SaleMLS ID #169920, Brian Cowell, Coastal Georgia Realty Group, LLC. HABR
- $232,5003 bd2 ba1.2k sqft241 Deerwood Dr, Hinesville, GA 31313For SaleMLS ID #170778, Dorothy Koch, Weichert,REALTORS - Real Estate Professionals. HABR
- $268,0003 bd2 ba1.6k sqft939 Ruth Dr, Hinesville, GA 31313For SaleMLS ID #170247, Cori McFann-Levesque, Coldwell Banker Southern Coast. HABR
- $264,9003 bd2 ba1.7k sqft623 Georgia Ave, Hinesville, GA 31313For SaleMLS ID #169391, Parker Minard, Rawls Realty, Inc.. HABR
- $289,0003 bd2 ba1.5k sqft404 Wood Dale Dr, Hinesville, GA 31313For SaleMLS ID #170751, Jamie Cooke, Weichert,REALTORS - Real Estate Professionals. HABR
- $237,0003 bd2 ba1.4k sqft615 Olmstead Dr, Hinesville, GA 31313For SaleMLS ID #164480, Miranda Gisewhite, Weichert,REALTORS - Real Estate Professionals. HABR
- $270,0004 bd2 ba2k sqft700 Thornwood Way, Hinesville, GA 31313For SaleMLS ID #170441, Melony Zanafonetis, KELLER WILLIAMS REALTY COASTAL AREA PARTNERS. HABR
- $269,9004 bd2 ba1.9k sqft210 W General Stewart Way, Hinesville, GA 31313For SaleMLS ID #170704, Kristina Bragg, 912|Living. HABR
- $240,0003 bd2 ba1.5k sqft612 Trevor St, Hinesville, GA 31313For SaleMLS ID #169988, Kenyatta Allen, Realty One Group Inclusion. HABR
- $240,0004 bd2 ba1.7k sqft1046 Live Oak Dr, Hinesville, GA 31313For SaleMLS ID #170414, Alden Fike, Weichert,REALTORS - Real Estate Professionals. HABR
- $240,0003 bd2 ba1.4k sqft2315 Mohn Ct, Hinesville, GA 31313For SaleMLS ID #170291, Rachel Peterson, LPT Realty, LLC. HABR
- $279,9003 bd2 ba1.8k sqft218 Chandra Way, Hinesville, GA 31313For SaleMLS ID #166872, Jennifer Zubis, EXP Realty LLC. HABR
- $295,0003 bd3 ba1.5k sqft514 Creek View Dr, Hinesville, GA 31313For SaleMLS ID #170750, Jamie Cooke, Weichert,REALTORS - Real Estate Professionals. HABR
- $268,0003 bd2 ba1.8k sqft2201 Driftwood Ln, Hinesville, GA 31313For SaleMLS ID #170706, Donnie Daughtery, Coastal Real Estate Academy. HABR
- $232,0003 bd2 ba1.3k sqft720 Thornwood Way, Hinesville, GA 31313For SaleMLS ID #169636, Payton Tatum, EXP Realty LLC. HABR
