
WHAT A DEAL! The seller is offering up to $12,000 toward the buyer's closing costs! Welcome home to this beautifully refreshed 4-bedroom, 2-bath brick home situated on a desirable corner lot in St. Catherine Commons. The interior has been freshly painted, giving the home a bright and inviting feel. Step into the spacious living room featuring a vaulted ceiling, ceiling fans, and durable luxury vinyl plank flooring. A nine-pane glass door leads to the private, fenced backyard—perfect for relaxing, entertaining, or outdoor activities. The kitchen includes a smooth-top range, side-by-side refrigerator, dishwasher, and an adjoining dining area. The primary suite offers a walk-in closet, and a private bathroom with a single vanity. The hall bathroom also includes a single vanity. Conveniently located near schools, shopping, dining, and Fort Stewart's gates 7, 8 and 1, this home offers comfort, value, and an excellent location. Schedule your showing today and come home to St. Catherine Commons!
For sale
Price cut: $5K (8/12)
$263,000
2201 Driftwood Ln, Hinesville, GA 31313
4beds
1,863sqft
Single Family Residence
Built in 2000
-- sqft lot
$263,200 Zestimate®
$141/sqft
$-- HOA
What's special
Private fenced backyardDesirable corner lotBright and inviting feelCeiling fansBeautifully refreshedSide-by-side refrigeratorVaulted ceiling
- 51 days |
- 227 |
- 7 |
Zillow last checked:
Listing updated:
Listed by:
Donnie Daughtery 912-432-3406,
Coastal Real Estate Academy
Source: HABR,MLS#: 170706
Facts & features
Interior
Bedrooms & bathrooms
- Bedrooms: 4
- Bathrooms: 2
- Full bathrooms: 2
Appliances
- Included: Dishwasher, Microwave, Refrigerator, Washer, Electric Water Heater
Features
- Built-in Features, CAT5 Network Cable, Crown Molding, Entrance Foyer, Great Room, Newly Painted, Pantry, Raised Ceiling(s), Shelving, Vaulted Ceiling(s), Eat-in Kitchen, Formal Dining Room
- Has fireplace: No
Interior area
- Total structure area: 1,863
- Total interior livable area: 1,863 sqft
Video & virtual tour
Property
Parking
- Parking features: Parking Pad, Paved
Features
- Fencing: Privacy,Back Yard
Lot
- Features: Corner Lot, Landscaped, Level, Subdivision Recorded
Details
- Parcel number: 039B196
Construction
Type & style
- Home type: SingleFamily
- Architectural style: Ranch
- Property subtype: Single Family Residence
Materials
- Brick Veneer, Insulation
- Roof: Asbestos Shingle,Ridge Vent
Condition
- Year built: 2000
Utilities & green energy
- Sewer: Public Sewer
- Water: Public
- Utilities for property: Cable Connected
Community & HOA
Community
- Security: Security System, Smoke Detector(s), Security
- Subdivision: Catherine's Commons
HOA
- Has HOA: No
Location
- Region: Hinesville
Financial & listing details
- Price per square foot: $141/sqft
- Tax assessed value: $243,532
- Annual tax amount: $4,729
- Date on market: 6/30/2026
Estimated market value
$263,200
$250,000 - $276,000
$2,048/mo
Price history
| Date | Event | Price |
|---|---|---|
| 8/12/2026 | Price change | $263,000-1.9%$141/sqft |
Source: HABR #170706 Report a problem | ||
| 6/30/2026 | Listed for sale | $268,000+106.2%$144/sqft |
Source: HABR #170706 Report a problem | ||
| 6/29/2017 | Sold | $130,000-3.7%$70/sqft |
Source: Public Record Report a problem | ||
| 2/23/2017 | Listed for sale | $135,000$72/sqft |
Source: Coldwell Banker Holtzman Realtors #122353 Report a problem | ||
Public tax history
| Year | Property taxes | Tax assessment |
|---|---|---|
| 2025 | $4,729 -0.1% | $97,413 +13.1% |
| 2024 | $4,733 +25.4% | $86,137 +14.3% |
| 2023 | $3,773 +45.7% | $75,377 +35.6% |
| 2022 | $2,589 +7.9% | $55,572 +10% |
| 2021 | $2,399 -1.1% | $50,534 -0.9% |
| 2020 | $2,426 -0.4% | $51,007 -0.9% |
| 2019 | $2,435 +0.7% | $51,480 -0.9% |
| 2018 | $2,417 +40% | $51,953 -0.9% |
| 2017 | $1,726 -27.6% | $52,426 -0.9% |
| 2016 | $2,383 -5.5% | $52,900 |
| 2015 | $2,521 | $52,900 -4.5% |
| 2014 | $2,521 | $55,373 +3.1% |
| 2013 | $2,521 | $53,695 |
| 2012 | -- | -- |
| 2011 | -- | -- |
| 2010 | -- | -- |
Find assessor info on the county website
Monthly payment
Est. payment
Payment breakdown
Explore the cost of this home by adjusting the details. Changes won't be saved.Climate risks
Neighborhood: 31313
Nearby schools
GreatSchools rating
- 8/10Taylors Creek Elementary SchoolGrades: K-5Distance: 1.3 mi
- 6/10Lewis Frasier Middle SchoolGrades: 6-8Distance: 2.3 mi
- 3/10Bradwell InstituteGrades: 9-12Distance: 4.1 mi
- $245,9003 bd2 ba1.6k sqft2116 Walberg Dr, Hinesville, GA 31313Off Market
- $258,7004 bd2 ba1.7k sqft2203 Driftwood Ln, Hinesville, GA 31313Off Market
- $234,1003 bd2 ba1.3k sqft2200 Driftwood Ln, Hinesville, GA 31313Off Market
- $260,3003 bd2 ba1.6k sqft2118 Walberg Dr, Hinesville, GA 31313Off Market
- $255,0003 bd2 ba1.3k sqft2117 Walberg Dr, Hinesville, GA 31313Sold
- $1,9003 bd2 ba1.3k sqft2115 Walberg Dr, Hinesville, GA 31313For Rent
- $232,4003 bd2 ba1.3k sqft2205 Driftwood Ln, Hinesville, GA 31313Off Market
- $239,9003 bd2 ba1.3k sqft2113 Walberg Dr, Hinesville, GA 31313For Sale
A local agent can set up tours, give advice and negotiate with sellers.
Similar homes
- $248,0004 bd2 ba1.6k sqft2140 Walberg Dr, Hinesville, GA 31313For Sale
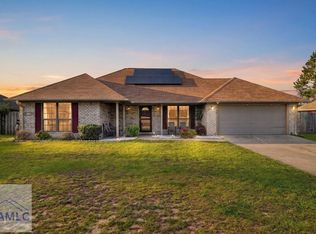 MLS ID #171014, Crystal Sweetman, Real Broker LLC. HABR
 - $246,0003 bd2 ba1.7k sqft1956 Heathrow Dr, Hinesville, GA 31313For Sale
 MLS ID #171068, Gerald Haggray, Rawls Realty, Inc.. HABR
 - $259,0003 bd2 ba2k sqft409 Hines Dr, Hinesville, GA 31313For Sale
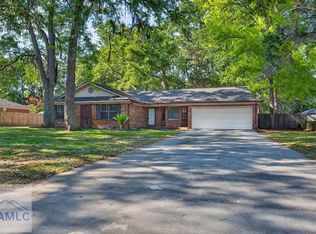 MLS ID #169606, Jamie Cooke, Weichert,REALTORS - Real Estate Professionals. HABR
 - $220,0003 bd2 ba1.2k sqft1971 Kingston Ln, Hinesville, GA 31313For Sale
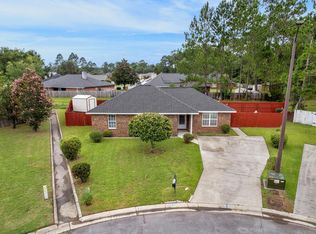 MLS ID #171245, Madelynn Anduray, REMAX ALL AMERICAN REALTY. HABR
 - $279,9003 bd2 ba2k sqft107 Shallowford Cir, Hinesville, GA 31313For SaleMLS ID #170761, Tyler Grant, Coastal Orders RE & Property Mgt LLC. HABR
- $274,0003 bd2 ba1.9k sqft211 Wentworth Way, Hinesville, GA 31313For SaleMLS ID #169961, John F Clark, Prestige Coastal Properties, LLC. HABR
- $229,9003 bd2 ba1.4k sqft2315 Mohn Ct, Hinesville, GA 31313For SaleMLS ID #170291, Rachel Peterson, LPT Realty, LLC. HABR
- $298,0004 bd3 ba2k sqft1063 Sweetbay Ct, Hinesville, GA 31313For SaleMLS ID #171215, Kathrin Egner, Ace Real Estate Services LLC. HABR
- $264,5003 bd2 ba1.6k sqft939 Ruth Dr, Hinesville, GA 31313For SaleMLS ID #170247, Cori McFann-Levesque, Coldwell Banker Southern Coast. HABR
- $249,0003 bd2 ba1.5k sqft615 Madison Dr, Hinesville, GA 31313For SaleMLS ID #171265, Ryan Feller, Veterans Realty LLC. HABR
- $240,0004 bd2 ba1.7k sqft1046 Live Oak Dr, Hinesville, GA 31313For SaleMLS ID #170414, Aaron Duncan, Weichert,REALTORS - Real Estate Professionals. HABR
- $295,0004 bd3 ba2.1k sqft217 Nobel Crst, Hinesville, GA 31313For SaleMLS ID #171208, Whitney Preston, Next Move Real Estate. HABR
- $229,0004 bd2 ba1.7k sqft1420 Coalition Cir, Hinesville, GA 31313For SaleMLS ID #169699, The Boggs-Jones Team, Boggs Realty. HABR
- $275,0004 bd2 ba1.7k sqft502 Cascade Ct, Hinesville, GA 31313For SaleMLS ID #169502, Tiffany Bates, Hinesville Military Homes. HABR
- $279,9003 bd2 ba1.8k sqft218 Chandra Way, Hinesville, GA 31313For SaleMLS ID #166872, Jennifer Zubis, EXP Realty LLC. HABR
- $255,0003 bd2 ba1.7k sqft715 Little John Dr, Hinesville, GA 31313For SaleMLS ID #169920, Brian Cowell, Coastal Georgia Realty Group, LLC. HABR
- $239,9003 bd2 ba1.7k sqft590 Briar Cir, Hinesville, GA 31313For SaleMLS ID #171075, Jessica MacDonald, KELLER WILLIAMS REALTY COASTAL AREA PARTNERS. HABR
- $249,9004 bd2 ba1.7k sqft708 Marlborough Ct, Hinesville, GA 31313For SaleMLS ID #171249, Ana Delgadillo, Salt Marsh Realty LLC. HABR
- $270,0004 bd2 ba2k sqft700 Thornwood Way, Hinesville, GA 31313For SaleMLS ID #170441, Melony Zanafonetis, KELLER WILLIAMS REALTY COASTAL AREA PARTNERS. HABR
- $249,0003 bd2 ba1.6k sqft831 Ann Dr, Hinesville, GA 31313For SaleMLS ID #169183, The Boggs-Jones Team, Boggs Realty. HABR
