Nestled beneath Majestic Oak Trees in the heart of Hinesville Georgia, this beautiful Home has great curb appeal and presents a fantastic opportunity to own a property with awesome improvements to include an 18 x 41 ft. Carport large enough for a Boat/RV with 50amp hook up & 110 power. Enter the Home into a spacious, welcoming Foyer. Immediately you will notice new luxury vinyl plank flowing throughout the freshly painted interior. The Foyer opens to a large Living Room with vaulted ceiling and centers around a handsome brick, wood-burning fireplace. The kitchen features: stainless steel appliances, ample cabinetry, large pantry, and is flanked with plenty of space for dining - boasting a large Breakfast Nook and Formal Dining Room. The Primary Bedroom features a walk-in closet and en suite bathroom. There are 2 additional Bedrooms and guest Bathroom. The backyard has been designed for every convenience to entertain, store a boat/RV, 2 additional storage buildings with electricity, and a relaxing swing. *New kitchen Appliances, Roof 2018, Water Heater 2022, HVAC 2019... schedule your appointment today!
Active
Price cut: $16K (7/17)
$249,000
107 E Mills Ave, Hinesville, GA 31313
3beds
1,561sqft
:
Get pre-qualified$1,703/mo
Single Family Residence
Built in 1991
0.33 Acres Lot
$248,800 Zestimate®
$160/sqft
$-- HOA
What's special
Handsome brick wood-burning fireplaceGreat curb appealLarge pantryLarge breakfast nookAmple cabinetrySpacious welcoming foyerFormal dining room
- 28 days |
- 300 |
- 34 |
Zillow last checked:
Listing updated:
Listed by:
Debra Johanson 912-237-8010,
Keller Williams Georgia Communities
Source: GAMLS,MLS#: 10803861
Facts & features
Interior
Bedrooms & bathrooms
- Bedrooms: 3
- Bathrooms: 2
- Full bathrooms: 2
- Main level bathrooms: 2
- Main level bedrooms: 3
Rooms
- Room types: Family Room, Foyer
Dining room
- Features: Separate Room
Heating
- Central, Electric
Cooling
- Ceiling Fan(s), Central Air, Electric
Appliances
- Included: Dishwasher, Oven/Range (Combo), Refrigerator, Stainless Steel Appliance(s)
- Laundry: Laundry Closet
Features
- High Ceilings, Master On Main Level, Tray Ceiling(s), Vaulted Ceiling(s), Walk-In Closet(s)
- Flooring: Vinyl
- Basement: None
- Number of fireplaces: 1
- Fireplace features: Living Room
Interior area
- Total structure area: 1,561
- Total interior livable area: 1,561 sqft
- Finished area above ground: 1,561
- Finished area below ground: 0
Property
Parking
- Parking features: Carport, Parking Pad, RV/Boat Parking
- Has carport: Yes
- Has uncovered spaces: Yes
Features
- Levels: One
- Stories: 1
Lot
- Size: 0.33 Acres
- Features: City Lot
Details
- Parcel number: 055D 100
Construction
Type & style
- Home type: SingleFamily
- Architectural style: Brick 4 Side,Ranch
- Property subtype: Single Family Residence
Materials
- Brick
- Foundation: Slab
- Roof: Other
Condition
- Resale
- New construction: No
- Year built: 1991
Utilities & green energy
- Sewer: Public Sewer
- Water: Public
- Utilities for property: Cable Available, Electricity Available, Sewer Connected, Water Available
Community & HOA
Community
- Features: None
- Subdivision: none
HOA
- Has HOA: No
- Services included: None
Location
- Region: Hinesville
Financial & listing details
- Price per square foot: $160/sqft
- Tax assessed value: $144,339
- Annual tax amount: $2,782
- Date on market: 7/10/2026
- Cumulative days on market: 28 days
- Listing agreement: Exclusive Right To Sell
- Electric utility on property: Yes
Estimated market value
$248,800
$236,000 - $261,000
$1,800/mo
Price history
| Date | Event | Price |
|---|---|---|
| 7/17/2026 | Price change | $249,000-6%$160/sqft |
Source:  GAMLS #10803861 Report a problem GAMLS #10803861 Report a problem | ||
| 7/11/2026 | Listed for sale | $265,000$170/sqft |
Source: Scout MLS #2001170 Report a problem | ||
Public tax history
| Year | Property taxes | Tax assessment |
|---|---|---|
| 2025 | $1,477 -21% | $57,736 +2.3% |
| 2024 | $1,870 +28.7% | $56,433 +12.4% |
| 2023 | $1,453 +17.6% | $50,225 +22.1% |
| 2022 | $1,236 -29.4% | $41,128 +11.8% |
| 2021 | $1,752 -0.2% | $36,774 |
| 2020 | $1,755 -0.6% | $36,774 -1.1% |
| 2019 | $1,765 +1.6% | $37,194 |
| 2018 | $1,737 +40.2% | $37,194 -1.1% |
| 2017 | $1,239 -28% | $37,615 -1.1% |
| 2016 | $1,720 -5.8% | $38,036 |
| 2015 | $1,825 | $38,036 -4.8% |
| 2014 | $1,825 | $39,959 +10.4% |
| 2013 | $1,825 | $36,195 |
| 2012 | -- | -- |
| 2011 | -- | -- |
| 2010 | -- | -- |
Find assessor info on the county website
Monthly payment
Est. payment
Payment breakdown
Explore the cost of this home by adjusting the details. Changes won't be saved.Climate risks
Neighborhood: 31313
Nearby schools
GreatSchools rating
- 5/10Joseph Martin Elementary SchoolGrades: K-5Distance: 1.2 mi
- 4/10Snelson-Golden Middle SchoolGrades: 6-8Distance: 1.3 mi
- 3/10Liberty County High SchoolGrades: 9-12Distance: 2.9 mi
Schools provided by the listing agent
- High: Liberty
Source: GAMLS. This data may not be complete. We recommend contacting the local school district to confirm school assignments for this home.
- $237,1004 bd3 ba1.9k sqft117 E Mills Ave, Hinesville, GA 31313Off Market
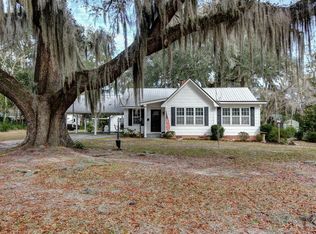
- $227,9613 bd1 ba1.9k sqft111 E Mills Ave, Hinesville, GA 31313Off Market
- $238,4915 bd1 ba2k sqft400 N Main St, Hinesville, GA 31313Off Market
- $235,8003 bd2 ba1.9k sqft106 E Mills Ave, Hinesville, GA 31313Off Market
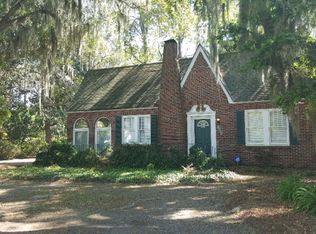
- $245,0003 bd2 ba1.9k sqft106 E Mills Ave, Hinesville, GA 31313Off Market
- $229,0003 bd2 ba2.3k sqft408 N Main St, Hinesville, GA 31313Off Market
- $126,7002 bd1 ba624 sqft104 Wilson Ave, Hinesville, GA 31313Off Market
- $136,4002 bd1 ba750 sqft103 E Mills Ave, Hinesville, GA 31313Off Market
A local agent can set up tours, give advice and negotiate with sellers.
Similar homes
- $239,9003 bd2 ba1.7k sqft590 Briar Cir, Hinesville, GA 31313For Sale
 MLS ID #171075, Jessica MacDonald, KELLER WILLIAMS REALTY COASTAL AREA PARTNERS. HABR
 - $249,0003 bd2 ba1.5k sqft304 Floyd St, Hinesville, GA 31313Active

 MLS ID #10816313, Noahlani Rogers, Greenhouse International Real Estate. GAMLS
 - $249,9004 bd2 ba1.6k sqft811 Cutter Ct, Hinesville, GA 31313Active
 MLS ID #10801225, Michael Minard, Rawls Realty Inc.. GAMLS
 - $249,9003 bd2 ba1.5k sqft4746 E Oglethorpe Hwy, Hinesville, GA 31313For Sale
 MLS ID #171053, Tracie Tomlinson, McIntosh Realty Team, LLC. HABR
 - $274,8993 bd2 ba1.6k sqft822 Lakeview Ct, Hinesville, GA 31313ActiveMLS ID #10808522, Michael Minard, Rawls Realty Inc.. GAMLS
- $249,9003 bd2 ba1.8k sqft2360 Rowe St, Hinesville, GA 31313ActiveMLS ID #10818849, Jimmy Shanken, Coldwell Banker Southern Coast. GAMLS
- $264,9003 bd2 ba1.7k sqft623 Georgia Ave, Hinesville, GA 31313For SaleMLS ID #169391, Parker Minard, Rawls Realty, Inc.. HABR
- $269,9004 bd2 ba1.9k sqft210 W General Stewart Way, Hinesville, GA 31313For SaleMLS ID #170704, Kristina Bragg, 912|Living. HABR
- $236,0003 bd2 ba1.6k sqft440 Elm St, Hinesville, GA 31313For SaleMLS ID #170984, The Boggs-Jones Team, Boggs Realty. HABR
- $259,0003 bd2 ba2k sqft409 Hines Dr, Hinesville, GA 31313For SaleMLS ID #169606, Jamie Cooke, Weichert,REALTORS - Real Estate Professionals. HABR
- $285,0003 bd2 ba1.6k sqft901 Queens Ct, Hinesville, GA 31313ActiveMLS ID #10815900, Samuel Bates, Keller Williams Realty Coastal. GAMLS
- $245,0004 bd2 ba1.5k sqft815 Sagewood Dr, Hinesville, GA 31313ActiveMLS ID #10759780, Jessica Ramirez Lopez, eXp Realty. GAMLS
- $247,9003 bd2 ba1.3k sqft1103 Tomcat Trl, Hinesville, GA 31313ActiveMLS ID #10778037, Antoine Bracy, Virtual Properties Realty.com. GAMLS
- $269,9004 bd2 ba1.9k sqft210 W General Screven Way, Hinesville, GA 31313ActiveMLS ID #10796399, Kristina Bragg, 912|Living. GAMLS
- $255,0003 bd2 ba1.7k sqft715 Little John Dr, Hinesville, GA 31313For SaleMLS ID #169920, Brian Cowell, Coastal Georgia Realty Group, LLC. HABR
- $215,0003 bd2 ba1.2k sqft820 Lost Grove Ln, Hinesville, GA 31313For SaleMLS ID #170725, Crystal Hunter, A Plus Realty Group. HABR
- $234,9004 bd2 ba1.7k sqft100 Community Road, Hinesville, GA 31313For Sale
 MLS ID #SA360891, Mike Stubbs, Next Move Real Estate LLC. Hive MLS
 - $239,9003 bd2 ba1.4k sqft85 Waters Ave, Allenhurst, GA 31301ActiveMLS ID #10818767, Jimmy Shanken, Coldwell Banker Southern Coast. GAMLS
- $248,0004 bd2 ba1.6k sqft2140 Walberg Dr, Hinesville, GA 31313For SaleMLS ID #171014, Crystal Sweetman, Real Broker LLC. HABR
- $230,0003 bd2 ba1.4k sqft902 Black Willow Drive, Hinesville, GA 31313For SaleMLS ID #SA358321, Teresa H. Cowart, RE/MAX Accent. Hive MLS
