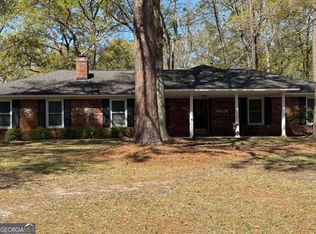
Minutes from Fort Stewart's Main Gate - Your Next Home Awaits in Hidden Pines Welcome to this beautifully updated ranch-style home in the desirable Hidden Pines neighborhood of Hinesville, Georgia - just 5 minutes from Fort Stewart's main gate, a standout choice for military families wanting a short commute and a peaceful place to call home. Situated on a spacious corner lot surrounded by mature trees, this home has been fully and recently remodeled, with both bathrooms and the kitchen completely refreshed for modern living, a large walk-in pantry, durable luxury vinyl plank flooring throughout, a classic brick fireplace, a two-car garage, and an additional storage unit - offering the perfect blend of thoughtful renovation, everyday functionality, and a truly serene natural setting that's hard to find this close to base. Inside, the kitchen showcases updated finishes and a bright, welcoming feel throughout, while both bathrooms have been transformed with stylish, contemporary touches, from marble-look tile surrounds to statement mirrors and updated fixtures. The luxury vinyl plank flooring offers a clean, cohesive look, and the brick fireplace anchors the living space, adding warmth and character to the open, comfortable floor plan. Outside is where this home truly sets itself apart. A brand-new deck overlooks a beautiful creek and wooded natural surroundings, offering a private, tranquil escape just minutes from the gate. The large, newly fenced-in backyard sits on a wooded lot and includes a dedicated fire pit area, ideal for evenings under the trees with family or friends. Whether you're PCSing to Fort Stewart or simply drawn to the fully updated interior, the peaceful creekside views, or the versatile outdoor living space, this Hidden Pines gem offers a rare combination of move-in-ready comfort and natural beauty just minutes from base. Schedule your showing today and experience it for yourself.
Pending
$285,000
901 Queens Ct, Hinesville, GA 31313
3beds
1,602sqft
Single Family Residence
Built in 1979
0.72 Acres Lot
$282,100 Zestimate®
$178/sqft
$-- HOA
What's special
Classic brick fireplaceLarge newly fenced-in backyardTwo-car garageBrand-new deckPeaceful creekside viewsOpen comfortable floor planKitchen completely refreshed
- 84 days
- 116
- 9
Zillow last checked:
Listing updated:
Listed by:
Samuel Bates 404-644-4339,
Keller Williams Realty Coastal
Source: GAMLS,MLS#: 10815900
Facts & features
Interior
Bedrooms & bathrooms
- Bedrooms: 3
- Bathrooms: 2
- Full bathrooms: 2
- Main level bathrooms: 2
- Main level bedrooms: 3
Rooms
- Room types: Den, Family Room, Foyer, Laundry
Heating
- Central, Electric
Cooling
- Ceiling Fan(s), Central Air, Electric
Appliances
- Included: Dishwasher, Disposal, Electric Water Heater, Microwave, Oven/Range (Combo), Refrigerator, Stainless Steel Appliance(s)
- Laundry: In Garage
Features
- Master On Main Level
- Flooring: Vinyl
- Basement: None
- Attic: Pull Down Stairs
- Number of fireplaces: 1
- Fireplace features: Wood Burning Stove
Interior area
- Total structure area: 1,602
- Total interior livable area: 1,602 sqft
- Finished area above ground: 1,602
- Finished area below ground: 0
Video & virtual tour
Property
Parking
- Total spaces: 4
- Parking features: Attached, Garage, Garage Door Opener, Off Street, Parking Pad
- Has attached garage: Yes
- Has uncovered spaces: Yes
Features
- Levels: One
- Stories: 1
- Patio & porch: Deck
- Fencing: Back Yard,Wood
- Has view: Yes
- View description: Seasonal View
- Waterfront features: Creek
- Frontage type: Waterfront
Lot
- Size: 0.72 Acres
- Features: City Lot, Corner Lot
- Residential vegetation: Partially Wooded
Details
- Additional structures: Garage(s), Shed(s)
- Parcel number: 054D 084
Construction
Type & style
- Home type: SingleFamily
- Architectural style: Ranch,Traditional
- Property subtype: Single Family Residence
Materials
- Wood Siding
- Foundation: Slab
- Roof: Composition
Condition
- Resale
- New construction: No
- Year built: 1979
Utilities & green energy
- Sewer: Public Sewer
- Water: Public
- Utilities for property: Cable Available, Electricity Available, High Speed Internet, Sewer Connected, Water Available
Community & HOA
Community
- Features: None
- Subdivision: Hidden Pines
HOA
- Has HOA: No
- Services included: None
Location
- Region: Hinesville
Financial & listing details
- Price per square foot: $178/sqft
- Tax assessed value: $238,099
- Annual tax amount: $4,590
- Date on market: 7/30/2026
- Cumulative days on market: 36 days
- Listing agreement: Exclusive Right To Sell
- Electric utility on property: Yes
Estimated market value
$282,100
$268,000 - $296,000
$1,459/mo
Price history
| Date | Event | Price |
|---|---|---|
| 10/7/2026 | Pending sale | $285,000$178/sqft |
Source:  GAMLS #10815900 Report a problem GAMLS #10815900 Report a problem | ||
| 9/3/2026 | Contingent | $285,000$178/sqft |
Source: HABR #171041 Report a problem | ||
| 7/30/2026 | Listed for sale | $285,000+58.3%$178/sqft |
Source: HABR #171041 Report a problem | ||
| 4/22/2021 | Sold | $180,000-5.2%$112/sqft |
Source:  Hive MLS #SA238320 Report a problem Hive MLS #SA238320 Report a problem | ||
| 1/20/2021 | Listing removed | -- |
Source:  Hive MLS Report a problem Hive MLS Report a problem | ||
| 1/6/2021 | Contingent | $189,900$119/sqft |
Source: Hive MLS #238320 Report a problem | ||
| 12/14/2020 | Sold | $189,900$119/sqft |
Source: HABR #137390 Report a problem | ||
| 11/18/2020 | Pending sale | $189,900$119/sqft |
Source: Coldwell Banker Southern Coast #238320 Report a problem | ||
| 11/11/2020 | Listed for sale | $189,900$119/sqft |
Source: Coldwell Banker Southern Coast #238320 Report a problem | ||
Public tax history
| Year | Property taxes | Tax assessment |
|---|---|---|
| 2025 | $4,624 -1.4% | $95,240 +11.6% |
| 2024 | $4,691 +22.8% | $85,366 +11.9% |
| 2023 | $3,820 +25% | $76,313 +16.2% |
| 2022 | $3,057 +5.4% | $65,701 +7.4% |
| 2021 | $2,899 +33.1% | $61,164 +10% |
| 2020 | $2,178 +1.9% | $55,604 -1.1% |
| 2019 | $2,137 +2.8% | $56,206 -0.5% |
| 2018 | $2,078 +10.5% | $56,480 -1.1% |
| 2017 | $1,881 | $57,133 |
Find assessor info on the county website
Monthly payment
Est. payment
Payment breakdown
Explore the cost of this home by adjusting the details. Changes won't be saved.Climate risks
Neighborhood: 31313
Nearby schools
Schools provided by the listing agent
- Middle: Snelson Golden
- High: Liberty
Source: GAMLS. This data may not be complete. We recommend contacting the local school district to confirm school assignments for this home.
Similar homes
- $269,4003 bd2 ba1.6k sqft822 Lakeview Ct, Hinesville, GA 31313Active

 MLS ID #10808522, Michael Minard, Rawls Realty Inc.. GAMLS
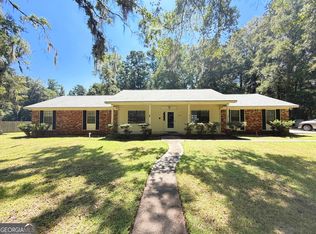
 - $315,0003 bd3 ba2k sqft430 Martin Rd, Hinesville, GA 31313Active
 MLS ID #10833460, Jimmy Shanken, Coldwell Banker Southern Coast. GAMLS
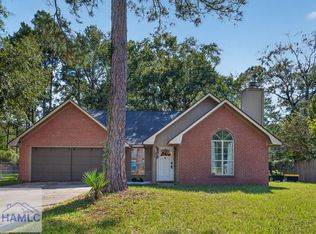
 - $257,3353 bd2 ba1.3k sqft702 Timber Ridge Trl, Hinesville, GA 31313For Sale
 MLS ID #172013, Kathrin Egner, Ace Real Estate Services LLC. HABR
 - $249,9004 bd2 ba1.6k sqft811 Cutter Ct, Hinesville, GA 31313Active
 MLS ID #10801225, Michael Minard, Rawls Realty Inc.. GAMLS
 - $269,5003 bd2 ba1.7k sqft762 Robin Hood Dr, Hinesville, GA 31313ActiveMLS ID #10736058, Jennifer Driggers, Coldwell Banker Southern Coast. GAMLS
- $249,0003 bd2 ba1.7k sqft648 Honey Ridge Ln, Hinesville, GA 31313ActiveMLS ID #10848246, David Shimp, BHHS Bay Street Realty Group. GAMLS
- $245,0004 bd2 ba1.8k sqft2201 Driftwood Ln, Hinesville, GA 31313ActiveMLS ID #10875464, Donnie T Daughtery, Coastal Real Estate Academy. GAMLS
- $259,9003 bd2 ba1.7k sqft715 Little John Drive, Hinesville, GA 31313For Sale
 MLS ID #SA355585, Brian Cowell, Coastal Georgia Realty Group. Hive MLS
 - $249,0003 bd2 ba1.5k sqft304 Floyd St, Hinesville, GA 31313ActiveMLS ID #10816313, Noahlani Rogers, Greenhouse International Real Estate. GAMLS
- $289,9004 bd3 ba1.9k sqft724 Waterlily Ct, Hinesville, GA 31313ActiveMLS ID #10850737, Melissa Thurston, Summit Homes and Land, LLC. GAMLS
