Welcome home to this beautifully updated 3-bedroom, 2-bath brick ranch in one of Hinesville's most convenient locations! Just minutes from Fort Stewart gates, schools, grocery stores, shopping, dining, and everyday amenities, this home offers both comfort and convenience. Inside, you'll find numerous recent updates, including freshly painted kitchen cabinets with new hardware, updated hardwood flooring throughout, a fully remodeled primary bathroom, and a new tub/shower in the guest bathroom. The attic was re-insulated approximately two years ago for improved energy efficiency, while the HVAC system (approximately 5 years old) and roof (approximately 6-7 years old) provide added peace of mind. One of the home's standout features is its owned solar energy system, which has helped keep monthly electric bills between approximately $10-$100 throughout the year. The buyer will assume the existing solar loan, allowing them to continue enjoying the energy savings. The spacious storage shed is wired with electricity and is included with the sale, providing the perfect space for a workshop, hobby area, or additional storage. The seller is also completing additional updates prior to closing, making this home an even better value. Plus, the existing mortgage is assumable, offering a potential financing opportunity for qualified buyers. Don't miss your chance to own this move-in-ready home in a prime Hinesville location
Active
$249,000
304 Floyd St, Hinesville, GA 31313
3beds
1,587sqft
Single Family Residence
Built in 1976
-- sqft lot
$247,000 Zestimate®
$157/sqft
$-- HOA
What's special
Fully remodeled primary bathroomUpdated hardwood flooring throughout
- 75 days
- 213
- 32
Zillow last checked:
Listing updated:
Listed by:
Noahlani Rogers 770-750-5088,
Greenhouse International Real Estate
Source: GAMLS,MLS#: 10816313
Facts & features
Interior
Bedrooms & bathrooms
- Bedrooms: 3
- Bathrooms: 2
- Full bathrooms: 2
- Main level bathrooms: 2
- Main level bedrooms: 3
Rooms
- Room types: Family Room, Sun Room
Heating
- Central
Cooling
- Central Air
Appliances
- Included: Dishwasher, Disposal, Oven/Range (Combo), Refrigerator
- Laundry: Mud Room
Features
- Other
- Flooring: Laminate, Tile
- Basement: None
- Has fireplace: No
Interior area
- Total structure area: 1,587
- Total interior livable area: 1,587 sqft
- Finished area above ground: 1,587
- Finished area below ground: 0
Property
Parking
- Parking features: Garage
- Has garage: Yes
Features
- Levels: One
- Stories: 1
Lot
- Features: Level
Details
- Parcel number: 055D 210
Construction
Type & style
- Home type: SingleFamily
- Architectural style: Ranch
- Property subtype: Single Family Residence
Materials
- Brick
- Roof: Composition
Condition
- Updated/Remodeled
- New construction: No
- Year built: 1976
Utilities & green energy
- Sewer: Public Sewer
- Water: Public
- Utilities for property: Electricity Available, Sewer Available, Water Available
Community & HOA
Community
- Features: None
- Subdivision: Hinesville
HOA
- Has HOA: No
- Services included: None
Location
- Region: Hinesville
Financial & listing details
- Price per square foot: $157/sqft
- Tax assessed value: $169,639
- Annual tax amount: $3,270
- Date on market: 7/29/2026
- Cumulative days on market: 76 days
- Listing agreement: Exclusive Right To Sell
- Electric utility on property: Yes
Estimated market value
$247,000
$235,000 - $259,000
$1,939/mo
Price history
| Date | Event | Price |
|---|---|---|
| 7/31/2026 | Listed for sale | $249,000+26.7%$157/sqft |
Source:  GAMLS #10816313 Report a problem GAMLS #10816313 Report a problem | ||
| 9/13/2022 | Pending sale | $196,500$124/sqft |
Source: HABR #143666 Report a problem | ||
| 9/12/2022 | Sold | $196,500$124/sqft |
Source: HABR #143666 Report a problem | ||
| 8/8/2022 | Contingent | $196,500$124/sqft |
Source: HABR #143666 Report a problem | ||
| 8/5/2022 | Listed for sale | $196,500$124/sqft |
Source: HABR #143666 Report a problem | ||
| 7/21/2022 | Contingent | $196,500$124/sqft |
Source: HABR #143666 Report a problem | ||
| 7/18/2022 | Listed for sale | $196,500+65.1%$124/sqft |
Source: HABR #143666 Report a problem | ||
| 1/31/2019 | Listing removed | $119,000$75/sqft |
Source: REALTY EXECS. COASTAL EMPIRE #129217 Report a problem | ||
| 10/30/2018 | Price change | $119,000-2.4%$75/sqft |
Source: REALTY EXECS. COASTAL EMPIRE #129217 Report a problem | ||
| 9/1/2018 | Price change | $121,900-2.4%$77/sqft |
Source: Wilson Morse Realty #189255 Report a problem | ||
| 4/24/2018 | Listed for sale | $124,900$79/sqft |
Source: Wilson Morse Realty #189255 Report a problem | ||
Public tax history
| Year | Property taxes | Tax assessment |
|---|---|---|
| 2025 | $34 -99.1% | $67,856 +4.9% |
| 2024 | $3,559 +16.3% | $64,667 +5.9% |
| 2023 | $3,061 +36% | $61,066 +17.1% |
| 2022 | $2,252 +21.7% | $52,152 +22% |
| 2021 | $1,850 +2.3% | $42,744 +2.3% |
| 2020 | $1,808 +3.5% | $41,780 +2.8% |
| 2019 | $1,746 +0.3% | $40,650 -1.1% |
| 2018 | $1,741 +27.1% | $41,121 -1.1% |
| 2017 | $1,370 -17.6% | $41,592 +2.7% |
| 2016 | $1,662 -14.6% | $40,516 +8.3% |
| 2015 | $1,947 | $37,424 -19.3% |
| 2014 | $1,947 | $46,371 -3.7% |
| 2013 | $1,947 | $48,177 |
| 2012 | -- | -- |
| 2011 | -- | -- |
| 2010 | -- | -- |
| 2009 | -- | -- |
Find assessor info on the county website
Monthly payment
Est. payment
Payment breakdown
Explore the cost of this home by adjusting the details. Changes won't be saved.Climate risks
Neighborhood: 31313
Nearby schools
Schools provided by the listing agent
- Elementary: Button Gwinnett
- Middle: Snelson Golden
- High: Liberty
Source: GAMLS. This data may not be complete. We recommend contacting the local school district to confirm school assignments for this home.


Similar homes
- $249,9004 bd2 ba1.6k sqft811 Cutter Ct, Hinesville, GA 31313Active

 MLS ID #10801225, Michael Minard, Rawls Realty Inc.. GAMLS
 - $234,9003 bd2 ba1.5k sqft107 E Mills Ave, Hinesville, GA 31313Active
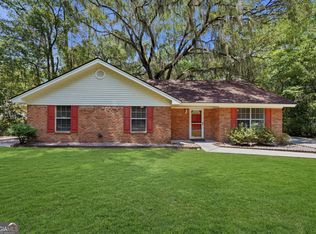 MLS ID #10803861, Debra Johanson, Keller Williams Georgia Communities. GAMLS
 - $249,0003 bd2 ba1.5k sqft615 Madison Dr, Hinesville, GA 31313For Sale
 MLS ID #171265, Ryan Feller, Veterans Realty LLC. HABR
 - $264,9003 bd2 ba1.7k sqft623 Georgia Ave, Hinesville, GA 31313For Sale
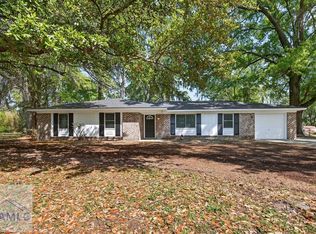 MLS ID #169391, Parker Minard, Rawls Realty, Inc.. HABR
 - $269,4003 bd2 ba1.6k sqft822 Lakeview Ct, Hinesville, GA 31313ActiveMLS ID #10808522, Michael Minard, Rawls Realty Inc.. GAMLS
- $249,0003 bd2 ba1.7k sqft648 Honey Ridge Ln, Hinesville, GA 31313ActiveMLS ID #10848246, David Shimp, BHHS Bay Street Realty Group. GAMLS
- $315,0003 bd3 ba2k sqft430 Martin Rd, Hinesville, GA 31313ActiveMLS ID #10833460, Jimmy Shanken, Coldwell Banker Southern Coast. GAMLS
- $258,0003 bd3 ba1.6k sqft639 Amhearst Row, Hinesville, GA 31313ActiveMLS ID #10870728, Kathrin Egner, Ace Real Estate Services. GAMLS
- $224,9003 bd2 ba1.5k sqft656 Mahoney Rd, Hinesville, GA 31313ActiveMLS ID #10798063, Silvy Tompkins, Next Move Real Estate. GAMLS
