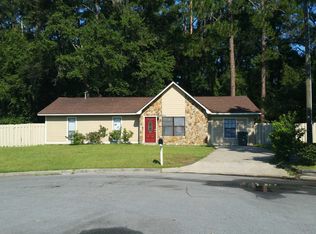
Welcome home to this beautifully remodeled 4-bedroom, 2-bath stick-built home offering 1,652 square feet of comfortable living space. Tucked away at the end of a low-traffic cul-de-sac, this property provides added privacy and a quiet setting while still being conveniently located. Inside, you'll find fresh interior paint throughout and new floor coverings through most of the home, giving the space a clean, updated feel. The living room features a cozy wood-burning fireplace, creating the perfect centerpiece for relaxing or entertaining. The home also includes a 2-car garage and a fully fenced backyard that backs up to woods, offering peaceful views and no rear neighbors. With its recent updates, functional layout, and private setting, this home is move-in ready and one you won't want to miss.
Active
$249,900
811 Cutter Ct, Hinesville, GA 31313
4beds
1,652sqft
Single Family Residence
Built in 1979
0.28 Acres Lot
$248,600 Zestimate®
$151/sqft
$-- HOA
What's special
Cozy wood-burning fireplaceFully fenced backyardPeaceful viewsFresh interior paint throughoutFunctional layoutBacks up to woods
- 96 days
- 286
- 36
Zillow last checked:
Listing updated:
Listed by:
Michael Minard 912-665-1885,
Rawls Realty Inc.
Source: GAMLS,MLS#: 10801225
Facts & features
Interior
Bedrooms & bathrooms
- Bedrooms: 4
- Bathrooms: 2
- Full bathrooms: 2
- Main level bathrooms: 2
- Main level bedrooms: 4
Rooms
- Room types: Other
Heating
- Central
Cooling
- Central Air
Appliances
- Included: Dishwasher, Electric Water Heater, Microwave, Refrigerator, Stainless Steel Appliance(s)
- Laundry: Other
Features
- Other
- Flooring: Other
- Basement: None
- Number of fireplaces: 1
Interior area
- Total structure area: 1,652
- Total interior livable area: 1,652 sqft
- Finished area above ground: 1,652
- Finished area below ground: 0
Property
Parking
- Parking features: Garage, Parking Pad
- Has garage: Yes
- Has uncovered spaces: Yes
Features
- Levels: One
- Stories: 1
Lot
- Size: 0.28 Acres
- Features: Cul-De-Sac
Details
- Parcel number: 055B 102
Construction
Type & style
- Home type: SingleFamily
- Architectural style: Ranch
- Property subtype: Single Family Residence
Materials
- Other
- Roof: Other
Condition
- Updated/Remodeled
- New construction: No
- Year built: 1979
Utilities & green energy
- Sewer: Public Sewer
- Water: Public
- Utilities for property: Cable Available, Electricity Available, High Speed Internet, Natural Gas Available, Phone Available, Propane, Sewer Connected, Underground Utilities, Water Available
Community & HOA
Community
- Features: None
- Subdivision: Woodlawn Terrace
HOA
- Has HOA: No
- Services included: None
Location
- Region: Hinesville
Financial & listing details
- Price per square foot: $151/sqft
- Annual tax amount: $3,642
- Date on market: 7/8/2026
- Cumulative days on market: 96 days
- Listing agreement: Exclusive Right To Sell
- Electric utility on property: Yes
Estimated market value
$248,600
$236,000 - $261,000
$1,814/mo
Price history
| Date | Event | Price |
|---|---|---|
| 7/8/2026 | Listed for sale | $249,900$151/sqft |
Source:  GAMLS #10801225 Report a problem GAMLS #10801225 Report a problem | ||
Public tax history
Tax history is unavailable.
Monthly payment
Est. payment
Payment breakdown
Explore the cost of this home by adjusting the details. Changes won't be saved.Climate risks
Neighborhood: 31313
Nearby schools
Schools provided by the listing agent
- Middle: Snelson Golden
- High: Liberty
Source: GAMLS. This data may not be complete. We recommend contacting the local school district to confirm school assignments for this home.

Similar homes
- $249,9004 bd2 ba1.7k sqft708 Marlborough Ct, Hinesville, GA 31313For Sale
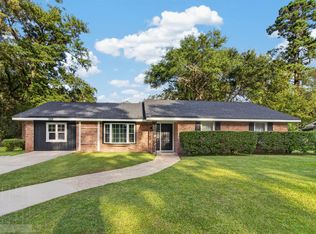 MLS ID #171249, Ana Delgadillo, Salt Marsh Realty LLC. HABR
 - $269,4003 bd2 ba1.6k sqft822 Lakeview Ct, Hinesville, GA 31313Active

 MLS ID #10808522, Michael Minard, Rawls Realty Inc.. GAMLS
 - $264,9003 bd2 ba1.7k sqft623 Georgia Ave, Hinesville, GA 31313For Sale
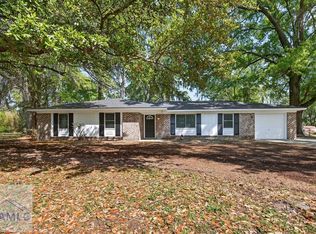 MLS ID #169391, Parker Minard, Rawls Realty, Inc.. HABR
 - $234,9003 bd2 ba1.5k sqft107 E Mills Ave, Hinesville, GA 31313Active
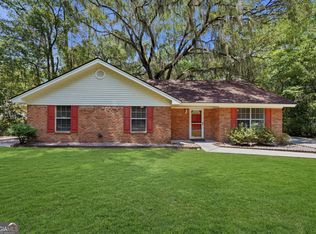 MLS ID #10803861, Debra Johanson, Keller Williams Georgia Communities. GAMLS
 - $249,0003 bd2 ba1.5k sqft304 Floyd St, Hinesville, GA 31313ActiveMLS ID #10816313, Noahlani Rogers, Greenhouse International Real Estate. GAMLS
- $249,0003 bd2 ba1.7k sqft648 Honey Ridge Ln, Hinesville, GA 31313ActiveMLS ID #10848246, David Shimp, BHHS Bay Street Realty Group. GAMLS
- $259,9004 bd2 ba1.8k sqft1010 Canton Ct, Hinesville, GA 31313ActiveMLS ID #10845884, Jimmy Shanken, Coldwell Banker Southern Coast. GAMLS
- $315,0003 bd3 ba2k sqft430 Martin Rd, Hinesville, GA 31313ActiveMLS ID #10833460, Jimmy Shanken, Coldwell Banker Southern Coast. GAMLS
- $225,0003 bd2 ba1.2k sqft1076 Desert Shield St, Hinesville, GA 31313ActiveMLS ID #10811678, Robin Russell, eXp Realty. GAMLS
