INCREDIBLE BUYER INCENTIVES: $3,000 MORTGAGE CONCESSION. Opendoor Home Loans will contribute up to $3,000 towards a permanent interest rate buy-down if you finance with Opendoor Home Loans LLC. Don't miss 805 Ketch Ct, a residence designed for practical living and daily comfort with well-considered features throughout. The kitchen is fully equipped with all stainless steel appliances, enhancing both utility and a modern feel within the home's functional layout. Outside, the property features a fully fenced in backyard, providing a defined and secure area for various outdoor activities. This residence combines modern function and comfort, ready for immediate occupancy.. Included 100-Day Home Warranty with buyer activation
Pending
Price cut: $8K (8/27)
$217,000
805 Ketch Ct Unit A, Hinesville, GA 31313
3beds
1,433sqft
Single Family Residence
Built in 1980
0.34 Acres Lot
$216,600 Zestimate®
$151/sqft
$-- HOA
What's special
Functional layout
- 44 days
- 254
- 21
Zillow last checked:
Listing updated:
Listed by:
Tanya Pickens 404-796-8789,
Opendoor Brokerage
Source: GAMLS,MLS#: 10810961
Facts & features
Interior
Bedrooms & bathrooms
- Bedrooms: 3
- Bathrooms: 2
- Full bathrooms: 2
- Main level bathrooms: 2
- Main level bedrooms: 3
Rooms
- Room types: Other
Heating
- Central, Natural Gas
Cooling
- Central Air
Appliances
- Included: Dishwasher
- Laundry: Other
Features
- Other
- Flooring: Carpet
- Basement: None
- Has fireplace: No
Interior area
- Total structure area: 1,433
- Total interior livable area: 1,433 sqft
- Finished area above ground: 1,433
- Finished area below ground: 0
Property
Parking
- Total spaces: 1
- Parking features: Garage
- Has garage: Yes
Features
- Levels: One
- Stories: 1
Lot
- Size: 0.34 Acres
- Features: None
Details
- Parcel number: 055B 107
Construction
Type & style
- Home type: SingleFamily
- Architectural style: Other
- Property subtype: Single Family Residence
Materials
- Vinyl Siding
- Foundation: Slab
- Roof: Metal
Condition
- Resale
- New construction: No
- Year built: 1980
Utilities & green energy
- Sewer: Public Sewer
- Water: Public
- Utilities for property: Water Available, Electricity Available, Sewer Available
Community & HOA
Community
- Features: None
- Subdivision: WOODLAWN TERRACE
HOA
- Has HOA: No
- Services included: None
Location
- Region: Hinesville
Financial & listing details
- Price per square foot: $151/sqft
- Tax assessed value: $180,603
- Annual tax amount: $3,481
- Date on market: 7/23/2026
- Cumulative days on market: 44 days
- Listing agreement: Exclusive Agency
- Listing terms: Cash,Conventional,VA Loan
- Electric utility on property: Yes
Estimated market value
$216,600
$206,000 - $227,000
$1,769/mo
Price history
| Date | Event | Price |
|---|---|---|
| 9/4/2026 | Pending sale | $217,000$151/sqft |
Source:  GAMLS #10810961 Report a problem GAMLS #10810961 Report a problem | ||
| 8/27/2026 | Price change | $217,000-3.6%$151/sqft |
Source: GAMLS #10810961 Report a problem | ||
| 8/13/2026 | Price change | $225,000-2.2%$157/sqft |
Source: GAMLS #10810961 Report a problem | ||
| 7/30/2026 | Price change | $230,000-2.1%$161/sqft |
Source: GAMLS #10810961 Report a problem | ||
| 7/23/2026 | Listed for sale | $235,000$164/sqft |
Source: GAMLS #10810961 Report a problem | ||
| 6/23/2026 | Sold | $235,000$164/sqft |
Source: Public Record Report a problem | ||
Public tax history
| Year | Property taxes | Tax assessment |
|---|---|---|
| 2025 | $34 +45.5% | $72,241 +8% |
| 2024 | $23 -98.6% | $66,883 +23.2% |
| 2023 | $1,672 -6.6% | $54,267 +41.8% |
| 2022 | $1,790 +7.2% | $38,279 +9.3% |
| 2021 | $1,670 -1.2% | $35,024 -1% |
| 2020 | $1,690 +0.6% | $35,390 |
| 2019 | $1,680 +0.6% | $35,390 -1% |
| 2018 | $1,670 +41.9% | $35,756 |
| 2017 | $1,177 -14.8% | $35,756 +17.3% |
| 2016 | $1,382 +6367.7% | $30,477 |
| 2015 | $21 | $30,477 -2.7% |
| 2014 | $21 | $31,338 -2.1% |
| 2013 | $21 | $32,008 |
| 2012 | -- | -- |
| 2011 | -- | -- |
| 2010 | -- | -- |
Find assessor info on the county website
Monthly payment
Est. payment
Payment breakdown
Explore the cost of this home by adjusting the details. Changes won't be saved.Climate risks
Neighborhood: 31313
Nearby schools
Schools provided by the listing agent
- Elementary: Martin
- Middle: Snelson Golden
- High: Liberty
Source: GAMLS. This data may not be complete. We recommend contacting the local school district to confirm school assignments for this home.

Similar homes
- $219,9003 bd2 ba1.4k sqft209 Bradwell St, Hinesville, GA 31313Active Under Contract
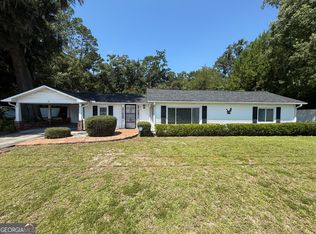
 MLS ID #10831661, David B Gardner, Coldwell Banker Southern Coast. GAMLS
 - $249,9004 bd2 ba1.6k sqft811 Cutter Ct, Hinesville, GA 31313Active
 MLS ID #10801225, Michael Minard, Rawls Realty Inc.. GAMLS
 - $225,0003 bd2 ba1.3k sqft807 Hidden Hollow Cir, Hinesville, GA 31313For Sale
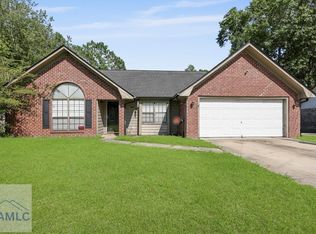 MLS ID #160914, Rachel Pluff, KELLER WILLIAMS REALTY COASTAL AREA PARTNERS. HABR
 - $215,0003 bd2 ba1.2k sqft820 Lost Grove Ln, Hinesville, GA 31313For Sale
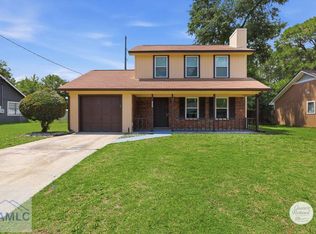 MLS ID #170725, Shanise Pender, A Plus Realty Group. HABR
 - $214,9003 bd2 ba1.1k sqft662 Windhaven Dr, Hinesville, GA 31313ActiveMLS ID #10735388, Jimmy Shanken, Coldwell Banker Southern Coast. GAMLS
- $225,0003 bd2 ba1.2k sqft1076 Desert Shield St, Hinesville, GA 31313ActiveMLS ID #10811678, Robin Russell, eXp Realty. GAMLS
- $249,0003 bd2 ba1.5k sqft107 E Mills Ave, Hinesville, GA 31313ActiveMLS ID #10803861, Debra Johanson, Keller Williams Georgia Communities. GAMLS
- $214,9903 bd2 ba1.2k sqft121 Deerwood Ct, Hinesville, GA 31313ActiveMLS ID #10706503, Jennifer Ford, eXp Realty. GAMLS
- $269,4003 bd2 ba1.6k sqft822 Lakeview Ct, Hinesville, GA 31313ActiveMLS ID #10808522, Michael Minard, Rawls Realty Inc.. GAMLS
- $315,0003 bd3 ba2k sqft430 Martin Rd, Hinesville, GA 31313ActiveMLS ID #10833460, Jimmy Shanken, Coldwell Banker Southern Coast. GAMLS
- $285,0003 bd2 ba1.6k sqft901 Queens Ct, Hinesville, GA 31313Active Under ContractMLS ID #10815900, Samuel Bates, Keller Williams Realty Coastal. GAMLS
- $249,0003 bd2 ba1.5k sqft304 Floyd St, Hinesville, GA 31313ActiveMLS ID #10816313, Noahlani Rogers, Greenhouse International Real Estate. GAMLS
- $210,0003 bd2 ba1.3k sqft1448 Paul Caswell Blvd, Hinesville, GA 31313ActiveMLS ID #10739198, Jennifer Bittner, Southern Classic Realtors. GAMLS
- $234,9003 bd2 ba1.5k sqft656 Mahoney Rd, Hinesville, GA 31313ActiveMLS ID #10798063, Silvy Tompkins, Next Move Real Estate. GAMLS
