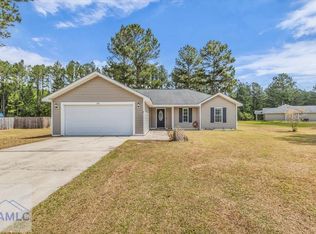
Welcome to this charming 3-bedroom, 2-bathroom home situated on a spacious 1/2-acre lot! Upon entering, you are greeted by a bright and inviting living room filled with natural light. Just off the living area, you'll find the kitchen and dining space, offering a functional layout for everyday living and entertaining. The split floor plan provides added privacy, with the owner's suite located on the opposite side of the home from the two secondary bedrooms. The primary suite features its own private bathroom, while the additional full bathroom conveniently serves the secondary bedrooms. Outside, the fully fenced backyard offers plenty of space for outdoor enjoyment, pets, gardening, or gatherings. A unique feature of the backyard is the additional dividing fence, which can easily be removed to create one large open yard if desired. With generous indoor and outdoor space, this property offers comfort, flexibility, and room to make it your own!
For sale
Price cut: $9.6K (7/27)
$249,950
162 NE Mancey Garrason Loop, Ludowici, GA 31316
3beds
1,358sqft
:
Get pre-qualified$1,673/mo
Single Family Residence
Built in 2011
0.5 Acres Lot
$-- Zestimate®
$184/sqft
$-- HOA
What's special
- 66 days |
- 243 |
- 24 |
Zillow last checked:
Listing updated:
Listed by:
Tyler Grant 305-915-2033,
Coastal Orders RE & Property Mgt LLC
Source: HABR,MLS#: 170217
Facts & features
Interior
Bedrooms & bathrooms
- Bedrooms: 3
- Bathrooms: 2
- Full bathrooms: 2
Appliances
- Included: Dishwasher, Electric Oven, Electric Range, Refrigerator, Electric Water Heater
Features
- Has fireplace: No
Interior area
- Total structure area: 1,358
- Total interior livable area: 1,358 sqft
Video & virtual tour
Property
Parking
- Total spaces: 2
- Parking features: Two Car, Attached, Garage
- Attached garage spaces: 2
Features
- Exterior features: Other
- Fencing: Privacy
Lot
- Size: 0.5 Acres
- Features: Other
Details
- Parcel number: 044B009021
Construction
Type & style
- Home type: SingleFamily
- Architectural style: Other
- Property subtype: Single Family Residence
Materials
- Brick, Vinyl Siding
- Roof: Asbestos Shingle
Condition
- Year built: 2011
Utilities & green energy
- Sewer: Septic Tank
- Water: Community Water
Community & HOA
Community
- Subdivision: Garrison Place
HOA
- Has HOA: No
Location
- Region: Ludowici
Financial & listing details
- Price per square foot: $184/sqft
- Tax assessed value: $212,600
- Annual tax amount: $3,327
- Date on market: 5/27/2026
Estimated market value
Not available
Estimated sales range
Not available
Not available
Price history
| Date | Event | Price |
|---|---|---|
| 7/27/2026 | Price change | $249,950-3.7%$184/sqft |
Source:  GAMLS #10772678 Report a problem GAMLS #10772678 Report a problem | ||
| 6/26/2026 | Price change | $259,500-2%$191/sqft |
Source:  Hive MLS #SA356952 Report a problem Hive MLS #SA356952 Report a problem | ||
| 5/27/2026 | Listed for sale | $264,900+32.5%$195/sqft |
Source: GAMLS #10772678 Report a problem | ||
| 10/19/2021 | Sold | $200,000$147/sqft |
Source: HABR #140839 Report a problem | ||
| 10/19/2021 | Pending sale | $200,000$147/sqft |
Source: HABR #140839 Report a problem | ||
| 10/19/2021 | Listed for sale | $200,000+83%$147/sqft |
Source: HABR #140839 Report a problem | ||
| 7/6/2021 | Sold | $109,265-25.9%$80/sqft |
Source: Public Record Report a problem | ||
| 8/29/2011 | Sold | $147,500$109/sqft |
Source: Public Record Report a problem | ||
Public tax history
| Year | Property taxes | Tax assessment |
|---|---|---|
| 2025 | $3,327 +26.6% | $85,040 +32.4% |
| 2024 | $2,629 +18.2% | $64,243 |
| 2023 | $2,224 +4.4% | $64,243 |
| 2022 | $2,130 +8.6% | $64,243 +12.3% |
| 2021 | $1,962 -0.6% | $57,196 |
| 2020 | $1,973 -0.1% | $57,196 |
| 2019 | $1,974 | $57,196 |
| 2018 | $1,974 +12% | $57,196 |
| 2017 | $1,763 | $57,196 |
| 2016 | -- | $57,196 +0% |
| 2015 | -- | $57,195 0% |
| 2014 | -- | $57,196 +0% |
| 2013 | -- | $57,195 |
| 2012 | -- | -- |
| 2011 | -- | -- |
| 2010 | -- | -- |
Find assessor info on the county website
Monthly payment
Est. payment
Payment breakdown
Explore the cost of this home by adjusting the details. Changes won't be saved.Climate risks
Neighborhood: 31316
Nearby schools
GreatSchools rating
- 4/10McClelland Elementary SchoolGrades: 4-5Distance: 6.2 mi
- 5/10Long County Middle SchoolGrades: 6-8Distance: 6.6 mi
- 6/10Long County High SchoolGrades: 9-12Distance: 7.5 mi
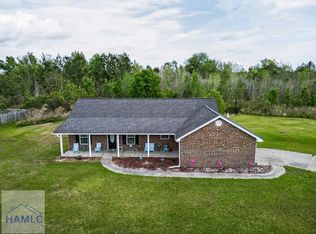
- $285,0004 bd2 ba1.5k sqft426 NE Mancey Garrason Loop, Ludowici, GA 31316Sold
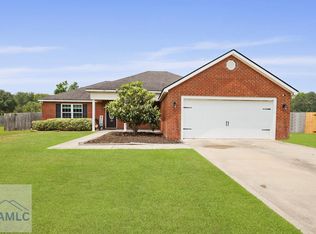
- $259,0003 bd2 ba1.5k sqft308 Mancey Garrason Loop NE, Ludowici, GA 31316Sold
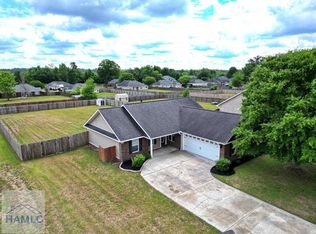
- $259,0003 bd2 ba1.3k sqft113 Mancey Garrason Loop NE, Ludowici, GA 31316Pending
- $259,9004 bd2 ba1.6k sqft155 Mancey Garrason Loop NE, Ludowici, GA 31316Sold

- $235,8002 bd1 ba1 sqft140 Mancey Garrason Loop, Ludowici, GA 31316Off Market
- $260,2003 bd2 ba1.6k sqft125 NE Mancey Garrason Loop, Ludowici, GA 31316Off Market
- $259,9004 bd2 ba1.6k sqft155 Mancey Garrason Loop, Ludowici, GA 31316Sold
- $260,8004 bd2 ba1.6k sqft120 Mancey Garrason Loop, Ludowici, GA 31316Off Market
A local agent can set up tours, give advice and negotiate with sellers.
Similar homes
- $270,0003 bd2 ba1.4k sqft5366 Moody Bridge Rd, Ludowici, GA 31316Active
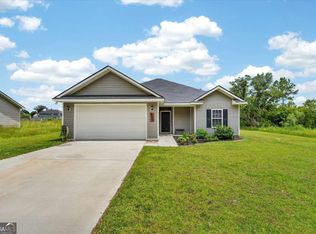
 MLS ID #10810288, Elizabeth Robbins, Boggs Realty. GAMLS
 - $284,9004 bd3 ba1.9k sqft462 Huntington Dr NE, Ludowici, GA 31316For Sale
 MLS ID #171026, Brandy Swindell, 912|Living. HABR
 - $285,0003 bd2 ba1.6k sqft77 Firefly Trce, Ludowici, GA 31316For Sale
 MLS ID #170288, Alex Rodino, KELLER WILLIAMS REALTY COASTAL AREA PARTNERS. HABR
 - $262,0003 bd2 ba1.3k sqft170 SE Cutters Gap, Ludowici, GA 31316For Sale
 MLS ID #169567, Tia Appleton, EXP Realty LLC. HABR
 - $289,0004 bd2 ba1.6k sqft284 Timberland Dr NE, Ludowici, GA 31316For SaleMLS ID #170790, Debbie McLaughlin, RE/MAX ACCENT. HABR
- $295,0004 bd3 ba2k sqft110 Dove Run Dr NE, Ludowici, GA 31316For SaleMLS ID #170970, Kathrin Egner, Ace Real Estate Services LLC. HABR
- $239,0003 bd2 ba1.3k sqft420 Pat Priester Dr NE, Ludowici, GA 31316For SaleMLS ID #166587, Junior Matthews, LPT Realty, LLC. HABR
- $259,9003 bd2 ba1.4k sqft73 Mill Pond Ln SE, Ludowici, GA 31316ActiveMLS ID #10766879, Jennifer Driggers, Coldwell Banker Southern Coast. GAMLS
- $212,5003 bd2 ba1.1k sqft34 Mary Ct NE, Ludowici, GA 31316For SaleMLS ID #169181, Chelsie Taroli, Realty One Group Inclusion. HABR
- $319,0004 bd3 ba1.9k sqft134 Sunflower Cir, Ludowici, GA 31316For SaleMLS ID #170112, The Shanken Team, Coldwell Banker Southern Coast. HABR
- $248,0004 bd2 ba1.6k sqft2140 Walberg Dr, Hinesville, GA 31313For SaleMLS ID #171014, Crystal Sweetman, Real Broker LLC. HABR
- $277,8803 bd2 ba1.6k sqft291 Morgan Field Blvd, Ludowici, GA 31316For SaleMLS ID #169879, Karoline Davis, Coldwell Banker Southern Coast. HABR
- $267,9004 bd2 ba1.4k sqft73 Taylor Creek Spur NE, Ludowici, GA 31316ActiveMLS ID #10736582, Isabella Causey, Coldwell Banker Southern Coast. GAMLS
- $219,0003 bd2 ba1k sqft1692 Lee Place Rd NE, Ludowici, GA 31316ActiveMLS ID #10801514, Karyn Thomas, Keller Williams Realty Coastal. GAMLS
- $241,0003 bd2 ba1.4k sqft1343 Loblolly Dr, Hinesville, GA 31313ActiveMLS ID #10777466, Steven T Koleno, Beycome Brokerage Realty LLC. GAMLS
- $297,5004 bd3 ba1.8k sqft247 Morgan Field Blvd, Ludowici, GA 31316For SaleMLS ID #170702, TONY DUNCAN, Southern Classic Realtors. HABR
- $284,9003 bd3 ba1.7k sqft144 Murray Crossing Blvd NE, Ludowici, GA 31316For SaleMLS ID #169289, Ashley Johnson, EXP Realty LLC. HABR
- $229,9003 bd2 ba1.4k sqft2315 Mohn Ct, Hinesville, GA 31313For SaleMLS ID #170291, Rachel Peterson, LPT Realty, LLC. HABR
- $297,9004 bd2 ba1.5k sqft126 Harmonees Way SE, Ludowici, GA 31316For SaleMLS ID #170080, Stanley Rene, EXP Realty LLC. HABR
- $297,5004 bd3 ba1.8k sqft247 Morgan Field Blvd NE, Ludowici, GA 31316ActiveMLS ID #10795528, Tony Duncan, Southern Classic Realtors. GAMLS
