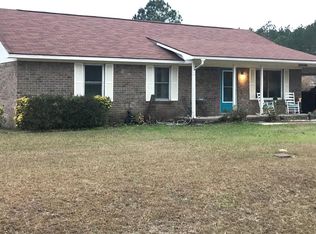
Welcome to this charming single-story home offering comfort, simplicity, and a spacious outdoor setting. Situated on a generous lot, this property features a large front yard, extended driveway, and a welcoming front porch that sets the tone for relaxed living. Inside, you'll find a functional layout designed for everyday convenience, with bright natural light flowing throughout the home. The living spaces provide a comfortable atmosphere for both daily living and entertaining, while the bedrooms offer privacy and flexibility to suit a variety of needs. The exterior highlights include a durable metal roof, low-maintenance siding, and ample yard space, perfect for outdoor activities, gardening, or simply enjoying the peaceful surroundings. Conveniently located with easy access to local amenities, this home is an excellent opportunity for first-time buyers, investors, or anyone looking for a move-in ready property with room to make it their own.
Active
Price cut: $2K (9/1)
$212,900
1692 Lee Place Rd NE, Ludowici, GA 31316
3beds
1,032sqft
Single Family Residence
Built in 1997
0.9 Acres Lot
$212,100 Zestimate®
$206/sqft
$-- HOA
What's special
Charming single-story homeWelcoming front porchAmple yard spaceDurable metal roofLow-maintenance sidingLarge front yardFunctional layout
- 83 days
- 137
- 12
Zillow last checked:
Listing updated:
Listed by:
Karyn Thomas 912-675-0660,
Keller Williams Realty Coastal
Source: GAMLS,MLS#: 10801514
Facts & features
Interior
Bedrooms & bathrooms
- Bedrooms: 3
- Bathrooms: 2
- Full bathrooms: 2
- Main level bathrooms: 2
- Main level bedrooms: 3
Rooms
- Room types: Family Room, Laundry
Heating
- Central, Electric, Heat Pump
Cooling
- Ceiling Fan(s), Central Air, Electric
Appliances
- Included: Dishwasher, Electric Water Heater, Oven/Range (Combo), Refrigerator, Stainless Steel Appliance(s)
- Laundry: In Kitchen, Laundry Closet
Features
- Vaulted Ceiling(s), Walk-In Closet(s)
- Flooring: Hardwood
- Basement: None
- Has fireplace: No
Interior area
- Total structure area: 1,032
- Total interior livable area: 1,032 sqft
- Finished area above ground: 1,032
- Finished area below ground: 0
Property
Parking
- Parking features: Attached, Over 1 Space per Unit, Side/Rear Entrance
- Has attached garage: Yes
Features
- Levels: One
- Stories: 1
Lot
- Size: 0.9 Acres
- Features: Other
Details
- Parcel number: 072 A 029
Construction
Type & style
- Home type: SingleFamily
- Architectural style: Traditional
- Property subtype: Single Family Residence
Materials
- Vinyl Siding
- Roof: Composition
Condition
- Resale
- New construction: No
- Year built: 1997
Utilities & green energy
- Sewer: Septic Tank
- Water: Public
- Utilities for property: Sewer Available, Water Available
Community & HOA
Community
- Features: None
- Subdivision: Veterans Park
HOA
- Has HOA: No
- Services included: None
Location
- Region: Ludowici
Financial & listing details
- Price per square foot: $206/sqft
- Tax assessed value: $82,200
- Annual tax amount: $1,533
- Date on market: 7/8/2026
- Cumulative days on market: 83 days
- Listing agreement: Exclusive Right To Sell
Estimated market value
$212,100
$201,000 - $223,000
$1,558/mo
Price history
| Date | Event | Price |
|---|---|---|
| 9/1/2026 | Price change | $212,900-0.9%$206/sqft |
Source: HABR #170056 Report a problem | ||
| 8/3/2026 | Price change | $214,900-1.9%$208/sqft |
Source: HABR #170056 Report a problem | ||
| 5/14/2026 | Listed for sale | $219,000+17.1%$212/sqft |
Source: HABR #170056 Report a problem | ||
| 8/3/2023 | Sold | $187,000-1.1%$181/sqft |
Source: Scout MLS #1640695 Report a problem | ||
| 7/3/2023 | Pending sale | $189,000$183/sqft |
Source: HABR #148006 Report a problem | ||
| 6/29/2023 | Listed for sale | $189,000$183/sqft |
Source: HABR #148006 Report a problem | ||
| 6/25/2023 | Pending sale | $189,000$183/sqft |
Source: HABR #148006 Report a problem | ||
| 6/23/2023 | Listed for sale | $189,000+384.6%$183/sqft |
Source: HABR #148006 Report a problem | ||
| 12/12/2013 | Sold | $39,000-58.7%$38/sqft |
Source: Public Record Report a problem | ||
| 4/2/2013 | Sold | $94,326-1.1%$91/sqft |
Source: Public Record Report a problem | ||
| 4/8/2009 | Sold | $95,400+17.1%$92/sqft |
Source: Public Record Report a problem | ||
| 7/14/2006 | Sold | $81,500$79/sqft |
Source: Public Record Report a problem | ||
Public tax history
| Year | Property taxes | Tax assessment |
|---|---|---|
| 2025 | $1,533 +19.2% | $32,880 +28.9% |
| 2024 | $1,286 +25.4% | $25,514 +1.2% |
| 2023 | $1,026 +10.3% | $25,200 |
| 2022 | $930 -9.3% | $25,200 -8.5% |
| 2021 | $1,025 -0.5% | $27,528 |
| 2020 | $1,031 +2.5% | $27,528 +3% |
| 2019 | $1,006 | $26,728 |
| 2018 | $1,006 +22.1% | $26,728 |
| 2017 | $824 | $26,728 |
| 2016 | -- | $26,728 |
| 2015 | -- | $26,728 |
| 2014 | -- | $26,728 -13.5% |
| 2013 | -- | $30,916 |
| 2012 | -- | -- |
| 2011 | -- | -- |
| 2010 | -- | -- |
| 2009 | -- | -- |
Find assessor info on the county website
Monthly payment
Est. payment
Payment breakdown
Explore the cost of this home by adjusting the details. Changes won't be saved.Climate risks
Neighborhood: 31316
Nearby schools
Schools provided by the listing agent
- Elementary: McClelland
- Middle: Long County
- High: Long
Source: GAMLS. This data may not be complete. We recommend contacting the local school district to confirm school assignments for this home.
- $218,6003 bd2 ba1.5k sqft1668 Lee Place Rd NE, Ludowici, GA 31316Off Market
- $205,0003 bd2 ba1.3k sqft45 Scott Spencer St NE, Ludowici, GA 31316Off Market
- $199,1003 bd2 ba1.4k sqft1646 Lee Place Rd NE, Ludowici, GA 31316Off Market
- $265,5003 bd2 ba2k sqft1651 Lee Place Rd NE, Ludowici, GA 31316Off Market
Similar homes
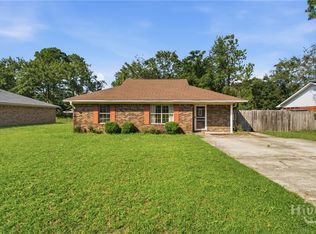
- $210,0003 bd2 ba1.2k sqft1328 Loblolly Drive, Hinesville, GA 31313For Sale
 MLS ID #SA362849, Luis Y. Bruno Navarro, eXp Realty LLC. Hive MLS
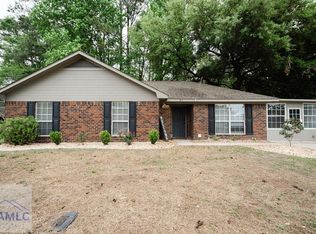
 - $210,0003 bd2 ba1.4k sqft65 NE Angie St, Hinesville, GA 31313For Sale
 MLS ID #169443, Miranda Gisewhite, Weichert,REALTORS - Real Estate Professionals. HABR
 - $229,9003 bd2 ba1.4k sqft2315 Mohn Ct, Hinesville, GA 31313For Sale
 MLS ID #170291, Rachel Peterson, LPT Realty, LLC. HABR
 - $220,0004 bd2 ba1.3k sqft1315 Loblolly Dr, Hinesville, GA 31313For Sale
 MLS ID #171199, Ryan Feller, Veterans Realty LLC. HABR
 - $239,0003 bd2 ba1.4k sqft1343 Loblolly Dr, Hinesville, GA 31313Active
 MLS ID #10777466, Steven T Koleno, Beycome Brokerage Realty LLC. GAMLS
 - $240,0003 bd2 ba1.3k sqft1027 Barley Drive, Hinesville, GA 31313For SaleMLS ID #SA362355, Teresa H. Cowart, RE/MAX Accent. Hive MLS
- $210,0003 bd2 ba1.3k sqft1448 Paul Caswell Blvd, Hinesville, GA 31313ActiveMLS ID #10739198, Jennifer Bittner, Southern Classic Realtors. GAMLS
- $215,0003 bd2 ba1.2k sqft916 Wrenwood Ln, Hinesville, GA 31313ActiveMLS ID #10819540, Courtney Goode, Coldwell Banker Southern Coast. GAMLS
- $230,0003 bd2 ba1.1k sqft1238 Dharahn Dr, Hinesville, GA 31313ActiveMLS ID #10842359, Elaine C Boggs, Boggs Realty. GAMLS
- $229,9003 bd2 ba1.2k sqft1041 Barley Dr, Hinesville, GA 31313ActiveMLS ID #10835202, Maria Kaps, Engel & Völkers Golden Isles. GAMLS
- $219,0004 bd2 ba1.4k sqft722 Cindy Lane, Hinesville, GA 31313For SaleMLS ID #SA362244, Juanita Lowery, NextHome Lowery Legacy Group. Hive MLS
- $207,9983 bd2 ba1.4k sqft1244 Chinook Way, Hinesville, GA 31313ActiveMLS ID #10732903, William S Tully, eXp Realty. GAMLS
- $199,9003 bd2 ba1.1k sqft662 Windhaven Dr, Hinesville, GA 31313ActiveMLS ID #10735388, Jimmy Shanken, Coldwell Banker Southern Coast. GAMLS
