Welcome home to this spacious 4-bedroom, 2.5-bath residence situated on a large corner lot with no city taxes and served by a community well. Fresh interior paint gives the home a clean, move-in-ready feel, while the newly installed wood privacy fence creates the perfect backyard retreat. Inside, you'll find a well-designed floor plan featuring a formal living room and a comfortable family room with an electric fireplace. The kitchen is equipped with a stainless steel appliance package, granite countertops, and plenty of workspace for cooking and entertaining. Laminate flooring flows throughout the downstairs living areas, while durable vinyl flooring is featured in the bathrooms. The spacious owner's suite offers a private retreat with a large walk-in closet and an ensuite bath complete with a soaking tub, separate shower, and dual vanity. Enjoy outdoor living from the covered front porch or relax on the back patio overlooking the fenced backyard. Conveniently located with easy access to local amenities, this beautiful home offers space, comfort, and value in a desirable setting.
Active
$297,500
247 Morgan Field Blvd NE, Ludowici, GA 31316
4beds
1,852sqft
:
Get pre-qualified$2,001/mo
Single Family Residence
Built in 2021
0.56 Acres Lot
$296,500 Zestimate®
$161/sqft
$30/mo HOA
What's special
Electric fireplaceFenced backyardCovered front porchComfortable family roomGranite countertopsWell-designed floor planLarge corner lot
- 25 days |
- 44 |
- 2 |
Likely to sell faster than
Zillow last checked:
Listing updated:
Listed by:
Tony Duncan 912-271-8542,
Southern Classic Realtors
Source: GAMLS,MLS#: 10795528
Facts & features
Interior
Bedrooms & bathrooms
- Bedrooms: 4
- Bathrooms: 3
- Full bathrooms: 2
- 1/2 bathrooms: 1
Rooms
- Room types: Family Room, Laundry
Dining room
- Features: Separate Room
Kitchen
- Features: Breakfast Bar, Pantry
Heating
- Central, Electric, Heat Pump
Cooling
- Ceiling Fan(s), Central Air, Electric
Appliances
- Included: Dishwasher, Electric Water Heater, Microwave, Refrigerator
- Laundry: Laundry Closet
Features
- Double Vanity, Other, Separate Shower, Soaking Tub, Walk-In Closet(s)
- Flooring: Carpet, Laminate
- Windows: Double Pane Windows
- Basement: None
- Number of fireplaces: 1
- Fireplace features: Family Room
- Common walls with other units/homes: No Common Walls
Interior area
- Total structure area: 1,852
- Total interior livable area: 1,852 sqft
- Finished area above ground: 1,852
- Finished area below ground: 0
Property
Parking
- Parking features: Attached, Garage, Parking Pad
- Has attached garage: Yes
- Has uncovered spaces: Yes
Features
- Levels: Two
- Stories: 2
- Patio & porch: Patio, Porch
- Exterior features: Sprinkler System
- Fencing: Back Yard,Privacy
Lot
- Size: 0.56 Acres
- Features: Corner Lot, Level, Other, Private
- Residential vegetation: Grassed
Details
- Parcel number: 056 015 077
Construction
Type & style
- Home type: SingleFamily
- Architectural style: Traditional
- Property subtype: Single Family Residence
Materials
- Vinyl Siding
- Foundation: Slab
- Roof: Other
Condition
- Resale
- New construction: No
- Year built: 2021
Utilities & green energy
- Sewer: Septic Tank
- Water: Shared Well
- Utilities for property: Electricity Available, High Speed Internet, Phone Available, Underground Utilities
Green energy
- Energy efficient items: Insulation, Water Heater, Windows
Community & HOA
Community
- Features: None
- Security: Smoke Detector(s)
- Subdivision: Morgan Place
HOA
- Has HOA: Yes
- Services included: Maintenance Grounds
- HOA fee: $360 annually
Location
- Region: Ludowici
Financial & listing details
- Price per square foot: $161/sqft
- Tax assessed value: $324,700
- Annual tax amount: $4,869
- Date on market: 6/29/2026
- Cumulative days on market: 25 days
- Listing agreement: Exclusive Agency
- Listing terms: Conventional,FHA,VA Loan
- Electric utility on property: Yes
Estimated market value
$296,500
$282,000 - $311,000
$2,214/mo
Price history
| Date | Event | Price |
|---|---|---|
| 6/29/2026 | Listed for sale | $297,500-0.1%$161/sqft |
Source:  GAMLS #10795528 Report a problem GAMLS #10795528 Report a problem | ||
| 2/23/2026 | Listing removed | $297,900$161/sqft |
Source: GAMLS #10693879 Report a problem | ||
| 2/18/2026 | Listed for sale | $297,900+24.1%$161/sqft |
Source:  Hive MLS #SA349385 Report a problem Hive MLS #SA349385 Report a problem | ||
| 1/7/2022 | Sold | $239,995$130/sqft |
Source: Hive MLS #SA254227 Report a problem | ||
| 10/20/2021 | Listed for sale | $239,995$130/sqft |
Source:  Hive MLS #254227 Report a problem Hive MLS #254227 Report a problem | ||
Public tax history
| Year | Property taxes | Tax assessment |
|---|---|---|
| 2025 | $4,869 +43.9% | $129,880 +51% |
| 2024 | $3,384 +17% | $86,027 |
| 2023 | $2,893 +3.4% | $86,027 |
| 2022 | $2,799 | $86,027 |
Find assessor info on the county website
Monthly payment
Est. payment
Payment breakdown
Explore the cost of this home by adjusting the details. Changes won't be saved.Climate risks
Neighborhood: 31316
Nearby schools
GreatSchools rating
- 6/10Smiley Elementary SchoolGrades: 2-3Distance: 1.3 mi
- 5/10Long County Middle SchoolGrades: 6-8Distance: 1.1 mi
- 6/10Long County High SchoolGrades: 9-12Distance: 0.8 mi
Schools provided by the listing agent
- Elementary: Smiley
- Middle: Long County
- High: Long
Source: GAMLS. This data may not be complete. We recommend contacting the local school district to confirm school assignments for this home.
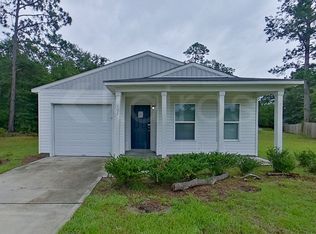
- $214,9004 bd2 ba1.2k sqft102 Morgan Ct SE, Ludowici, GA 31316Off Market
- $195,3003 bd2 ba1.5k sqft92 Logan Ct SE, Ludowici, GA 31316Off Market
- $12,000-- bd-- ba-- sqft70 Logan Ct SE, Ludowici, GA 31316Off Market
- $253,000-- bd2 ba1.3k sqft91 Cole Ct SE, Ludowici, GA 31316Off Market
- $223,4003 bd2 ba1.1k sqft61 Cole Ct SE, Ludowici, GA 31316Off Market
- $268,1003 bd2 ba1.5k sqft39 Cole Ct SE, Ludowici, GA 31316Off Market
- $253,0004 bd2 ba1.5k sqft118 Cole Ct SE, Ludowici, GA 31316Sold
- $268,700-- bd2 ba1.5k sqft113 Cole Ct SE, Ludowici, GA 31316Off Market
A local agent can set up tours, give advice and negotiate with sellers.
Similar homes
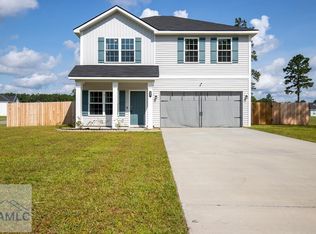
- $297,5004 bd3 ba1.8k sqft247 Morgan Field Blvd, Ludowici, GA 31316For Sale
 MLS ID #170702, TONY DUNCAN, Southern Classic Realtors. HABR
 - $319,9004 bd3 ba2.2k sqft24 Archibald Ave SE, Ludowici, GA 31316For Sale
 MLS ID #170551, Toria Wallace, HomeHeart Realty. HABR

 - $305,0004 bd3 ba2.7k sqft168 Brandonwood Rd, Ludowici, GA 31316For Sale
 MLS ID #166783, Miranda Gisewhite, Weichert,REALTORS - Real Estate Professionals. HABR
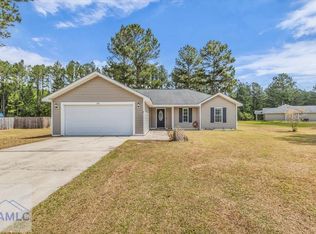
 - $262,0003 bd2 ba1.3k sqft170 SE Cutters Gap, Ludowici, GA 31316For Sale
 MLS ID #169567, Tia Appleton, EXP Realty LLC. HABR
 - $289,0004 bd2 ba1.6k sqft284 Timberland Dr NE, Ludowici, GA 31316For SaleMLS ID #170790, Debbie McLaughlin, RE/MAX ACCENT. HABR
- $300,9003 bd3 ba1.7k sqft96 Franklin Tree Dr NE, Ludowici, GA 31316Active
 MLS ID #10795426, Anamarie Cruz, Ace Real Estate Services. GAMLS
 - $302,5004 bd3 ba2.2k sqft202 Calhoun Way NE, Ludowici, GA 31316New ConstructionHABR
- $275,0004 bd3 ba2.1k sqft292 Forest St NE, Ludowici, GA 31316For SaleMLS ID #169681, Melony Zanafonetis, KELLER WILLIAMS REALTY COASTAL AREA PARTNERS. HABR
- $324,8004 bd3 ba2.1k sqft42 Franklin Tree Dr NE, Ludowici, GA 31316For SaleMLS ID #169180, Chelsie Taroli, Realty One Group Inclusion. HABR
- $299,9004 bd3 ba2.7k sqft54 Springer Cir NE, Ludowici, GA 31316For SaleMLS ID #169799, Luis Ortiz, EXP Realty LLC. HABR
- $285,0003 bd2 ba1.6k sqft77 Firefly Trce, Ludowici, GA 31316For SaleMLS ID #170288, Alex Rodino, KELLER WILLIAMS REALTY COASTAL AREA PARTNERS. HABR
- $339,9004 bd3 ba2.4k sqft357 McClelland Loop NE, Ludowici, GA 31316For SaleMLS ID #169518, Toria Wallace, HomeHeart Realty. HABR
- $269,0004 bd2 ba1.5k sqft33 Firefly Trce, Ludowici, GA 31316ActiveMLS ID #10801531, Karyn Thomas, Keller Williams Realty Coastal. GAMLS
- $299,9004 bd3 ba2.7k sqft26 Sunflower Cir, Ludowici, GA 31316For SaleMLS ID #169446, ERIC LUKKARINEN, American Veteran Properties. HABR
- $319,0004 bd3 ba1.9k sqft134 Sunflower Cir, Ludowici, GA 31316For SaleMLS ID #170112, The Shanken Team, Coldwell Banker Southern Coast. HABR
- $355,0004 bd2 ba2.3k sqft359 Poole Rd SE, Ludowici, GA 31316For Sale
 MLS ID #7755353, Adam Sanders, Veribas Real Estate, LLC. FMLS GA
 - $321,5755 bd3 ba2.4k sqft470 Summerhill Dr NE, Ludowici, GA 31316For SaleMLS ID #169058, David Johnson, EXP Realty LLC. HABR
- $349,0005 bd3 ba2.4k sqft212 Fairview Dr NE, Ludowici, GA 31316For SaleMLS ID #169828, Billi Jo Cape, Next Move Real Estate. HABR
- $435,0005 bd3 ba2.7k sqft120 Baker Field Ln SE, Ludowici, GA 31316For SaleMLS ID #170652, SL Realty Group, Coldwell Banker Southern Coast. HABR
- $--5 bd3 ba2.5k sqft1670 SE Arnold Dr, Allenhurst, GA 31301AuctionServiceLink Auction
