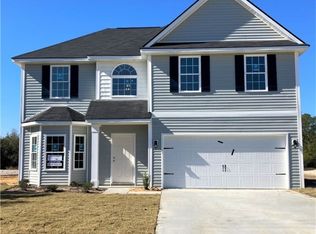
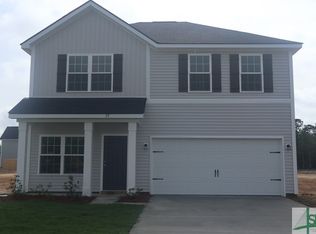
NEW PRICE! Welcome to 33 Firefly Trace in Ludowici, a great one story home offering the perfect mix of space, comfort, and convenience. Built in 2022, this 4 bedroom, 2-bath home features over 1,500 square feet and a functional open layout that makes everyday living and entertaining feel easy. The living room, dining area, and kitchen all flow together, creating a bright and inviting space to gather. The split floor plan adds privacy, with a spacious primary suite that includes a walk-in closet and private bath. The additional bedrooms offer flexibility for family, guests, or a home office. Come make it your own by painting. New carpet installed in all bedrooms! Save money on fencing and Step outside to a large yard with plenty of room. Located just minutes from Hinesville and Fort Stewart, this home offers peaceful living with a convenient commute. Move-in ready and built just a few years ago, this is a great opportunity to own a newer home without the wait. Schedule your showing today.
Active
Price cut: $17K (10/2)
$269,000
33 Firefly Trce, Ludowici, GA 31316
4beds
1,588sqft
Single Family Residence
Built in 2022
0.5 Acres Lot
$268,700 Zestimate®
$169/sqft
$-- HOA
What's special
Spacious primary suiteWalk-in closetPrivate bathFunctional open layout
- 97 days
- 188
- 20
Zillow last checked:
Listing updated:
Listed by:
Karyn Thomas 912-675-0660,
Keller Williams Realty Coastal
Source: GAMLS,MLS#: 10801531
Facts & features
Interior
Bedrooms & bathrooms
- Bedrooms: 4
- Bathrooms: 2
- Full bathrooms: 2
- Main level bathrooms: 2
- Main level bedrooms: 4
Rooms
- Room types: Family Room, Foyer, Laundry
Heating
- Central, Electric, Heat Pump
Cooling
- Ceiling Fan(s), Central Air, Electric
Appliances
- Included: Dishwasher, Electric Water Heater, Microwave, Oven/Range (Combo), Refrigerator, Stainless Steel Appliance(s)
- Laundry: In Hall, Laundry Closet
Features
- Double Vanity, Soaking Tub, Vaulted Ceiling(s)
- Flooring: Carpet, Hardwood
- Basement: None
- Has fireplace: No
Interior area
- Total structure area: 1,588
- Total interior livable area: 1,588 sqft
- Finished area above ground: 1,588
- Finished area below ground: 0
Property
Parking
- Parking features: Attached, Garage, Garage Door Opener, Over 1 Space per Unit
- Has attached garage: Yes
Features
- Levels: One
- Stories: 1
Lot
- Size: 0.5 Acres
- Features: Other
Details
- Parcel number: 044 019 007
Construction
Type & style
- Home type: SingleFamily
- Architectural style: Traditional
- Property subtype: Single Family Residence
Materials
- Brick, Vinyl Siding
- Roof: Composition
Condition
- Resale
- New construction: No
- Year built: 2022
Utilities & green energy
- Sewer: Septic Tank
- Water: Public
- Utilities for property: Cable Available, Sewer Available, Underground Utilities, Water Available
Community & HOA
Community
- Features: Sidewalks, Street Lights
- Subdivision: Summer Hill
HOA
- Has HOA: Yes
- Services included: Facilities Fee
Location
- Region: Ludowici
Financial & listing details
- Price per square foot: $169/sqft
- Tax assessed value: $236,500
- Annual tax amount: $3,114
- Date on market: 7/8/2026
- Cumulative days on market: 97 days
- Listing agreement: Exclusive Right To Sell
Estimated market value
$268,700
$255,000 - $282,000
$2,216/mo
Price history
| Date | Event | Price |
|---|---|---|
| 10/2/2026 | Price change | $252,000-6.3%$159/sqft |
Source: HABR #171859 Report a problem | ||
| 6/3/2026 | Price change | $269,000-3.6%$169/sqft |
Source: HABR #169556 Report a problem | ||
| 4/17/2026 | Listed for sale | $279,000+21.8%$176/sqft |
Source: HABR #169556 Report a problem | ||
| 5/24/2022 | Sold | $228,995$144/sqft |
Source: HABR #141542 Report a problem | ||
| 1/20/2022 | Pending sale | $228,995$144/sqft |
Source: HABR #141542 Report a problem | ||
| 1/4/2022 | Listing removed | -- |
Source: HABR #141542 Report a problem | ||
| 1/4/2022 | Pending sale | $228,995$144/sqft |
Source: HABR #141542 Report a problem | ||
| 12/30/2021 | Listed for sale | $228,995$144/sqft |
Source: HABR #141542 Report a problem | ||
Public tax history
| Year | Property taxes | Tax assessment |
|---|---|---|
| 2025 | $3,656 +17.4% | $94,600 +20.9% |
| 2024 | $3,114 +17.3% | $78,253 |
| 2023 | $2,655 +620% | $78,253 +552.1% |
| 2022 | $369 +16.8% | $12,000 +20% |
| 2021 | $316 -0.6% | $10,000 |
| 2020 | $318 -0.1% | $10,000 |
| 2019 | $318 | $10,000 |
| 2018 | $318 +3.1% | $10,000 |
| 2017 | $308 | $10,000 |
| 2016 | -- | $10,000 |
| 2015 | -- | $10,000 |
| 2014 | -- | $10,000 |
| 2013 | -- | $10,000 |
| 2012 | -- | -- |
| 2011 | -- | -- |
| 2010 | -- | -- |
| 2009 | -- | -- |
Find assessor info on the county website
Monthly payment
Est. payment
Payment breakdown
Explore the cost of this home by adjusting the details. Changes won't be saved.Climate risks
Neighborhood: 31316
Nearby schools
Schools provided by the listing agent
- Elementary: McClelland
- Middle: Long County
- High: Long
Source: GAMLS. This data may not be complete. We recommend contacting the local school district to confirm school assignments for this home.


Similar homes
- $319,0004 bd3 ba1.9k sqft134 Sunflower Cir, Ludowici, GA 31316For Sale
 MLS ID #170112, The Shanken Team, Coldwell Banker Southern Coast. HABR
 - $319,0004 bd3 ba1.9k sqft134 Sunflower Cir NE, Ludowici, GA 31316Active
 MLS ID #10767476, Jimmy Shanken, Coldwell Banker Southern Coast. GAMLS
 - $319,9004 bd3 ba2.2k sqft28 White Oak Rd NE, Ludowici, GA 31316Active
 MLS ID #10818810, Otho Hampton, Weichert, Realtors - Real Estate Pro. GAMLS
 - $274,9003 bd2 ba1.6k sqft291 Morgan Field Blvd NE, Ludowici, GA 31316For Sale
 MLS ID #1661809, Karoline Davis, Coldwell Banker Southern Coast. Scout MLS
 - $274,9003 bd3 ba1.7k sqft572 Brightleaf Cir, Hinesville, GA 31313ActiveMLS ID #10833448, John Sheahan, Keller Williams Realty Coastal. GAMLS
- $249,0003 bd2 ba1.7k sqft648 Honey Ridge Ln, Hinesville, GA 31313ActiveMLS ID #10848246, David Shimp, BHHS Bay Street Realty Group. GAMLS
- $226,9994 bd3 ba2.3k sqft212 SE Cutters Gap, Ludowici, GA 31316ActiveMLS ID #10713764, Kimberly Sachau, Ace Real Estate Services. GAMLS
- $269,4003 bd2 ba1.6k sqft822 Lakeview Ct, Hinesville, GA 31313ActiveMLS ID #10808522, Michael Minard, Rawls Realty Inc.. GAMLS
