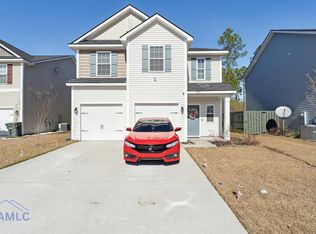
Your Home Search Ends Here! Resting near the front of Hinesville's sought after Fifteen West community, this three bed two and a half bath home is everything you've been looking for. Immediately upon entering, you are greeted with beautiful wood grained vinyl floors leading you into the heart of the home. A spacious floorplan provides living room centered around the fireplace, and flows seamlessly into the dining area and kitchen complete with island, granite countertops, and stainless steel appliances. Upstairs, you will find two bedrooms illuminated with lots of natural light along with a shared bathroom while the master suite sits alone at the rear of the home. High ceilings, dual vanities, glassed shower, and soaking tub perfect for relaxing at the end of a long day. Out back, you will find your private wooded backyard great for gathering with friends, entertaining, or simply relaxing in the peace and quiet of your own tranquil getaway. All of this while a short drive to Fort Stewart (Gate 7), schools, and all of the shopping and entertainment that Hinesville has to offer!
Active
Price cut: $5K (9/22)
$274,900
572 Brightleaf Cir, Hinesville, GA 31313
3beds
1,781sqft
Single Family Residence
Built in 2022
7,405 Square Feet Lot
$274,900 Zestimate®
$154/sqft
$-- HOA
What's special
High ceilingsPrivate wooded backyardStainless steel appliancesGranite countertopsGlassed showerSpacious floorplanMaster suite
- 47 days
- 49
- 13
Zillow last checked:
Listing updated:
Listed by:
John Sheahan 912-667-9235,
Keller Williams Realty Coastal
Source: GAMLS,MLS#: 10833448
Facts & features
Interior
Bedrooms & bathrooms
- Bedrooms: 3
- Bathrooms: 3
- Full bathrooms: 2
- 1/2 bathrooms: 1
- Main level bathrooms: 1
- Main level bedrooms: 1
Rooms
- Room types: Family Room
Kitchen
- Features: Kitchen Island
Heating
- Central, Electric
Cooling
- Central Air, Electric
Appliances
- Included: Dishwasher, Microwave, Oven/Range (Combo), Refrigerator
- Laundry: Laundry Closet
Features
- High Ceilings
- Flooring: Hardwood, Vinyl
- Basement: None
- Attic: Pull Down Stairs
- Number of fireplaces: 1
- Fireplace features: Family Room
- Common walls with other units/homes: No Common Walls
Interior area
- Total structure area: 1,781
- Total interior livable area: 1,781 sqft
- Finished area above ground: 1,781
- Finished area below ground: 0
Property
Parking
- Parking features: Attached
- Has attached garage: Yes
Features
- Levels: Two
- Stories: 2
- Fencing: Back Yard,Wood
Lot
- Size: 7,405 Square Feet
- Features: Other
Details
- Parcel number: 028B 015
Construction
Type & style
- Home type: SingleFamily
- Architectural style: Traditional
- Property subtype: Single Family Residence
Materials
- Vinyl Siding
- Foundation: Slab
- Roof: Other
Condition
- Resale
- New construction: No
- Year built: 2022
Details
- Warranty included: Yes
Utilities & green energy
- Sewer: Public Sewer
- Water: Public
- Utilities for property: Cable Available, Underground Utilities
Community & HOA
Community
- Features: Clubhouse, Pool, Sidewalks, Street Lights, Walk To Schools, Near Shopping
- Subdivision: The Gardens
HOA
- Has HOA: Yes
- Services included: Other
Location
- Region: Hinesville
Financial & listing details
- Price per square foot: $154/sqft
- Tax assessed value: $275,311
- Annual tax amount: $445
- Date on market: 8/25/2026
- Cumulative days on market: 47 days
- Listing agreement: Exclusive Right To Sell
Estimated market value
$274,900
$261,000 - $289,000
$2,186/mo
Price history
| Date | Event | Price |
|---|---|---|
| 9/22/2026 | Price change | $274,900-1.8%$154/sqft |
Source:  Hive MLS #SA363206 Report a problem Hive MLS #SA363206 Report a problem | ||
| 8/26/2026 | Listed for sale | $279,900+5.6%$157/sqft |
Source: HABR #171390 Report a problem | ||
| 8/7/2026 | Listing removed | $265,000$149/sqft |
Source:  GAMLS #10498060 Report a problem GAMLS #10498060 Report a problem | ||
| 7/13/2026 | Price change | $265,000-2.8%$149/sqft |
Source: GAMLS #10498060 Report a problem | ||
| 2/13/2026 | Price change | $272,500-0.9%$153/sqft |
Source: GAMLS #10498060 Report a problem | ||
| 12/8/2025 | Price change | $275,000-1.8%$154/sqft |
Source: HABR #160079 Report a problem | ||
| 11/1/2025 | Price change | $280,000-0.5%$157/sqft |
Source: GAMLS #10498060 Report a problem | ||
| 9/12/2025 | Price change | $281,500-0.2%$158/sqft |
Source: GAMLS #10498060 Report a problem | ||
| 8/15/2025 | Listed for rent | $2,200$1/sqft |
Source: Zillow Rentals Report a problem | ||
| 8/14/2025 | Price change | $282,000-0.7%$158/sqft |
Source: GAMLS #10498060 Report a problem | ||
| 6/27/2025 | Price change | $284,000-0.4%$159/sqft |
Source: HABR #160079 Report a problem | ||
| 6/12/2025 | Price change | $285,000-0.9%$160/sqft |
Source: HABR #160079 Report a problem | ||
| 4/30/2025 | Price change | $287,500-0.9%$161/sqft |
Source: GAMLS #10498060 Report a problem | ||
| 4/10/2025 | Listed for sale | $290,000+9.7%$163/sqft |
Source: HABR #160079 Report a problem | ||
| 7/26/2022 | Sold | $264,325$148/sqft |
Source: Hive MLS #SA265887 Report a problem | ||
| 5/16/2022 | Pending sale | $264,325$148/sqft |
Source: HABR #142274 Report a problem | ||
| 5/4/2022 | Listed for sale | $264,325$148/sqft |
Source: HABR #142274 Report a problem | ||
| 3/22/2022 | Pending sale | $264,325$148/sqft |
Source: HABR #142274 Report a problem | ||
| 3/18/2022 | Listed for sale | $264,325$148/sqft |
Source: HABR #142274 Report a problem | ||
Public tax history
| Year | Property taxes | Tax assessment |
|---|---|---|
| 2025 | $5,341 -4.6% | $110,124 +8% |
| 2024 | $5,597 +13.5% | $101,928 +3.4% |
| 2023 | $4,930 | $98,620 |
Find assessor info on the county website
Monthly payment
Est. payment
Payment breakdown
Explore the cost of this home by adjusting the details. Changes won't be saved.Climate risks
Neighborhood: 31313
Nearby schools
Schools provided by the listing agent
- Elementary: Waldo Pafford
- Middle: Snelson Golden
- High: Bradwell
Source: GAMLS. This data may not be complete. We recommend contacting the local school district to confirm school assignments for this home.
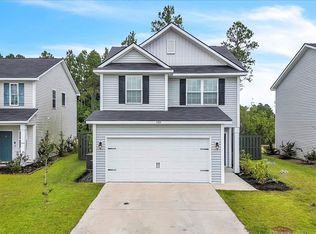
Similar homes
- from $281,9004 bd3 ba2k sqftDunham Plan, Grand Reserve, Hinesville, GA 31313New Construction
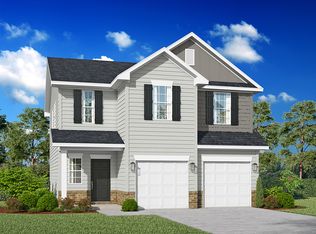 RTS Homes
 - from $273,9004 bd3 ba1.7k sqftPorter Plan, Grand Reserve, Hinesville, GA 31313New Construction
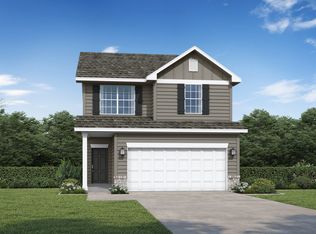 RTS Homes
 - from $257,9004 bd3 ba1.6k sqftPamona 2 Car Garage Plan, Grand Reserve, Hinesville, GA 31313New Construction
 RTS Homes
 - from $276,9004 bd3 ba1.7k sqftPorter Plan, Lakeside at 15 West, Hinesville, GA 31313New Construction
 RTS Homes
 - $249,0003 bd2 ba1.7k sqft648 Honey Ridge Ln, Hinesville, GA 31313Active
 MLS ID #10848246, David Shimp, BHHS Bay Street Realty Group. GAMLS
 - $269,4003 bd2 ba1.6k sqft822 Lakeview Ct, Hinesville, GA 31313ActiveMLS ID #10808522, Michael Minard, Rawls Realty Inc.. GAMLS
- $320,0004 bd3 ba2.5k sqft1277 Peacock Trl, Hinesville, GA 31313ActiveMLS ID #10869937, Aicha Antoine, HomeSmart. GAMLS
- $299,9004 bd3 ba2.1k sqft245 Alcott Cir, Hinesville, GA 31313ActiveMLS ID #10727155, Richard T Eilerman, Coast & Country Real Estate Experts. GAMLS
