Just outside Fort Stewart's Gate 7, this move-in-ready Hinesville home offers an unbeatable location for so many—with easy access to post and the convenience of coming home for lunch! This meticulously clean and freshly painted 4-bedroom home is nearly 1,600 sf and feels fresh, bright, and better than new. Being lived in for only 3 years, the major systems of this home are functioning at their prime. The spacious primary suite features a HUGE walk-in closet and a private bathroom with a separate shower and garden-sized soaking tub. Three additional bedrooms offer ample closet storage and share a full bath. The vaulted main living area flows seamlessly into the dining space, while the beautiful newer kitchen offers abundant storage and this one even includes the refrigerator. A large pantry and laundry room are conveniently located just off the kitchen. But the real showstopper? The oversized lot—one of the largest in the neighborhood—with a large front yard and no homes directly behind it! Enjoy plenty of room for entertaining, play, and outdoor living on this quiet cul-de-sac. Schedule your appointment to see this house today!
For sale
Price cut: $4K (9/28)
$269,990
369 Brightleaf Cir, Hinesville, GA 31313
4beds
1,565sqft
Single Family Residence
Built in 2022
0.26 Acres Lot
$270,100 Zestimate®
$173/sqft
$30/mo HOA
What's special
Spacious primary suiteLarge pantryQuiet cul-de-sacLarge front yardHuge walk-in closet
- 46 days
- 168
- 17
Zillow last checked:
Listing updated:
Listed by:
Annie Pepoon 845-235-6312,
KELLER WILLIAMS REALTY COASTAL AREA PARTNERS
Source: HABR,MLS#: 171346
Facts & features
Interior
Bedrooms & bathrooms
- Bedrooms: 4
- Bathrooms: 2
- Full bathrooms: 2
Appliances
- Included: Dishwasher, Electric Oven, Electric Range, Microwave, Refrigerator, Self Cleaning Oven, Electric Water Heater
- Laundry: Wash/Dry Hook-up
Features
- Ceiling Fan(s), Newly Painted, Pantry, Recessed Lighting, Shelving, Vaulted Ceiling(s), Eat-in Kitchen
- Attic: Pull Down Stairs
- Has fireplace: No
Interior area
- Total structure area: 1,565
- Total interior livable area: 1,565 sqft
Video & virtual tour
Property
Parking
- Total spaces: 2
- Parking features: Two Car, Garage, Garage Door Opener
- Garage spaces: 2
Features
- Exterior features: None
- Fencing: None
Lot
- Size: 0.26 Acres
- Features: Corner Lot, Irrigation System, Landscaped, Sidewalk
Details
- Parcel number: 028B034
Construction
Type & style
- Home type: SingleFamily
- Architectural style: Traditional
- Property subtype: Single Family Residence
Materials
- Vinyl Siding
- Roof: Asbestos Shingle
Condition
- Year built: 2022
Utilities & green energy
- Sewer: Public Sewer
- Water: Public
- Utilities for property: Cable Available, Electricity Connected, Underground Utilities
Community & HOA
Community
- Security: Smoke Detector(s)
- Subdivision: The Gardens At 15 West
HOA
- Has HOA: Yes
- HOA fee: $360 annually
Location
- Region: Hinesville
Financial & listing details
- Price per square foot: $173/sqft
- Tax assessed value: $271,181
- Annual tax amount: $5,262
- Date on market: 8/24/2026
- Electric utility on property: Yes
Estimated market value
$270,100
$257,000 - $284,000
$2,131/mo
Price history
| Date | Event | Price |
|---|---|---|
| 9/28/2026 | Price change | $269,990-1.5%$173/sqft |
Source: HABR #171346 Report a problem | ||
| 8/24/2026 | Listed for sale | $274,000+4.7%$175/sqft |
Source:  Hive MLS #SA363188 Report a problem Hive MLS #SA363188 Report a problem | ||
| 7/7/2023 | Listing removed | -- |
Source: Zillow Rentals Report a problem | ||
| 6/20/2023 | Listed for rent | $2,200$1/sqft |
Source: Zillow Rentals Report a problem | ||
| 10/27/2022 | Sold | $261,675+9.5%$167/sqft |
Source: Hive MLS #SA270365 Report a problem | ||
| 8/23/2022 | Price change | $238,900-8.7%$153/sqft |
Source: RTS Homes Report a problem | ||
| 8/22/2022 | Pending sale | $261,675$167/sqft |
Source: HABR #143240 Report a problem | ||
| 7/8/2022 | Listed for sale | $261,675$167/sqft |
Source: HABR #143240 Report a problem | ||
| 6/23/2022 | Pending sale | $261,675$167/sqft |
Source: HABR #143240 Report a problem | ||
| 6/9/2022 | Listed for sale | $261,675$167/sqft |
Source: HABR #143240 Report a problem | ||
Public tax history
| Year | Property taxes | Tax assessment |
|---|---|---|
| 2025 | $5,262 -4.5% | $108,472 +8.1% |
| 2024 | $5,511 +14.8% | $100,355 +4.5% |
| 2023 | $4,801 | $96,025 |
Find assessor info on the county website
Monthly payment
Est. payment
Payment breakdown
Explore the cost of this home by adjusting the details. Changes won't be saved.Climate risks
Neighborhood: 31313
Nearby schools
Schools provided by the listing agent
- Elementary: Waldo Pafford Elementary
- Middle: Snelson Golden Middle
- High: Bradwell Institute
Source: HABR. This data may not be complete. We recommend contacting the local school district to confirm school assignments for this home.


Similar homes
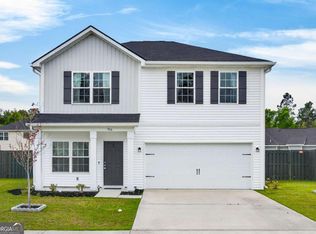
- $269,9004 bd3 ba1.6k sqft172 Brightleaf Cir, Hinesville, GA 31313For Sale
 MLS ID #170074, Ashley Johnson, EXP Realty LLC. HABR
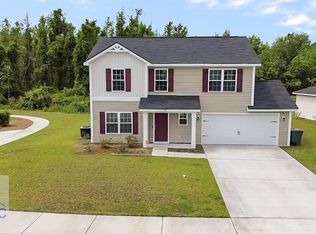
 - $279,9753 bd2 ba1.6k sqft470 Brightleaf Cir, Hinesville, GA 31313For Sale
 MLS ID #170762, Tyler Grant, Coastal Orders RE & Property Mgt LLC. HABR
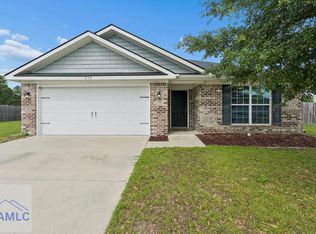
 - $272,9003 bd2 ba1.5k sqft713 Highgrove Ct, Hinesville, GA 31313For Sale
 MLS ID #171417, Sharon Black, Sharon Black Realty. HABR
 - $285,0004 bd3 ba2.1k sqft217 Nobel Crst, Hinesville, GA 31313For Sale
 MLS ID #171208, Whitney Preston, Next Move Real Estate. HABR
 - $320,0004 bd3 ba2.2k sqft871 Grayson Ave, Hinesville, GA 31313Active
 MLS ID #10866813, Trinity French, Exit Team Realty. GAMLS
