: Welcome Home to 276 Bright Leaf Circle. Step into this meticulously maintained, Anderson floor plan by RTS homes. Built in 2023 this home is only three years young and feels truly better than new. With its classic, light-colored siding, sharp blue window shutters, and a welcoming wreath on the front door, this house offers instant, undeniable curb appeal. The practical design starts with a spacious two-car garage and a pristine concrete driveway, leading you into a functional and inviting floor plan. Inside, you'll discover a generous layout featuring four comfortable bedrooms and two and 1/2 bathrooms, providing ample space for family and guests. The heart of the home, the kitchen, is a chef's delight, showcasing beautiful granite counters and a suite of modern stainless steel appliances. The convenience continues upstairs with a dedicated laundry room, making chores a breeze. Escape to the private sanctuary of the large master suite, which features an expansive layout and a coveted walk-in closet. Beyond the charming aesthetic and modern amenities, the location is unbeatable for those connected to the military community: this home is situated just a five-minute drive from Fort Stewart's Gate 7, offering a perfect blend of modern comfort and convenient access. Don't miss your chance to own this like-new gem in a prime location. *Some photos have been digitally enhanced*
Active
Price cut: $5.9K (7/16)
$284,000
276 Brightleaf Cir, Hinesville, GA 31313
4beds
--sqft
Single Family Residence
Built in 2023
7,405 Square Feet Lot
$283,200 Zestimate®
$--/sqft
$30/mo HOA
What's special
Sharp blue window shuttersCoveted walk-in closetClassic light-colored sidingInstant undeniable curb appealBeautiful granite countersGenerous layoutSpacious two-car garage
- 231 days
- 17
- 3
Zillow last checked:
Listing updated:
Listed by:
Jennifer Driggers 912-213-2935,
Coldwell Banker Southern Coast
Source: GAMLS,MLS#: 10696294
Facts & features
Interior
Bedrooms & bathrooms
- Bedrooms: 4
- Bathrooms: 3
- Full bathrooms: 2
- 1/2 bathrooms: 1
Rooms
- Room types: Bonus Room, Family Room, Laundry
Heating
- Central
Cooling
- Central Air
Appliances
- Included: Dishwasher, Microwave, Oven/Range (Combo), Refrigerator
- Laundry: Upper Level
Features
- Other
- Flooring: Carpet, Laminate
- Basement: None
- Has fireplace: No
Interior area
- Total structure area: 0
- Finished area above ground: 0
- Finished area below ground: 0
Property
Parking
- Parking features: Attached, Garage
- Has attached garage: Yes
Features
- Levels: Two
- Stories: 2
Lot
- Size: 7,405 Square Feet
- Features: Other
Details
- Parcel number: 028B 084
Construction
Type & style
- Home type: SingleFamily
- Architectural style: Traditional
- Property subtype: Single Family Residence
Materials
- Concrete, Vinyl Siding
- Roof: Composition
Condition
- Resale
- New construction: No
- Year built: 2023
Details
- Warranty included: Yes
Utilities & green energy
- Sewer: Public Sewer
- Water: Public
- Utilities for property: Electricity Available, Sewer Connected
Community & HOA
Community
- Features: Sidewalks, Street Lights
- Subdivision: The Gardens at 15 West
HOA
- Has HOA: Yes
- Services included: Other
- HOA fee: $360 annually
Location
- Region: Hinesville
Financial & listing details
- Tax assessed value: $281,165
- Annual tax amount: $5,078
- Date on market: 2/21/2026
- Cumulative days on market: 231 days
- Listing agreement: Exclusive Right To Sell
- Listing terms: Cash,Conventional,FHA,VA Loan
- Electric utility on property: Yes
Estimated market value
$283,200
$269,000 - $297,000
$2,211/mo
Price history
| Date | Event | Price |
|---|---|---|
| 7/16/2026 | Price change | $284,000-2% |
Source: HABR #166803 Report a problem | ||
| 5/22/2026 | Price change | $289,900-0.7% |
Source: HABR #166803 Report a problem | ||
| 2/22/2026 | Price change | $292,000+7.8% |
Source:  Hive MLS #SA349612 Report a problem Hive MLS #SA349612 Report a problem | ||
| 2/22/2026 | Listed for sale | -- |
Source: HABR #166803 Report a problem | ||
| 6/14/2023 | Sold | $270,880+12% |
Source: Hive MLS #SA282938 Report a problem | ||
| 5/18/2023 | Price change | $241,900-9.2% |
Source: RTS Homes Report a problem | ||
| 5/5/2023 | Pending sale | $266,550 |
Source: HABR #146527 Report a problem | ||
| 2/7/2023 | Price change | $266,550-0.8% |
Source: HABR #146527 Report a problem | ||
| 2/3/2023 | Listed for sale | $268,650 |
Source: HABR #146527 Report a problem | ||
Public tax history
| Year | Property taxes | Tax assessment |
|---|---|---|
| 2025 | $4,988 -12.7% | $112,466 +8.1% |
| 2024 | $5,712 +1175.7% | $104,044 +1056% |
| 2023 | $448 | $9,000 |
Find assessor info on the county website
Monthly payment
Est. payment
Payment breakdown
Explore the cost of this home by adjusting the details. Changes won't be saved.Climate risks
Neighborhood: 31313
Nearby schools
Schools provided by the listing agent
- Elementary: Waldo Pafford
- Middle: Snelson Golden
- High: Bradwell
Source: GAMLS. This data may not be complete. We recommend contacting the local school district to confirm school assignments for this home.

Similar homes
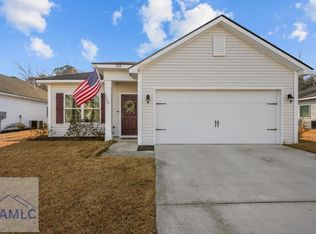
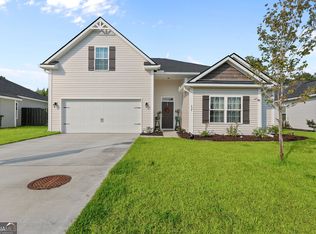
- $289,9004 bd3 ba2.4k sqft1106 Creekside Cir, Hinesville, GA 31313For Sale
 MLS ID #171878, Jessica Victoria, 912|Living. HABR
 - $269,9904 bd2 ba1.5k sqft369 Brightleaf Cir, Hinesville, GA 31313For Sale
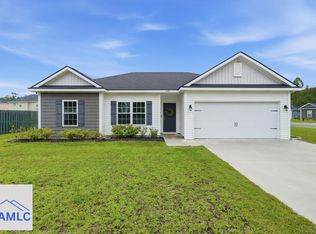 MLS ID #171346, Annie Pepoon, KELLER WILLIAMS REALTY COASTAL AREA PARTNERS. HABR
 - $285,0004 bd3 ba2.1k sqft217 Nobel Crst, Hinesville, GA 31313For Sale
 MLS ID #171208, Whitney Preston, Next Move Real Estate. HABR
 - $289,9004 bd3 ba1.9k sqft724 Waterlily Ct, Hinesville, GA 31313Active

 MLS ID #10850737, Melissa Thurston, Summit Homes and Land, LLC. GAMLS
 - $279,0004 bd2 ba-- sqft505 Rutledge Dr, Hinesville, GA 31313ActiveMLS ID #10662216, Edith F Dawson, ERA Southeast Coastal. GAMLS
- $284,9004 bd3 ba1.9k sqft167 Courage Way, Hinesville, GA 31313ActiveMLS ID #10762871, Jennifer Driggers, Coldwell Banker Southern Coast. GAMLS
- $320,0004 bd3 ba2.2k sqft871 Grayson Ave, Hinesville, GA 31313ActiveMLS ID #10866813, Trinity French, Exit Team Realty. GAMLS
- $330,0006 bd3 ba2.4k sqft538 Brightleaf Cir, Hinesville, GA 31313ActiveMLS ID #10837785, Channell Ghant, Good Vibes Real Estate Group. GAMLS
- $280,0004 bd3 ba1.7k sqft716 Mill Creek Cir, Hinesville, GA 31313ActiveMLS ID #10844016, Faith Murphy, Next Move Real Estate. GAMLS
- $299,9004 bd3 ba2.1k sqft245 Alcott Cir, Hinesville, GA 31313ActiveMLS ID #10727155, Richard T Eilerman, Coast & Country Real Estate Experts. GAMLS
- $280,0004 bd3 ba1.8k sqft703 Mill Creek Cir, Hinesville, GA 31313ActiveMLS ID #10652712, Pam A Lovett, Realty Executives Liberty. GAMLS
- $260,0003 bd2 ba1.5k sqft937 Gulfstream Road, Hinesville, GA 31313For Sale
 MLS ID #SA362697, Ashley Miner, Next Move Real Estate LLC. Hive MLS
 - $264,4003 bd3 ba1.7k sqft132 Courage Way, Hinesville, GA 31313For SaleMLS ID #SA362557, Kelly Duncan, Eighteen O'Two Realty LLC. Hive MLS
- $269,5003 bd2 ba1.7k sqft762 Robin Hood Dr, Hinesville, GA 31313ActiveMLS ID #10736058, Jennifer Driggers, Coldwell Banker Southern Coast. GAMLS
