Welcome home to this immaculate 3-bedroom, 2-bath residence nestled on a quiet street in the sought-after Griffin Park community. This well-maintained neighborhood offers open green spaces, playgrounds, and walking paths, creating the perfect setting for an active lifestyle.
Inside, you'll find a desirable split-bedroom floor plan that provides privacy for both owners and guests. The spacious primary suite features double vanities, a separate walk-in shower, and a large walk-in closet. The open-concept kitchen boasts a breakfast bar, ample cabinet space, and abundant natural light while overlooking the huge private, fully fenced backyard—perfect for entertaining, pets, or relaxing outdoors.
Additional features include a 2-car attached garage and a bright, welcoming living space designed for comfortable everyday living.
Conveniently located near schools, shopping, dining, and just minutes from Fort Stewart, this home offers easy access to everything Hinesville has to offer. Don't miss this opportunity to own a truly move-in-ready home in one of the area's most desirable neighborhoods. Schedule your private showing today!
For sale
Price cut: $5K (7/8)
$278,900
713 Highgrove Court, Hinesville, GA 31313
3beds
1,560sqft
Single Family Residence
Built in 2017
0.25 Acres Lot
$278,900 Zestimate®
$179/sqft
$25/mo HOA
What's special
Walking pathsSpacious primary suiteDesirable split-bedroom floor planAbundant natural lightBright welcoming living spaceAmple cabinet spaceBreakfast bar
- 57 days |
- 108 |
- 17 |
Zillow last checked:
Listing updated:
Listed by:
Sharon E. Black 912-656-5645,
Sharon Black Realty
Source: Hive MLS,MLS#: SA358701 Originating MLS: Savannah Multi-List Corporation
Originating MLS: Savannah Multi-List CorporationFacts & features
Interior
Bedrooms & bathrooms
- Bedrooms: 3
- Bathrooms: 2
- Full bathrooms: 2
- Main level bathrooms: 2
- Main level bedrooms: 3
Primary bedroom
- Features: Walk-In Closet(s)
- Level: Main
- Dimensions: 0 x 0
Heating
- Central, Electric
Cooling
- Central Air, Electric
Appliances
- Included: Some Electric Appliances, Dryer, Dishwasher, Electric Water Heater, Microwave, Oven, Plumbed For Ice Maker, Range, Range Hood, Self Cleaning Oven, Washer, Refrigerator
- Laundry: Laundry Room, Washer Hookup, Dryer Hookup
Features
- Breakfast Bar, Breakfast Area, Tray Ceiling(s), Ceiling Fan(s), Double Vanity, Garden Tub/Roman Tub, High Ceilings, Kitchen Island, Main Level Primary, Primary Suite, Pantry, Pull Down Attic Stairs, Split Bedrooms, Separate Shower, Programmable Thermostat
- Windows: Double Pane Windows
- Attic: Pull Down Stairs
Interior area
- Total interior livable area: 1,560 sqft
- Finished area above ground: 1,560
Video & virtual tour
Property
Parking
- Total spaces: 2
- Parking features: Attached, Garage Door Opener
- Garage spaces: 2
Accessibility
- Accessibility features: No Stairs
Features
- Stories: 1
- Patio & porch: Patio, Front Porch
- Fencing: Privacy
Lot
- Size: 0.25 Acres
- Dimensions: .25
- Features: Back Yard, Interior Lot, Private
Details
- Parcel number: 035C098
- Zoning: PUD
- Special conditions: Standard
Construction
Type & style
- Home type: SingleFamily
- Architectural style: Ranch
- Property subtype: Single Family Residence
Materials
- Brick
- Foundation: Slab
- Roof: Asphalt,Ridge Vents
Condition
- Year built: 2017
Utilities & green energy
- Sewer: Public Sewer
- Water: Public
- Utilities for property: Cable Available, Underground Utilities
Green energy
- Energy efficient items: Windows
Community & HOA
Community
- Features: Playground, Street Lights
- Subdivision: Griffin Park Ph 9
HOA
- Has HOA: Yes
- HOA fee: $25 monthly
Location
- Region: Hinesville
Financial & listing details
- Price per square foot: $179/sqft
- Tax assessed value: $255,949
- Annual tax amount: $4,968
- Date on market: 6/19/2026
- Cumulative days on market: 57 days
- Listing agreement: Exclusive Right To Sell
- Listing terms: Cash,Conventional,1031 Exchange,FHA,USDA Loan,VA Loan
- Inclusions: Alarm-Smoke/Fire, Ceiling Fans, Refrigerator
- Ownership type: Homeowner/Owner
- Road surface type: Paved
Estimated market value
$278,900
$265,000 - $293,000
$1,913/mo
Price history
| Date | Event | Price |
|---|---|---|
| 7/8/2026 | Price change | $278,900-1.8%$179/sqft |
Source:  Hive MLS #SA358701 Report a problem Hive MLS #SA358701 Report a problem | ||
| 6/19/2026 | Listed for sale | $283,900+6.7%$182/sqft |
Source: Hive MLS #SA358701 Report a problem | ||
| 6/12/2024 | Sold | $266,000+2.3%$171/sqft |
Source: HABR #154562 Report a problem | ||
| 5/22/2024 | Pending sale | $260,000$167/sqft |
Source: HABR #154562 Report a problem | ||
| 5/19/2024 | Listed for sale | $260,000+55.5%$167/sqft |
Source: HABR #154562 Report a problem | ||
| 2/15/2018 | Sold | $167,210$107/sqft |
Source: Public Record Report a problem | ||
Public tax history
| Year | Property taxes | Tax assessment |
|---|---|---|
| 2025 | $4,968 -5.1% | $102,380 +7.4% |
| 2024 | $5,237 +16.9% | $95,358 +6.5% |
| 2023 | $4,479 +33.4% | $89,555 +24.1% |
| 2022 | $3,356 +7.2% | $72,184 +9.2% |
| 2021 | $3,131 +3.7% | $66,085 +3.9% |
| 2020 | $3,021 +0.6% | $63,624 |
| 2019 | $3,004 +46.7% | $63,624 +44.8% |
| 2018 | $2,047 | $43,934 |
Find assessor info on the county website
Monthly payment
Est. payment
Payment breakdown
Explore the cost of this home by adjusting the details. Changes won't be saved.Climate risks
Neighborhood: 31313
Nearby schools
GreatSchools rating
- 5/10Waldo Pafford Elementary SchoolGrades: K-5Distance: 1 mi
- 4/10Snelson-Golden Middle SchoolGrades: 6-8Distance: 4.4 mi
- 3/10Bradwell InstituteGrades: 9-12Distance: 2.7 mi
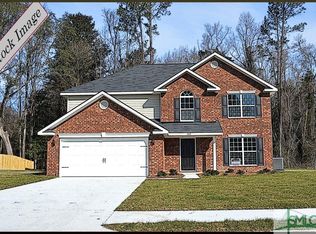
- $292,2003 bd3 ba2.4k sqft715 Highgrove Ct, Hinesville, GA 31313Off Market
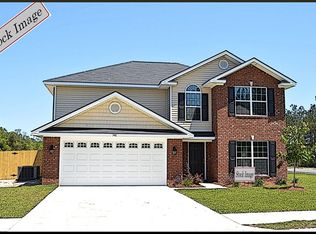
- $298,9004 bd3 ba2.4k sqft711 Highgrove Ct, Hinesville, GA 31313Off Market
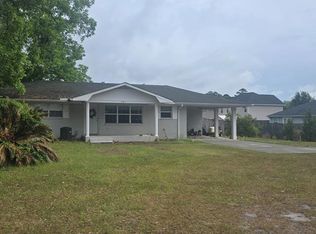
- $220,0003 bd2 ba1.4k sqft681 Live Oak Church Rd, Hinesville, GA 31313For Sale
- $318,7005 bd3 ba2.5k sqft717 Highgrove Ct, Hinesville, GA 31313Off Market

- $265,1004 bd2 ba1.6k sqft667 Piedmont Ave, Hinesville, GA 31313Off Market
- $315,5004 bd3 ba2.5k sqft709 Highgrove Ct, Hinesville, GA 31313Off Market
- $233,5003 bd2 ba1.4k sqft681 Live Oak Church Rd, Hinesville, GA 31313Off Market
- $291,2004 bd2 ba1.9k sqft682 Piedmont, Hinesville, GA 31313Off Market
A local agent can set up tours, give advice and negotiate with sellers.
Similar homes
- $274,0003 bd2 ba2k sqft94 TAYLOR WELLS Lane, Hinesville, GA 31313For Sale

 MLS ID #SA357563, Euharlee J. Bailey, People First Real Estate. Hive MLS
 - $260,0003 bd2 ba1.5k sqft937 Gulfstream Road, Hinesville, GA 31313For Sale
 MLS ID #SA362697, Ashley Miner, Next Move Real Estate LLC. Hive MLS
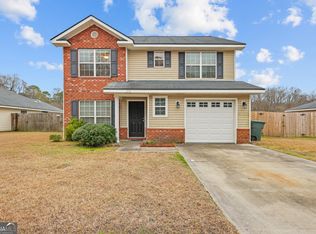
 - $275,0003 bd3 ba1.7k sqft218 Guyett Ave, Hinesville, GA 31313Active
 MLS ID #10688038, Megan Cato, Keller Williams Atlantic Partners. GAMLS
 - $265,0003 bd2 ba1.2k sqft846 Ridgewood Way, Hinesville, GA 31313For Sale
 MLS ID #SA362445, Sharon E. Black, Sharon Black Realty. Hive MLS
 - $269,2004 bd2 ba1.7k sqft315 Grayson Ave, Hinesville, GA 31313Off Market
- $290,0003 bd3 ba2k sqft223 Grandview Dr, Hinesville, GA 31313For SaleMLS ID #170539, Ryan Feller, Veterans Realty LLC. HABR
- $249,9004 bd2 ba1.7k sqft708 Marlborough Ct, Hinesville, GA 31313For SaleMLS ID #171249, Ana Delgadillo, Salt Marsh Realty LLC. HABR
- $294,4004 bd3 ba1.9k sqft724 Waterlily Ct, Hinesville, GA 31313For SaleMLS ID #170462, Melissa Thurston, SUMMIT HOMES & LAND LLC. HABR
- $225,0003 bd2 ba1.3k sqft807 Hidden Hollow Circle, Hinesville, GA 31313For SaleMLS ID #SA362560, Rachel Pluff, Keller Williams Coastal Area P. Hive MLS
- $249,9003 bd3 ba1.4k sqft153 Brightleaf Cir, Hinesville, GA 31313For SaleMLS ID #171133, Ashley Johnson, EXP Realty LLC. HABR
- $263,9003 bd2 ba1.6k sqft147 Battalion Ln, Hinesville, GA 31313For SaleMLS ID #171206, Lisha Shi, Strategy Real Estate Georgia. HABR
- $266,5003 bd3 ba1.6k sqft132 Courage Way, Hinesville, GA 31313For SaleMLS ID #171255, Kelly Duncan, Eighteen O'Two Realty, LLC. HABR
- $265,0003 bd2 ba1.6k sqft939 Ruth Dr, Hinesville, GA 31313For SaleMLS ID #170247, Cori McFann-Levesque, Coldwell Banker Southern Coast. HABR
- $280,0004 bd3 ba1.7k sqftThe Fairbanks, Hinesville, GA 31313New ConstructionMLS ID #SA361766, Jennifer Moanikeala Katzman, eXp Realty LLC. Hive MLS
- $299,9004 bd3 ba2.1k sqft245 Alcott Cir, Hinesville, GA 31313ActiveMLS ID #10727155, Richard T Eilerman, Coast & Country Real Estate Experts. GAMLS
- $309,9003 bd3 ba2.2k sqft267 Alcott Cir, Hinesville, GA 31313ActiveMLS ID #10758894, Jimmy Shanken, Coldwell Banker Southern Coast. GAMLS
- $259,9003 bd3 ba1.5k sqft110 Cohen Dr, Hinesville, GA 31313For SaleMLS ID #170340, Sherika Flores, Coastal Homes of Georgia LLC. HABR
- $269,9004 bd3 ba1.6k sqft172 Brightleaf Cir, Hinesville, GA 31313For SaleMLS ID #170074, Ashley Johnson, EXP Realty LLC. HABR
- $230,0003 bd2 ba1.4k sqft902 Black Willow Drive, Hinesville, GA 31313For SaleMLS ID #SA358321, Teresa H. Cowart, RE/MAX Accent. Hive MLS
- $280,0004 bd3 ba2k sqft1223 Peacock Trl, Hinesville, GA 31313For SaleMLS ID #170117, Stacy Buck, Coldwell Banker Southern Coast. HABR
