This spacious 4-bedroom, 2.5-bath home offers a functional layout with plenty of room for everyday living and entertaining.
Step inside to a welcoming front living room that flows into the formal dining area and an extended kitchen, providing ample cabinet and countertop space for meal preparation and gatherings. A convenient half bath on the main level is perfect for guests.
Upstairs, you’ll find all four bedrooms, a full guest bathroom, and a centrally located laundry room for added convenience. The oversized primary suite is a true retreat, featuring an expansive bedroom with plenty of room for a sitting area, home office, or workout space, along with a private en-suite bathroom.
Whether you’re looking for space to grow or simply want a home with a practical floor plan, this property offers comfort, convenience, and versatility. Conveniently located near shopping, dining, schools, and Fort Stewart, this home is ready for its next owner. Schedule your private showing today!
New construction
$280,000
725 Mill Creek Circle, Hinesville, GA 31313
4beds
1,743sqft
:
Get pre-qualified$1,878/mo
Single Family Residence
Built in 2024
6,534 Square Feet Lot
$280,100 Zestimate®
$161/sqft
$-- HOA
What's special
- 12 days |
- 155 |
- 12 |
Likely to sell faster than
Zillow last checked:
Listing updated:
Listed by:
Jennifer Moanikeala Katzman 912-429-2388,
eXp Realty LLC
Source: Hive MLS,MLS#: SA361766 Originating MLS: Savannah Multi-List Corporation
Originating MLS: Savannah Multi-List CorporationFacts & features
Interior
Bedrooms & bathrooms
- Bedrooms: 4
- Bathrooms: 3
- Full bathrooms: 2
- 1/2 bathrooms: 1
Heating
- Electric, Forced Air, Heat Pump
Cooling
- Central Air, Electric
Appliances
- Included: Dishwasher, Electric Water Heater, Microwave, Oven, Range
- Laundry: Upper Level
Features
- Primary Suite, Pantry, Upper Level Primary
Interior area
- Total interior livable area: 1,743 sqft
Video & virtual tour
Property
Parking
- Total spaces: 2
- Parking features: Attached
- Garage spaces: 2
Features
- Has view: Yes
- View description: Panoramic
Lot
- Size: 6,534 Square Feet
Details
- Parcel number: 046A 010
- Special conditions: Standard
Construction
Type & style
- Home type: SingleFamily
- Architectural style: Traditional
- Property subtype: Single Family Residence
Materials
- Vinyl Siding
- Foundation: Raised, Slab
Condition
- New Construction,Under Construction
- New construction: Yes
- Year built: 2024
Details
- Builder model: The Fairbanks
- Builder name: Ashwood Fine Homes
Utilities & green energy
- Sewer: Public Sewer
- Water: Public
- Utilities for property: Underground Utilities
Community & HOA
Community
- Subdivision: Mill Creek
HOA
- Has HOA: No
Location
- Region: Hinesville
Financial & listing details
- Price per square foot: $161/sqft
- Tax assessed value: $259,896
- Annual tax amount: $5,044
- Date on market: 8/1/2026
- Listing agreement: Exclusive Right To Sell
- Listing terms: Cash,Conventional,FHA,VA Loan
- Ownership type: Builder
Estimated market value
$280,100
$266,000 - $294,000
$2,217/mo
Price history
| Date | Event | Price |
|---|---|---|
| 8/1/2026 | Listed for sale | $280,000+3.7%$161/sqft |
Source:  Hive MLS #SA361766 Report a problem Hive MLS #SA361766 Report a problem | ||
| 9/11/2024 | Sold | $269,900+1.9%$155/sqft |
Source: Hive MLS #SA309993 Report a problem | ||
| 7/24/2024 | Pending sale | $264,900$152/sqft |
Source:  Hive MLS #309993 Report a problem Hive MLS #309993 Report a problem | ||
| 4/10/2024 | Listed for sale | $264,900$152/sqft |
Source: Hive MLS #309993 Report a problem | ||
Public tax history
| Year | Property taxes | Tax assessment |
|---|---|---|
| 2025 | $5,044 +30.6% | $103,958 +47.2% |
| 2024 | $3,861 +513.9% | $70,606 +458.5% |
| 2023 | $629 +518.9% | $12,641 +474.6% |
| 2022 | $102 -1.8% | $2,200 |
| 2021 | $103 -26.8% | $2,200 -26.7% |
| 2020 | $141 +0.6% | $3,000 |
| 2019 | $141 +1.7% | $3,000 |
| 2018 | $138 +40% | $3,000 |
| 2017 | $99 -26.2% | $3,000 |
| 2016 | $134 -1.1% | $3,000 |
| 2015 | $135 | $3,000 |
| 2014 | $135 | $3,000 |
| 2013 | $135 | $3,000 |
| 2012 | -- | -- |
| 2011 | -- | -- |
| 2010 | -- | -- |
Find assessor info on the county website
Monthly payment
Est. payment
Payment breakdown
Explore the cost of this home by adjusting the details. Changes won't be saved.Climate risks
Neighborhood: 31313
Nearby schools
GreatSchools rating
- 5/10Waldo Pafford Elementary SchoolGrades: K-5Distance: 1.9 mi
- 4/10Snelson-Golden Middle SchoolGrades: 6-8Distance: 3.6 mi
- 3/10Bradwell InstituteGrades: 9-12Distance: 1.8 mi
- $260,0004 bd3 ba1.7k sqft704 Mill Creek Cir, Hinesville, GA 31313Sold

- $264,9004 bd3 ba1.7k sqft716 Mill Creek Cir, Hinesville, GA 31313Sold
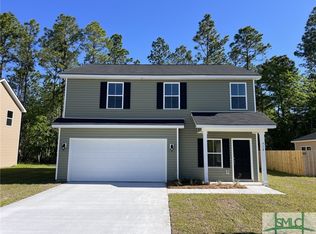
- $259,9034 bd3 ba1.7k sqft721 Mill Creek Cir, Hinesville, GA 31313Sold

- $272,0004 bd3 ba1.7k sqft717 Mill Creek Cir, Hinesville, GA 31313Sold

- $269,0004 bd3 ba1.7k sqft715 Mill Creek Cir, Hinesville, GA 31313Sold
- $270,0004 bd3 ba1.7k sqft713 Mill Creek Cir, Hinesville, GA 31313Sold
- $261,0004 bd3 ba1.7k sqft709 Mill Creek Cir, Hinesville, GA 31313Sold
- $267,0004 bd3 ba1.7k sqft707 Mill Creek Cir, Hinesville, GA 31313Sold
- $264,9034 bd3 ba1.7k sqft705 Mill Creek Cir, Hinesville, GA 31313Sold
A local agent can set up tours, give advice and negotiate with sellers.
Similar homes
- $242,9003 bd2 ba1.5k sqft130 Grandview Dr, Hinesville, GA 31313Active

 MLS ID #10823676, Jimmy Shanken, Coldwell Banker Southern Coast. GAMLS
 - $278,9003 bd2 ba1.5k sqft713 Highgrove Court, Hinesville, GA 31313For Sale
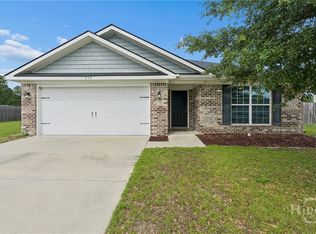
 MLS ID #SA358701, Sharon E. Black, Sharon Black Realty. Hive MLS
 - $280,0004 bd3 ba2k sqft1223 Peacock Trl, Hinesville, GA 31313For Sale
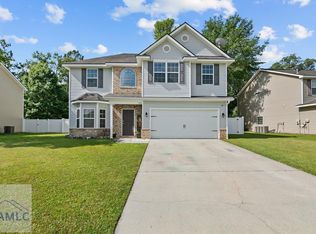 MLS ID #170117, Stacy Buck, Coldwell Banker Southern Coast. HABR
 - $274,0003 bd2 ba2k sqft94 TAYLOR WELLS Lane, Hinesville, GA 31313For Sale
 MLS ID #SA357563, Euharlee J. Bailey, People First Real Estate. Hive MLS
 - $266,5003 bd3 ba1.6k sqft132 Courage Way, Hinesville, GA 31313For SaleMLS ID #171255, Kelly Duncan, Eighteen O'Two Realty, LLC. HABR
- $225,0003 bd2 ba1.3k sqft807 Hidden Hollow Circle, Hinesville, GA 31313For SaleMLS ID #SA362560, Rachel Pluff, Keller Williams Coastal Area P. Hive MLS
- $299,0004 bd3 ba1.8k sqft304 Connor Ct, Hinesville, GA 31313For SaleMLS ID #170847, Karyn Thomas, KELLER WILLIAMS REALTY COASTAL AREA PARTNERS. HABR
- $289,9954 bd3 ba2.1k sqft751 Fairview Cir, Hinesville, GA 31313ActiveMLS ID #10767179, Crystal Barney, Keller Williams Realty Atl. Partners. GAMLS
- $265,0003 bd2 ba1.6k sqft939 Ruth Dr, Hinesville, GA 31313For SaleMLS ID #170247, Cori McFann-Levesque, Coldwell Banker Southern Coast. HABR
- $283,0003 bd2 ba1.6k sqft470 Brightleaf Cir, Hinesville, GA 31313For SaleMLS ID #170762, Tyler Grant, Coastal Orders RE & Property Mgt LLC. HABR
- $299,9994 bd3 ba2.5k sqft148 Marron Way, Hinesville, GA 31313For SaleMLS ID #169053, Rachel Peterson, LPT Realty, LLC. HABR
- $235,0004 bd2 ba1.4k sqft722 Cindy Lane, Hinesville, GA 31313For SaleMLS ID #SA362244, Juanita Lowery, NextHome Lowery Legacy Group. Hive MLS
- $299,0003 bd3 ba2.1k sqft804 Grayson Ave, Hinesville, GA 31313For SaleMLS ID #170787, Ryan Feller, Veterans Realty LLC. HABR
- $289,0004 bd3 ba2k sqft113 Battalion Ln, Hinesville, GA 31313For SaleMLS ID #169656, Junior Matthews, LPT Realty, LLC. HABR
- $289,9004 bd3 ba1.9k sqft167 Courage Way, Hinesville, GA 31313ActiveMLS ID #10762871, Jennifer Driggers, Coldwell Banker Southern Coast. GAMLS
- $230,0003 bd2 ba1.4k sqft902 Black Willow Drive, Hinesville, GA 31313For SaleMLS ID #SA358321, Teresa H. Cowart, RE/MAX Accent. Hive MLS
- $275,0004 bd3 ba1.9k sqft462 Huntington Dr NE, Ludowici, GA 31316For SaleMLS ID #171026, Brandy Swindell, 912|Living. HABR
- $263,0004 bd2 ba1.8k sqft2201 Driftwood Ln, Hinesville, GA 31313For SaleMLS ID #170706, Donnie Daughtery, Coastal Real Estate Academy. HABR
- $299,0003 bd3 ba2k sqft121 Centennial Court, Hinesville, GA 31313For SaleMLS ID #SA345513, Melony Zarafonetis, Keller Williams Coastal Area P. Hive MLS
- $307,9994 bd3 ba1.9k sqft91 W Winn Avenue, Hinesville, GA 31313For SaleMLS ID #SA359209, Ambar Caraballo, Real Broker, LLC. Hive MLS
