This nearly-new, 5-year-old home in the established Tranquil South community delivers modern living. Step inside to find nearly 2,000 square feet of thoughtfully designed space across 4 bedrooms and 2.5 bathrooms, anchored by an oversized primary suite. Every bedroom features a walk-in closet, giving the entire household generous, functional storage from day one. Outside, the fully fenced yard offers privacy and peace of mind for kids, pets, or weekend cookouts. The 2-car garage rounds out the everyday convenience. What sets this location apart is how close everything actually is. Tranquil South's community playground, pavilion, and walking trail are literally around the corner, not a drive, a short walk. The new Publix at Flemington Village Shopping Center and the Walmart Neighborhood Market are right down the road for daily errands. Schools at all three levels, elementary, middle, and high school are minutes away, and Fort Stewart's main gate is just about 4 miles, making the daily commute effortless for military families. This is a home that checks the boxes most buyers are chasing! A newer build home, complete with a privacy fence and a location that puts everything within arm's reach. Don't let this one pass you by. Schedule your showing today!
For sale
$307,999
91 W Winn Avenue, Hinesville, GA 31313
4beds
1,905sqft
:
Get pre-qualified$2,111/mo
Single Family Residence
Built in 2021
6,970 Square Feet Lot
$307,400 Zestimate®
$162/sqft
$25/mo HOA
What's special
Oversized primary suite
- 37 days |
- 49 |
- 3 |
Zillow last checked:
Listing updated:
Listed by:
Ambar Caraballo 305-613-9974,
Real Broker, LLC
Source: Hive MLS,MLS#: SA359209 Originating MLS: Savannah Multi-List Corporation
Originating MLS: Savannah Multi-List CorporationFacts & features
Interior
Bedrooms & bathrooms
- Bedrooms: 4
- Bathrooms: 3
- Full bathrooms: 2
- 1/2 bathrooms: 1
Heating
- Central, Electric
Cooling
- Central Air, Electric
Appliances
- Included: Dishwasher, Electric Water Heater, Microwave, Oven, Range, Refrigerator
- Laundry: Laundry Room, Washer Hookup, Dryer Hookup
Features
- Breakfast Area, Ceiling Fan(s), Double Vanity, Garden Tub/Roman Tub, Primary Suite, Pantry, Separate Shower
- Common walls with other units/homes: No Common Walls
Interior area
- Total interior livable area: 1,905 sqft
Video & virtual tour
Property
Parking
- Total spaces: 2
- Parking features: Attached, Garage Door Opener
- Garage spaces: 2
Features
- Patio & porch: Patio
- Fencing: Privacy,Yard Fenced
- Has view: Yes
- View description: Panoramic
Lot
- Size: 6,970 Square Feet
- Features: Back Yard, Interior Lot, Private
Details
- Parcel number: 083B002
- Zoning: PUD
- Zoning description: Single Family
- Special conditions: Standard
Construction
Type & style
- Home type: SingleFamily
- Architectural style: Traditional
- Property subtype: Single Family Residence
- Attached to another structure: Yes
Materials
- Foundation: Slab
Condition
- Year built: 2021
Utilities & green energy
- Sewer: Public Sewer
- Water: Public
- Utilities for property: Underground Utilities
Community & HOA
Community
- Features: Playground, Street Lights, Sidewalks
- Subdivision: Tranquil South Sub Ph 3
HOA
- Has HOA: Yes
- HOA fee: $25 monthly
Location
- Region: Hinesville
Financial & listing details
- Price per square foot: $162/sqft
- Annual tax amount: $5,173
- Date on market: 7/1/2026
- Cumulative days on market: 37 days
- Listing agreement: Exclusive Right To Sell
- Listing terms: Assumable,Cash,Conventional,FHA,VA Loan
- Inclusions: Alarm-Smoke/Fire, Ceiling Fans, Refrigerator
- Ownership type: Homeowner/Owner
- Road surface type: Paved
Estimated market value
$307,400
$292,000 - $323,000
$2,125/mo
Price history
| Date | Event | Price |
|---|---|---|
| 7/1/2026 | Listed for sale | $307,999$162/sqft |
Source:  Hive MLS #SA359209 Report a problem Hive MLS #SA359209 Report a problem | ||
Public tax history
Tax history is unavailable.
Monthly payment
Est. payment
Payment breakdown
Explore the cost of this home by adjusting the details. Changes won't be saved.Climate risks
Neighborhood: 31313
Nearby schools
GreatSchools rating
- 5/10Joseph Martin Elementary SchoolGrades: K-5Distance: 1.8 mi
- 5/10Midway Middle SchoolGrades: 6-8Distance: 7 mi
- 3/10Liberty County High SchoolGrades: 9-12Distance: 0.9 mi
- $285,0004 bd3 ba1.9k sqft91 Ww Winn Ave, Hinesville, GA 31313Sold

- $307,9994 bd3 ba1.9k sqft91 W West Winn Ave, Hinesville, GA 31313For Sale
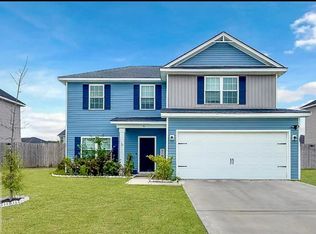
- $295,0004 bd3 ba2.1k sqft103 Ww Winn Ave, Hinesville, GA 31313Sold

- $299,9004 bd3 ba1.8k sqft228 Herty Ln, Hinesville, GA 31313Sold
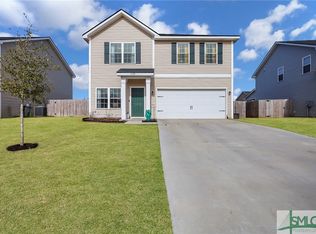
- $311,9004 bd3 ba2.1k sqft111 W Winn Ave, Hinesville, GA 31313For Sale
- $311,9004 bd3 ba2.1k sqft111 W West Winn Ave, Hinesville, GA 31313For Sale
- $291,2004 bd2 ba1.8k sqft59 W W Winn Ave, Hinesville, GA 31313Off Market
- $309,5004 bd3 ba2.1k sqft74 W West Winn Ave, Hinesville, GA 31313Sold
A local agent can set up tours, give advice and negotiate with sellers.
Similar homes
- $311,9004 bd3 ba2.1k sqft111 W Winn Avenue, Hinesville, GA 31313For Sale
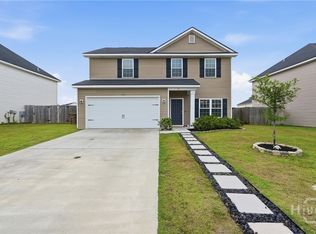
 MLS ID #SA358705, Jessica Macdonald, Keller Williams Coastal Area P. Hive MLS
 - $307,9994 bd3 ba1.9k sqft91 W West Winn Ave, Hinesville, GA 31313For SaleMLS ID #170242, Ambar Caraballo, Real Broker LLC. HABR
- $330,0004 bd3 ba2.6k sqft235 Sapwood Way, Hinesville, GA 31313For Sale
 MLS ID #169006, Sherika Flores, Coastal Homes of Georgia LLC. HABR
 - $327,9004 bd3 ba2.3k sqft101 Rosin Road, Hinesville, GA 31313For Sale
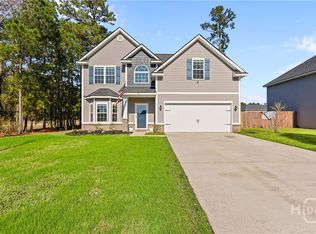 MLS ID #SA350389, Emily C. Dawson, Coldwell Banker Access Realty. Hive MLS
 - $325,0004 bd3 ba2.7k sqft1208 Turpentine Trail, Hinesville, GA 31313For SaleMLS ID #SA348562, Terresha Smalls, The Allen Real Estate Group. Hive MLS
- $312,9004 bd3 ba2.5k sqft25 Perlieu Ct, Hinesville, GA 31313For SaleMLS ID #170333, Ashley Johnson, EXP Realty LLC. HABR
- $290,0003 bd2 ba1.6k sqft1117 Turpentine Trail, Hinesville, GA 31313For SaleMLS ID #SA358827, Brandi H. Simpson, Realty One Group Inclusion. Hive MLS
- $299,0003 bd3 ba2k sqft121 Centennial Court, Hinesville, GA 31313For SaleMLS ID #SA345513, Melony Zarafonetis, Keller Williams Coastal Area P. Hive MLS
- $294,9004 bd3 ba1.9k sqft724 Waterlily Ct, Hinesville, GA 31313For SaleMLS ID #170462, Melissa Thurston, SUMMIT HOMES & LAND LLC. HABR
- $299,0004 bd3 ba1.8k sqft304 Connor Ct, Hinesville, GA 31313For SaleMLS ID #170847, Karyn Thomas, KELLER WILLIAMS REALTY COASTAL AREA PARTNERS. HABR
- $350,0004 bd3 ba2.6k sqft7 Oxbow Dr NW, Ludowici, GA 31316Active
 MLS ID #10821404, Courtney Goode, Coldwell Banker Southern Coast. GAMLS
 - $339,9004 bd3 ba2.5k sqft685 Fairview Cir, Hinesville, GA 31313For SaleMLS ID #171043, Crystal Hunter, A Plus Realty Group. HABR
- $310,0004 bd2 ba2.1k sqft567 Burnt Pines Rd NE, Ludowici, GA 31316For SaleMLS ID #171023, Latasha Hall, Scott Realty Professionals. HABR
- $274,9003 bd2 ba2k sqft94 TAYLOR WELLS Lane, Hinesville, GA 31313For SaleMLS ID #SA357563, Euharlee J. Bailey, People First Real Estate. Hive MLS
- $305,0004 bd3 ba1.8k sqft195 Tondee Way, Midway, GA 31320For SaleMLS ID #169418, Payton Tatum, EXP Realty LLC. HABR
- $319,9004 bd3 ba2.1k sqft1244 Wilkins Road, Midway, GA 31320For SaleMLS ID #SA358786, Kenneth N. Rodriguez, Rawls Realty. Hive MLS
- $289,0004 bd3 ba2k sqft113 Battalion Ln, Hinesville, GA 31313For SaleMLS ID #169656, Junior Matthews, LPT Realty, LLC. HABR
- $289,9004 bd3 ba1.9k sqft167 Courage Way, Hinesville, GA 31313ActiveMLS ID #10762871, Jennifer Driggers, Coldwell Banker Southern Coast. GAMLS
- $262,4904 bd4 ba1.6k sqft65 Simms Way, Hinesville, GA 31313For SaleMLS ID #170014, Meagan Mowry, Integrity Real Estate. HABR
- $278,9003 bd2 ba1.5k sqft713 Highgrove Court, Hinesville, GA 31313For SaleMLS ID #SA358701, Sharon E. Black, Sharon Black Realty. Hive MLS
