Welcome home to 111 W.W. Winn Avenue in Hinesville! Built in 2021, this well-maintained two-story home offers 4 bedrooms, 2.5 bathrooms, and approximately 2,168 square feet of living space. The thoughtfully designed floor plan features an open-concept living area, spacious kitchen with ample cabinetry and counter space, and a dining area perfect for everyday living and entertaining. Upstairs, you’ll find a generously sized primary suite with a private bath and walk-in closet, along with three additional bedrooms and a full bathroom. A two-car garage and fenced backyard provide both convenience and outdoor enjoyment. Located in a growing community just minutes from shopping, dining, schools, and Fort Stewart, this home combines modern construction with a desirable location. Don’t miss your opportunity to make this move-in ready property your next home!
For sale
Price cut: $1K (7/21)
$311,900
111 W Winn Avenue, Hinesville, GA 31313
4beds
2,168sqft
:
Get pre-qualified$2,138/mo
Single Family Residence
Built in 2021
6,970 Square Feet Lot
$311,600 Zestimate®
$144/sqft
$26/mo HOA
What's special
Fenced backyardTwo-car garageThree additional bedrooms
- 44 days |
- 55 |
- 7 |
Zillow last checked:
Listing updated:
Listed by:
Jessica Macdonald 717-649-2169,
Keller Williams Coastal Area P
Source: Hive MLS,MLS#: SA358705 Originating MLS: Savannah Multi-List Corporation
Originating MLS: Savannah Multi-List CorporationFacts & features
Interior
Bedrooms & bathrooms
- Bedrooms: 4
- Bathrooms: 3
- Full bathrooms: 2
- 1/2 bathrooms: 1
Heating
- Electric, Heat Pump
Cooling
- Electric, Heat Pump
Appliances
- Included: Dishwasher, Electric Water Heater, Range
- Laundry: Laundry Room
Features
- Breakfast Area, Double Vanity, Entrance Foyer, Garden Tub/Roman Tub, Other, Pantry, Pull Down Attic Stairs, Separate Shower, Upper Level Primary, Programmable Thermostat
- Windows: Double Pane Windows
- Attic: Pull Down Stairs
- Has fireplace: Yes
- Fireplace features: Electric, Family Room
Interior area
- Total interior livable area: 2,168 sqft
Video & virtual tour
Property
Parking
- Total spaces: 2
- Parking features: Attached
- Garage spaces: 2
Features
- Patio & porch: Covered, Patio
- Fencing: Split Rail,Wood,Privacy,Yard Fenced
- Has view: Yes
- View description: Panoramic
Lot
- Size: 6,970 Square Feet
- Features: City Lot, Sprinkler System
Details
- Parcel number: 083B004
- Zoning: PUD
- Special conditions: Standard
Construction
Type & style
- Home type: SingleFamily
- Architectural style: Traditional
- Property subtype: Single Family Residence
Materials
- Foundation: Slab
- Roof: Asphalt
Condition
- New construction: No
- Year built: 2021
Utilities & green energy
- Sewer: Public Sewer
- Water: Public
- Utilities for property: Underground Utilities
Green energy
- Energy efficient items: Windows
Community & HOA
Community
- Subdivision: Tranquil South Sub Ph 3
HOA
- Has HOA: Yes
- HOA fee: $310 annually
Location
- Region: Hinesville
Financial & listing details
- Price per square foot: $144/sqft
- Annual tax amount: $5,455
- Date on market: 6/22/2026
- Cumulative days on market: 44 days
- Listing agreement: Exclusive Right To Sell
- Listing terms: Cash,Conventional,FHA,VA Loan
- Ownership type: Homeowner/Owner
- Road surface type: Asphalt
Estimated market value
$311,600
$296,000 - $327,000
$2,220/mo
Price history
| Date | Event | Price |
|---|---|---|
| 7/21/2026 | Price change | $311,900-0.3%$144/sqft |
Source:  Hive MLS #SA358705 Report a problem Hive MLS #SA358705 Report a problem | ||
| 6/22/2026 | Listed for sale | $312,900$144/sqft |
Source: Hive MLS #SA358705 Report a problem | ||
Public tax history
Tax history is unavailable.
Monthly payment
Est. payment
Payment breakdown
Explore the cost of this home by adjusting the details. Changes won't be saved.Climate risks
Neighborhood: 31313
Nearby schools
GreatSchools rating
- 5/10Joseph Martin Elementary SchoolGrades: K-5Distance: 1.8 mi
- 5/10Midway Middle SchoolGrades: 6-8Distance: 7 mi
- 3/10Liberty County High SchoolGrades: 9-12Distance: 0.9 mi
- $311,9004 bd3 ba2.1k sqft111 W West Winn Ave, Hinesville, GA 31313For Sale

- $295,0004 bd3 ba2.1k sqft103 Ww Winn Ave, Hinesville, GA 31313Sold

- $312,9004 bd3 ba2k sqft125 Ww Winn Ave, Hinesville, GA 31313Off Market

- $307,9994 bd3 ba1.9k sqft91 W West Winn Ave, Hinesville, GA 31313For Sale
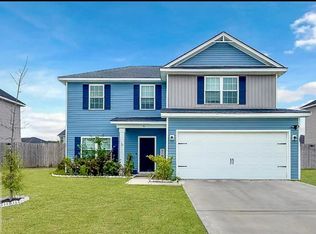
- $307,9994 bd3 ba1.9k sqft91 W Winn Ave, Hinesville, GA 31313For Sale
- $285,0004 bd3 ba1.9k sqft91 Ww Winn Ave, Hinesville, GA 31313Sold
- $315,5005 bd3 ba2.2k sqft139 W West Winn Ave, Hinesville, GA 31313For Sale
- $290,0004 bd2 ba1.6k sqft250 Herty Ln, Hinesville, GA 31313Sold
A local agent can set up tours, give advice and negotiate with sellers.
Similar homes
- $311,9004 bd3 ba2.1k sqft111 W West Winn Ave, Hinesville, GA 31313For SaleMLS ID #170567, Jessica MacDonald, KELLER WILLIAMS REALTY COASTAL AREA PARTNERS. HABR
- $307,9994 bd3 ba1.9k sqft91 W Winn Avenue, Hinesville, GA 31313For Sale

 MLS ID #SA359209, Ambar Caraballo, Real Broker, LLC. Hive MLS
 - $317,0004 bd3 ba1.9k sqft36 Herty Ln, Hinesville, GA 31313Active
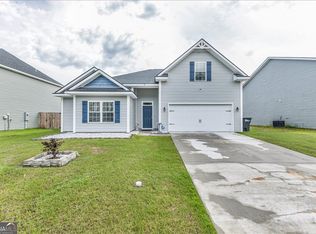
 MLS ID #10811384, Tia Appleton, eXp Realty. GAMLS
 - $330,0004 bd3 ba2.6k sqft235 Sapwood Way, Hinesville, GA 31313For Sale
 MLS ID #169006, Sherika Flores, Coastal Homes of Georgia LLC. HABR
 - $327,9004 bd3 ba2.3k sqft101 Rosin Road, Hinesville, GA 31313For SaleMLS ID #SA350389, Emily C. Dawson, Coldwell Banker Access Realty. Hive MLS
- $319,9004 bd3 ba2.5k sqft25 Perlieu Ct, Hinesville, GA 31313For SaleMLS ID #170333, Ashley Johnson, EXP Realty LLC. HABR
- $325,0004 bd3 ba2.7k sqft1208 Turpentine Trail, Hinesville, GA 31313For SaleMLS ID #SA348562, Terresha Smalls, The Allen Real Estate Group. Hive MLS
- $277,9003 bd2 ba1.5k sqft258 Herty Ln, Hinesville, GA 31313For SaleMLS ID #170828, Alisa Cogman, KELLER WILLIAMS REALTY COASTAL AREA PARTNERS. HABR
- $370,5005 bd3 ba3k sqft69 Herty Lane, Hinesville, GA 31313For SaleMLS ID #SA357455, Brandi H. Simpson, Realty One Group Inclusion. Hive MLS
- $290,0003 bd2 ba1.6k sqft1117 Turpentine Trail, Hinesville, GA 31313For SaleMLS ID #SA358827, Brandi H. Simpson, Realty One Group Inclusion. Hive MLS
- $339,9004 bd3 ba2.5k sqft685 Fairview Cir, Hinesville, GA 31313For SaleMLS ID #171043, Crystal Hunter, A Plus Realty Group. HABR
- $329,9003 bd3 ba1.8k sqft190 Trail S, Midway, GA 31320For SaleMLS ID #SA361933, Richard Sturgess, Savannah Realty. Hive MLS
- $299,0003 bd3 ba2k sqft121 Centennial Court, Hinesville, GA 31313For SaleMLS ID #SA345513, Melony Zarafonetis, Keller Williams Coastal Area P. Hive MLS
- $398,0004 bd3 ba2.7k sqft95 Flemington Oaks Dr, Hinesville, GA 31313For SaleMLS ID #170042, Cathleen Barela, EXP Realty LLC. HABR
- $325,0005 bd3 ba2.2k sqft199 Brightleaf Cir, Hinesville, GA 31313For SaleMLS ID #170997, Whitney Preston, Next Move Real Estate. HABR
- $276,5003 bd3 ba1.7k sqft36 Perlieu Ct, Hinesville, GA 31313For SaleMLS ID #166686, Jordan Roberson, KELLER WILLIAMS REALTY COASTAL AREA PARTNERS. HABR
- $399,9005 bd3 ba3.2k sqft553 Thorp Circle, Flemington, GA 31313For SaleMLS ID #SA360205, Kerry Stanford, HomeHeart Realty LLC. Hive MLS
- $280,0004 bd3 ba1.7k sqftThe Fairbanks, Hinesville, GA 31313New ConstructionMLS ID #SA361766, Jennifer Moanikeala Katzman, eXp Realty LLC. Hive MLS
- $303,0003 bd3 ba2k sqft929 Abode Ave, Hinesville, GA 31313For SaleMLS ID #170786, Adysyn Araujo, Next Move Real Estate. HABR
- $305,0003 bd3 ba2.1k sqft804 Grayson Ave, Hinesville, GA 31313For SaleMLS ID #170787, Ryan Feller, Veterans Realty LLC. HABR
