553 Thorp Circle is better than new construction. This home has PLENTY OF UPGRADES to wow you. This stunning Dryden Home, Eleanor plan, offers the perfect blend of space, comfort, and style, making it an ideal place to create lasting memories. This home consists of 5 spacious bedrooms and 3 full bathrooms, flex space, as well as a formal living room and formal dining room. The main level consists of the formal living room and dining room, one guest bedroom, and one full bathroom. The kitchen has stainless steel appliances, pantry, and a large breakfast island that flows into the oversized family room-perfect for entertaining. For an extra touch of sophistication, crown molding is located in the main living areas. The second level consists of a flex room, huge laundry room/w sink (Samsung washer and dryer included), 3 bedrooms, 1 full bathroom and the owners retreat. The owners retreat has an oversize walk in closet as well as a sitting area. The bathroom has dual vanities, separate enlarged shower and a garden tub. As you step outside to the huge backyard, the patio has been extended and enclosed. The backyard has a privacy fence with lighting that provides both ambience and privacy. This home is conveniently located close to Fort Stewart, shopping, and dining, and the Publix Shopping Center. Don't miss your opportunity to own this exceptional home. Schedule your private showing today to see for yourself why this home is a must see. Seller is offering up to $11,000 in closing costs with an acceptable offer.
Pending
$359,000
553 Thorp Circle, Flemington, GA 31313
5beds
3,210sqft
Single Family Residence
Built in 2020
7,841 Square Feet Lot
$358,800 Zestimate®
$112/sqft
$39/mo HOA
What's special
Huge backyardLarge breakfast islandFlex spaceFormal dining room
- 23 days
- 75
- 0
Likely to sell faster than
Zillow last checked:
Listing updated:
Listed by:
Kerry Stanford 904-307-0399,
HomeHeart Realty LLC
Source: Hive MLS,MLS#: SA365051 Originating MLS: Savannah Multi-List Corporation
Originating MLS: Savannah Multi-List CorporationFacts & features
Interior
Bedrooms & bathrooms
- Bedrooms: 5
- Bathrooms: 3
- Full bathrooms: 3
- Main level bathrooms: 1
- Main level bedrooms: 1
Primary bedroom
- Features: Sitting Area in Master
- Level: Upper
- Dimensions: 0 x 0
Bedroom 1
- Level: Lower
- Dimensions: 0 x 0
Bedroom 2
- Level: Upper
- Dimensions: 0 x 0
Bedroom 3
- Level: Upper
- Dimensions: 0 x 0
Bedroom 4
- Level: Upper
- Dimensions: 0 x 0
Primary bathroom
- Level: Upper
- Dimensions: 0 x 0
Bathroom 1
- Level: Lower
- Dimensions: 0 x 0
Bathroom 2
- Level: Upper
- Dimensions: 0 x 0
Family room
- Level: Lower
- Dimensions: 0 x 0
Laundry
- Level: Upper
- Dimensions: 0 x 0
Media room
- Level: Upper
- Dimensions: 0 x 0
Heating
- Central, Electric
Cooling
- Central Air, Electric
Appliances
- Included: Some Electric Appliances, Dishwasher, Electric Water Heater, Microwave, Oven, Plumbed For Ice Maker, Dryer, Refrigerator, Washer
- Laundry: Laundry Room, Laundry Tub, Sink, Washer Hookup, Dryer Hookup
Features
- Breakfast Bar, Ceiling Fan(s), Double Vanity, Entrance Foyer, Garden Tub/Roman Tub, Kitchen Island, Primary Suite, Pantry, Pull Down Attic Stairs, Sitting Area in Primary, Separate Shower, Upper Level Primary, Programmable Thermostat
- Attic: Pull Down Stairs
- Common walls with other units/homes: No One Below
Interior area
- Total interior livable area: 3,210 sqft
Video & virtual tour
Property
Parking
- Total spaces: 2
- Parking features: Attached
- Garage spaces: 2
Features
- Patio & porch: Covered, Patio, Porch, Front Porch, Screened
- Fencing: Privacy,Yard Fenced
- Has view: Yes
- View description: Panoramic
Lot
- Size: 7,841 Square Feet
- Features: Other, Sprinkler System
Details
- Additional structures: Shed(s)
- Parcel number: 070B075
- Zoning: PUD
- Zoning description: Single Family
- Special conditions: Standard
Construction
Type & style
- Home type: SingleFamily
- Architectural style: Traditional
- Property subtype: Single Family Residence
Materials
- Brick
- Foundation: Slab
- Roof: Composition
Condition
- New construction: No
- Year built: 2020
Details
- Builder model: Eleanor
- Builder name: Dryden
Utilities & green energy
- Sewer: Public Sewer
- Water: Public
- Utilities for property: Cable Available
Community & HOA
Community
- Features: None, Playground, Shopping, Sidewalks
- Security: Security System
- Subdivision: Flemington Village
HOA
- Has HOA: Yes
- HOA fee: $39 monthly
- HOA name: US Real Estate
- HOA phone: 912-332-5194
Location
- Region: Hinesville
Financial & listing details
- Price per square foot: $112/sqft
- Tax assessed value: $389,225
- Annual tax amount: $6,965
- Date on market: 9/22/2026
- Cumulative days on market: 88 days
- Listing agreement: Exclusive Agency
- Listing terms: Cash,Conventional,FHA
- Inclusions: Alarm-Smoke/Fire, Ceiling Fans, Dryer, Refrigerator, Security System, Washer
- Ownership type: Homeowner/Owner
- Road surface type: Asphalt
Estimated market value
$358,800
$341,000 - $377,000
$2,901/mo
Price history
| Date | Event | Price |
|---|---|---|
| 10/5/2026 | Pending sale | $359,000$112/sqft |
Source:  Hive MLS #SA365051 Report a problem Hive MLS #SA365051 Report a problem | ||
| 9/27/2026 | Contingent | $359,000$112/sqft |
Source: Hive MLS #SA365051 Report a problem | ||
| 9/22/2026 | Listed for sale | $359,000$112/sqft |
Source: Hive MLS #SA365051 Report a problem | ||
| 9/20/2026 | Listing removed | $359,000$112/sqft |
Source: Hive MLS #SA360205 Report a problem | ||
| 9/16/2026 | Price change | $359,000-2.7%$112/sqft |
Source: Hive MLS #SA360205 Report a problem | ||
| 9/1/2026 | Price change | $369,000-2.6%$115/sqft |
Source: Hive MLS #SA360205 Report a problem | ||
| 8/12/2026 | Price change | $379,000-5.2%$118/sqft |
Source: Hive MLS #SA360205 Report a problem | ||
| 8/4/2026 | Price change | $399,900-1.3%$125/sqft |
Source: Hive MLS #SA360205 Report a problem | ||
| 7/27/2026 | Price change | $405,000-3.6%$126/sqft |
Source: Hive MLS #SA360205 Report a problem | ||
| 7/12/2026 | Listed for sale | $420,000+55.5%$131/sqft |
Source: Hive MLS #SA360205 Report a problem | ||
| 1/15/2021 | Sold | $270,065$84/sqft |
Source: HABR #135072 Report a problem | ||
Public tax history
| Year | Property taxes | Tax assessment |
|---|---|---|
| 2025 | $6,965 +6.9% | $155,690 +2.1% |
| 2024 | $6,513 +0.3% | $152,470 +2.9% |
| 2023 | $6,491 +48.2% | $148,184 +31.6% |
| 2022 | $4,380 +88.3% | $112,644 +85.7% |
| 2021 | $2,327 +675.5% | $60,675 +658.4% |
| 2020 | $300 | $8,000 |
Find assessor info on the county website
Monthly payment
Est. payment
Payment breakdown
Explore the cost of this home by adjusting the details. Changes won't be saved.Climate risks
Neighborhood: 31313

Similar homes
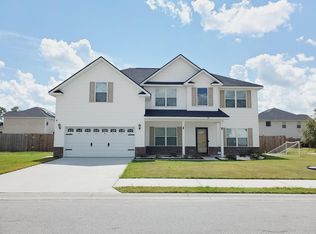
- $310,0004 bd3 ba1.9k sqft107 Hamlet Ct, Hinesville, GA 31313For Sale
 MLS ID #171940, Ernie Ontano, Coldwell Banker Southern Coast. HABR
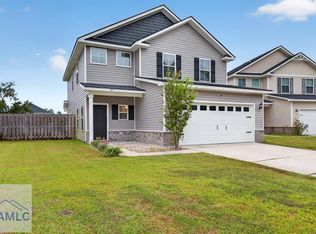
 - $369,0005 bd3 ba2.8k sqft144 Turpentine Trl, Hinesville, GA 31313For Sale
 MLS ID #171691, Sosa Brown, HomeHeart Realty. HABR
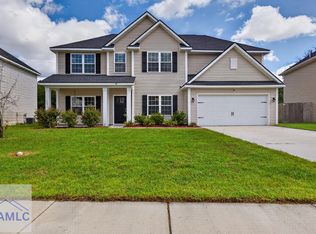
 - $354,6104 bd3 ba2.7k sqft13 Blaze Cir, Hinesville, GA 31313Active

 MLS ID #10774743, Tia Appleton, eXp Realty. GAMLS
 - $395,0004 bd3 ba2.7k sqft95 Flemington Oaks Dr, Hinesville, GA 31313For Sale
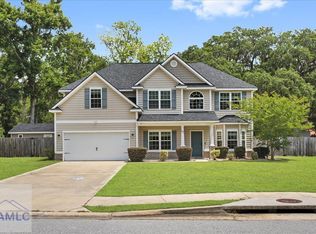 MLS ID #170042, Cathleen Barela, EXP Realty LLC. HABR
 - $318,0004 bd3 ba2.3k sqft101 Rosin Road, Hinesville, GA 31313For Sale
 MLS ID #SA350389, Emily C. Dawson, Coldwell Banker Access Realty. Hive MLS
 - $299,0004 bd3 ba2.1k sqft111 W Winn Avenue, Hinesville, GA 31313For SaleMLS ID #SA358705, Jessica Macdonald, Keller Williams Coastal Area P. Hive MLS
- $314,0004 bd2 ba2k sqft201 Turpentine Trl, Hinesville, GA 31313ActiveMLS ID #10791358, Tia Appleton, eXp Realty. GAMLS
- $349,9005 bd3 ba3.1k sqft736 NE Mustang Lane, Ludowici, GA 31316For SaleMLS ID #SA358562, Leanne E. Brindle, Keller Williams Coastal Area P. Hive MLS
- $320,0004 bd3 ba2.2k sqft871 Grayson Ave, Hinesville, GA 31313ActiveMLS ID #10866813, Trinity French, Exit Team Realty. GAMLS
- $329,0004 bd3 ba2.2k sqft940 Meloney Dr, Hinesville, GA 31313ActiveMLS ID #10801450, Karyn Thomas, Keller Williams Realty Coastal. GAMLS
- $355,0004 bd3 ba2.7k sqft157 Halcyon Way NE, Ludowici, GA 31316For SaleMLS ID #SA364221, Rachel Pluff, Keller Williams Coastal Area P. Hive MLS
- $340,0005 bd3 ba2.4k sqft212 Fairview Dr NE, Ludowici, GA 31316ActiveMLS ID #10754757, Billi Jo Cape, Next Move Real Estate. GAMLS
- $319,9003 bd3 ba1.8k sqft190 Trail S, Midway, GA 31320For SaleMLS ID #SA361933, Richard Sturgess, Savannah Realty. Hive MLS
- $319,9014 bd2 ba1.7k sqft166 Old Sunbury Trl, Midway, GA 31320For SaleMLS ID #SA366769, Leanne E. Brindle, Keller Williams Coastal Area P. Hive MLS
- $387,5004 bd3 ba3.1k sqft212 Manchester Court, Midway, GA 31320For SaleMLS ID #SA362343, Eddie Warren, RE/MAX Accent. Hive MLS
- $280,0004 bd3 ba1.7k sqft716 Mill Creek Cir, Hinesville, GA 31313ActiveMLS ID #10844016, Faith Murphy, Next Move Real Estate. GAMLS
