Skip main navigation
Sold for $314,900
  • $314,900

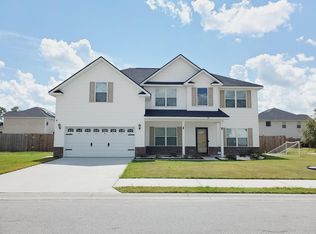
    571 Thorp Cir, Hinesville, GA 31313

    4beds
    2,048sqft
    Single Family Residence
    Built in 2020
    10,454 Square Feet Lot
    $314,900 Zestimate®
    $154/sqft
    $2,389 Estimated rent

    Home value

    $314,900

    $290,000 - $343,000

    $2,389/mo

    Zestimate® history
    Loading
    Loading...

    Owner options

    List your home for rent

    $2,389/mo

    Rent Zestimate®

    Find your next renter with Zillow Rental Manager. Plus, with online applications, you can quickly screen prospective tenants – for free.

    Learn more

    $2,389/mo

    Rent Zestimate®

    Refinance and save

    $2,324/mo

    Est. payment

    Refinancing to a lower rate could help reduce your monthly payments and save thousands over the life of the loan.

    See today's rates

    $2,324/mo

    Est. payment

    Explore your selling options

    Work with a Zillow partner agent

    Leverage their expertise and Zillow's premium Showcase listings to get your home seen by more buyers.

    Get started

    List with your own agent

    Get your home in front of millions of buyers by listing it on Zillow.

    Learn how to do it

    Sell it yourself

    Take full control of how buyers see your home on Zillow by listing For Sale by Owner (FSBO).

    List your home

    What's special

    Fenced backyardCrown moldingOpen concept designAbundant natural lightStainless steel appliancesModern kitchenWalk-in closet
    Walk to the New Publix! Welcome to this stunning 4-bedroom, 2.5-bathroom home offering 2,048 sq. ft. of stylish living space in a desirable community. From the moment you enter, you'll love the open concept design, fresh neutral paint, crown molding, and abundant natural light that make this home warm and inviting. The spacious living room flows seamlessly into the dining area and modern kitchen... perfect for everyday living and entertaining. The kitchen is a chef's dream, featuring granite countertops, subway tile backsplash, white cabinetry, stainless steel appliances, and a large island with bar seating. The private owner's suite is a true retreat, complete with a vaulted ceiling, walk-in closet, and a spa-like bath that includes dual vanities, a soaking tub, and separate glass-enclosed shower. Three additional bedrooms provide plenty of space for family, guests, or a home office, while the 2.5 baths ensure comfort and convenience for all. Step outside to enjoy your fenced backyard with a patio...ideal for grilling, entertaining, or relaxing evenings at home.

    Zillow last checked:

    Listing updated:

    Listed by:

    Karyn Thomas 912-675-0660,

    KELLER WILLIAMS REALTY COASTAL AREA PARTNERS

    Bought with:

    Gerald Haggray, 349319

    Rawls Realty, Inc.

    Source: HABR,MLS#: 163230

    Facts & features

    Interior

    Bedrooms & bathrooms
    • Bedrooms: 4
    • Bathrooms: 3
    • Full bathrooms: 2
    • 1/2 bathrooms: 1
    Appliances
    • Included: Dishwasher, Electric Oven, Electric Range, Microwave, Refrigerator, See Remarks, Electric Water Heater
    Features
    • Ceiling Fan(s), Entrance Foyer, Kitchen Island, Pantry, Shelving, See Remarks, Eat-in Kitchen, Formal Dining Room
    • Has fireplace: No
    Interior area
    • Total structure area: 2,048
    • Total interior livable area: 2,048 sqft

    Property

    Parking
    • Total spaces: 2
    • Parking features: Two Car, Driveway, Garage
    • Garage spaces: 2
    Features
    • Levels: Two
    • Exterior features: See Remarks
    • Fencing: None
    Lot
    • Size: 10,454 Square Feet
    • Features: Corner Lot, Covenants, Landscaped, Sidewalk, Subdivision Recorded, See Remarks
    Details
    • Parcel number: 070B074

    Construction

    Type & style
    • Home type: SingleFamily
    • Architectural style: Traditional
    • Property subtype: Single Family Residence
    Materials
    • Vinyl Siding, Insulation
    • Roof: Shingle
    Condition
    • Year built: 2020

    Utilities & green energy

    • Sewer: Public Sewer
    • Water: Public
    • Utilities for property: Cable Available, Electricity Available

    Community & HOA

    Community
    • Subdivision: Flemington Village
    HOA
    • Has HOA: Yes
    • HOA fee: $300 annually
    Location
    • Region: Hinesville

    Financial & listing details

    • Price per square foot: $154/sqft
    • Tax assessed value: $298,336
    • Annual tax amount: $5,399
    • Date on market: 9/29/2025
    • Electric utility on property: Yes

    Price history

    DateEventPrice
    11/12/2025Sold$314,900$154/sqft
    Source: HABR #163230 Report a problem
    10/2/2025Pending sale$314,900$154/sqft
    Source: HABR #163230 Report a problem
    9/29/2025Listed for sale$314,900+14.5%$154/sqft
    Source: Hive MLS #SA340488 Report a problem
    10/19/2022Sold$275,000-1.8%$134/sqft
    Source: Public Record Report a problem
    9/15/2022Pending sale$280,000$137/sqft
    Source: HABR #145154 Report a problem
    9/2/2022Listed for sale$280,000+23.7%$137/sqft
    Source: HABR #145154 Report a problem
    2/19/2021Sold$226,300-0.9%$110/sqft
    Source: Public Record Report a problem
    1/12/2021Listed for sale$228,300$111/sqft
    Source: Hive MLS #230779 Report a problem

    Public tax history

    YearProperty taxesTax assessment
    2025$5,399 +7.8%$119,334 +3%
    2024$5,007 +2.6%$115,902 +2.7%
    2023$4,878 +37%$112,899 +30.1%
    2022$3,562 +96.9%$86,770 +84%
    2021$1,809 +502.9%$47,165 +489.6%
    2020$300 $8,000
    Find assessor info on the county website

    Neighborhood: 31313

    Nearby schools

    GreatSchools rating
    Get pre-qualified for a loan
    At Zillow Home Loans, we can pre-qualify you in as little as 5 minutes with no impact to your credit score.

    An equal housing lender. NMLS #10287.

    Sell for more on Zillow
    Get a Zillow Showcase℠ listing at no additional cost and you could sell for .
    $314,900
    2% more
    +$6,298
    With Zillow Showcase(estimated)
    $321,198