Ready for Immediate Move-In. Space, Style & a Backyard You'll Love! Welcome to 201 Turpentine Trail, a beautifully designed home in the desirable Tranquil South community that offers the space, flexibility, and everyday convenience today's buyers are looking for. Step inside to an inviting open-concept floor plan filled with natural light and designed for easy living and entertaining. The main level features three spacious bedrooms, including a private owner's suite with a relaxing garden tub, separate shower, and oversized walk-through double closet. Upstairs, you'll find a versatile loft-style fourth bedroom that can easily adapt to your lifestyle. Use it as a guest suite, home office, playroom, media room, or whatever your household needs. At the center of the home, the kitchen combines function and style with granite countertops, generous cabinet storage, and a spacious eat-in dining area that opens naturally to the living room. Whether you're preparing a quick breakfast or hosting friends and family, this layout makes gathering easy. Outside, your fully fenced backyard offers a private space to enjoy the best of home life. The covered patio is ready for weekend grilling, morning coffee, outdoor gatherings, or quiet evenings at home. And the location adds even more convenience, with Fort Stewart, shopping, dining, and Publix just minutes away. If you're looking for a move-in-ready home with four bedrooms, flexible living space, a private fenced yard, and a convenient location, 201 Turpentine Trail deserves a look. Schedule your showing and come see what makes this home such a great place to call home! ***Some photos may be digitally edited to illustrate potential uses or improvements.
Active
Price cut: $1K (9/17)
$314,000
201 Turpentine Trl, Hinesville, GA 31313
4beds
2,005sqft
Single Family Residence
Built in 2022
7,405 Square Feet Lot
$313,400 Zestimate®
$157/sqft
$25/mo HOA
What's special
Fully fenced backyardFilled with natural lightInviting open-concept floor planSpacious eat-in dining areaCovered patioOversized walk-through double closetSeparate shower
- 121 days
- 53
- 4
Zillow last checked:
Listing updated:
Listed by:
Tia Appleton 231-838-7270,
eXp Realty,
David Johnson 706-662-7636,
eXp Realty
Source: GAMLS,MLS#: 10791358
Facts & features
Interior
Bedrooms & bathrooms
- Bedrooms: 4
- Bathrooms: 2
- Full bathrooms: 2
- Main level bathrooms: 2
- Main level bedrooms: 3
Rooms
- Room types: Laundry
Heating
- Central, Electric, Heat Pump
Cooling
- Central Air, Electric
Appliances
- Included: Dishwasher, Electric Water Heater, Microwave, Oven/Range (Combo), Refrigerator
- Laundry: Other
Features
- Double Vanity, Master On Main Level, Separate Shower, Soaking Tub, Walk-In Closet(s)
- Flooring: Other
- Basement: None
- Attic: Pull Down Stairs
- Number of fireplaces: 1
- Fireplace features: Living Room
Interior area
- Total structure area: 2,005
- Total interior livable area: 2,005 sqft
- Finished area above ground: 2,005
- Finished area below ground: 0
Property
Parking
- Parking features: Attached, Garage
- Has attached garage: Yes
Features
- Levels: Two
- Stories: 2
Lot
- Size: 7,405 Square Feet
- Features: None
Details
- Parcel number: 083B 040
Construction
Type & style
- Home type: SingleFamily
- Architectural style: Traditional
- Property subtype: Single Family Residence
Materials
- Vinyl Siding
- Roof: Composition
Condition
- Resale
- New construction: No
- Year built: 2022
Utilities & green energy
- Sewer: Public Sewer
- Water: Public
- Utilities for property: Underground Utilities
Community & HOA
Community
- Features: Playground, Sidewalks
- Subdivision: Tranquil South
HOA
- Has HOA: Yes
- Services included: None
- HOA fee: $300 annually
Location
- Region: Hinesville
Financial & listing details
- Price per square foot: $157/sqft
- Tax assessed value: $298,827
- Annual tax amount: $5,149
- Date on market: 6/23/2026
- Cumulative days on market: 121 days
- Listing agreement: Exclusive Right To Sell
Estimated market value
$313,400
$298,000 - $329,000
$2,314/mo
Price history
| Date | Event | Price |
|---|---|---|
| 9/17/2026 | Price change | $313,000-0.3%$156/sqft |
Source: HABR #170629 Report a problem | ||
| 9/4/2026 | Price change | $314,000-0.3%$157/sqft |
Source:  GAMLS #10791358 Report a problem | ||
| 6/23/2026 | Listed for sale | $315,000+0.6%$157/sqft |
Source: HABR #170629 Report a problem | ||
| 5/14/2026 | Listing removed | $313,000$156/sqft |
Source: eXp Realty #163137 Report a problem | ||
| 2/25/2026 | Price change | $313,000-0.3%$156/sqft |
Source: HABR #163137 Report a problem | ||
| 1/8/2026 | Price change | $314,000-0.3%$157/sqft |
Source: HABR #163137 Report a problem | ||
| 9/23/2025 | Listed for sale | $315,000+17.2%$157/sqft |
Source:  Hive MLS #SA340229 Report a problem | ||
| 5/24/2022 | Sold | $268,795$134/sqft |
Source: HABR #141544 Report a problem | ||
| 2/21/2022 | Pending sale | $268,795$134/sqft |
Source: HABR #141544 Report a problem | ||
| 2/17/2022 | Listed for sale | $268,795$134/sqft |
Source: HABR #141544 Report a problem | ||
| 2/2/2022 | Listing removed | -- |
Source: HABR #141544 Report a problem | ||
| 2/2/2022 | Pending sale | $268,795$134/sqft |
Source: HABR #141544 Report a problem | ||
| 1/31/2022 | Listed for sale | $268,795$134/sqft |
Source: HABR #141544 Report a problem | ||
| 1/31/2022 | Pending sale | $268,795+6.3%$134/sqft |
Source: HABR #141544 Report a problem | ||
| 1/6/2022 | Listing removed | -- |
Source: HABR #141544 Report a problem | ||
| 1/6/2022 | Pending sale | $252,795$126/sqft |
Source: HABR #141544 Report a problem | ||
| 12/30/2021 | Listed for sale | $252,795$126/sqft |
Source: HABR #141544 Report a problem | ||
Public tax history
| Year | Property taxes | Tax assessment |
|---|---|---|
| 2025 | $5,407 +6.3% | $119,531 +1.4% |
| 2024 | $5,088 +9% | $117,873 +12.3% |
| 2023 | $4,668 +1247.3% | $105,005 +1066.7% |
| 2022 | $346 | $9,000 |
Find assessor info on the county website
Monthly payment
Est. payment
Payment breakdown
Explore the cost of this home by adjusting the details. Changes won't be saved.Climate risks
Neighborhood: 31313
Nearby schools
Schools provided by the listing agent
- Elementary: Martin
- Middle: Midway
- High: Liberty
Source: GAMLS. This data may not be complete. We recommend contacting the local school district to confirm school assignments for this home.
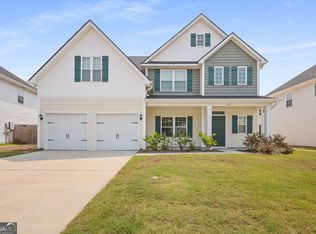

Similar homes
- $299,0004 bd3 ba2.1k sqft111 W West Winn Ave, Hinesville, GA 31313For Sale
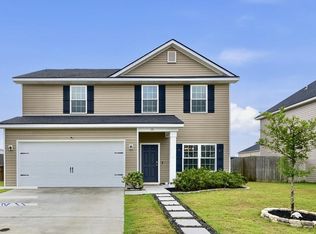 MLS ID #170567, Jessica MacDonald, KELLER WILLIAMS REALTY COASTAL AREA PARTNERS. HABR
- $320,0004 bd2 ba1.9k sqft1104 Turpentine Trl, Hinesville, GA 31313For Sale
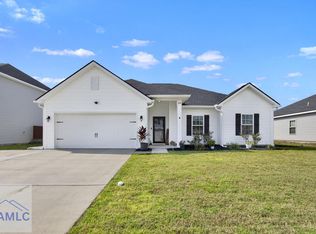 MLS ID #171687, Tia Appleton, EXP Realty LLC. HABR
- $310,0004 bd3 ba1.9k sqft107 Hamlet Ct, Hinesville, GA 31313For Sale
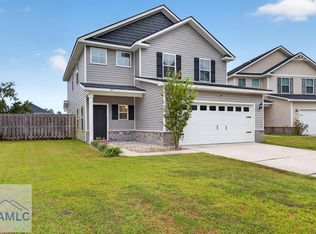 MLS ID #171940, Ernie Ontano, Coldwell Banker Southern Coast. HABR
- $314,9004 bd3 ba2.2k sqft394 Grayson Ave, Hinesville, GA 31313For Sale
 MLS ID #172024, Otho Hampton, Weichert,REALTORS - Real Estate Professionals. HABR
- $354,6104 bd3 ba2.7k sqft13 Blaze Cir, Hinesville, GA 31313Active
 MLS ID #10774743, Tia Appleton, eXp Realty. GAMLS
- $368,0005 bd3 ba2.8k sqft309 Sapwood Way, Hinesville, GA 31313ActiveMLS ID #10789374, Charlissa Culp, RE/MAX Cobblestone. GAMLS
- $320,0004 bd3 ba2.2k sqft871 Grayson Ave, Hinesville, GA 31313ActiveMLS ID #10866813, Trinity French, Exit Team Realty. GAMLS
- $289,9004 bd3 ba1.9k sqft724 Waterlily Ct, Hinesville, GA 31313ActiveMLS ID #10850737, Melissa Thurston, Summit Homes and Land, LLC. GAMLS
- $269,9003 bd3 ba2k sqft1249 Cypress Fall Cir, Hinesville, GA 31313ActiveMLS ID #10875624, Kristina Bragg, 912|Living. GAMLS
- $329,0004 bd3 ba2.2k sqft940 Meloney Dr, Hinesville, GA 31313ActiveMLS ID #10801450, Karyn Thomas, Keller Williams Realty Coastal. GAMLS
