Welcome to the highly sought-after community located close to Fort Stewart! This stunning floor plan offers approximately 2870 square feet of thoughtfully designed living space featuring 5 bedrooms, 3 full bathrooms, media room , flex room and a 2-car garage. The spacious open-concept layout is perfect for entertaining and everyday living. The chef-inspired kitchen features granite countertops, shaker-style cabinetry, an oversized island, upgraded backsplash, stainless steel appliances, and pendant lighting. The family room is highlighted by a beautiful electric fireplace, creating a warm and inviting atmosphere. In addition to the spacious bedrooms, this home offers a formal dining room, a versatile flex room on the main level that can be used as a home office, playroom, study, or sitting room, and an oversized upstairs media room that is comparable in size to a bedroom, providing endless possibilities for entertainment, gaming, a home theater, fitness space, or additional guest accommodations. Luxury vinyl plank flooring flows throughout the main living areas, including the foyer, dining room, great room, kitchen, breakfast area, mudroom, bathrooms, and laundry room. The spacious owner's suite offers a private retreat with a large walk-in closet and well-appointed bath. Enjoy relaxing mornings on the covered front porch and unwind in the evenings on the expansive covered back patio. Residents of Tranquil South enjoy community amenities including sidewalks, street lighting, a playground, pavilion, walking trails, and beautifully maintained common areas. Conveniently located near Fort Stewart, shopping, dining, schools, and major commuter routes, this beautiful home offers the perfect combination of space, style, flexibility, and modern living. With 5 bedrooms, a media room, formal dining room, and flex space, there's room for everyone and everything!
Active
$368,500
309 Sapwood Way, Hinesville, GA 31313
5beds
2,870sqft
:
Get pre-qualified$2,520/mo
Single Family Residence
Built in 2023
9,147 Square Feet Lot
$367,600 Zestimate®
$128/sqft
$25/mo HOA
What's special
Shaker-style cabinetryOversized islandCovered front porchFlex roomStainless steel appliancesLarge walk-in closetOversized upstairs media room
- 35 days |
- 149 |
- 13 |
Zillow last checked:
Listing updated:
Listed by:
Charlissa Culp 706-755-1276,
RE/MAX Cobblestone
Source: GAMLS,MLS#: 10789374
Facts & features
Interior
Bedrooms & bathrooms
- Bedrooms: 5
- Bathrooms: 3
- Full bathrooms: 3
- Main level bathrooms: 1
- Main level bedrooms: 1
Rooms
- Room types: Bonus Room, Den, Family Room, Foyer, Game Room, Media Room, Office, Other
Heating
- Central
Cooling
- Central Air, Electric
Appliances
- Included: Dishwasher, Electric Water Heater, Microwave, Refrigerator
- Laundry: Laundry Closet, Upper Level
Features
- Double Vanity, Separate Shower, Soaking Tub, Walk-In Closet(s)
- Flooring: Carpet, Laminate, Vinyl
- Basement: None
- Number of fireplaces: 1
- Fireplace features: Family Room
Interior area
- Total structure area: 2,870
- Total interior livable area: 2,870 sqft
- Finished area above ground: 2,870
- Finished area below ground: 0
Video & virtual tour
Property
Parking
- Parking features: Assigned, Garage
- Has garage: Yes
Features
- Levels: Multi/Split,Two
- Stories: 2
- Patio & porch: Patio
- Exterior features: Other
Lot
- Size: 9,147 Square Feet
- Features: Other
Details
- Parcel number: 083A 197
Construction
Type & style
- Home type: SingleFamily
- Architectural style: Ranch,Traditional
- Property subtype: Single Family Residence
Materials
- Vinyl Siding
- Foundation: Slab
- Roof: Composition
Condition
- Resale
- New construction: No
- Year built: 2023
Utilities & green energy
- Sewer: Public Sewer
- Water: Public
- Utilities for property: Sewer Available, Underground Utilities
Community & HOA
Community
- Features: Playground
- Subdivision: Tranquil South
HOA
- Has HOA: Yes
- Services included: Other
- HOA fee: $300 annually
Location
- Region: Hinesville
Financial & listing details
- Price per square foot: $128/sqft
- Tax assessed value: $359,547
- Annual tax amount: $6,224
- Date on market: 6/19/2026
- Cumulative days on market: 35 days
- Listing agreement: Exclusive Right To Sell
- Listing terms: Cash,Conventional,FHA,VA Loan
Estimated market value
$367,600
$349,000 - $386,000
$2,504/mo
Price history
| Date | Event | Price |
|---|---|---|
| 6/19/2026 | Listed for sale | $368,500+3.4%$128/sqft |
Source: Scout MLS #2000762 Report a problem | ||
| 1/17/2023 | Sold | $356,400+2.3%$124/sqft |
Source: HABR #145228 Report a problem | ||
| 10/5/2022 | Pending sale | $348,525$121/sqft |
Source: HABR #145228 Report a problem | ||
| 9/9/2022 | Listed for sale | $348,525$121/sqft |
Source: HABR #145228 Report a problem | ||
Public tax history
| Year | Property taxes | Tax assessment |
|---|---|---|
| 2025 | $6,244 +2.3% | $143,819 +0.4% |
| 2024 | $6,105 +9.5% | $143,265 +8.5% |
| 2023 | $5,577 | $132,054 |
Find assessor info on the county website
Monthly payment
Est. payment
Payment breakdown
Explore the cost of this home by adjusting the details. Changes won't be saved.Climate risks
Neighborhood: 31313
Nearby schools
GreatSchools rating
- 5/10Joseph Martin Elementary SchoolGrades: K-5Distance: 1.7 mi
- 5/10Midway Middle SchoolGrades: 6-8Distance: 7 mi
- 3/10Liberty County High SchoolGrades: 9-12Distance: 0.9 mi
Schools provided by the listing agent
- Elementary: Martin
- High: Liberty
Source: GAMLS. This data may not be complete. We recommend contacting the local school district to confirm school assignments for this home.
- $309,9005 bd3 ba2.9k sqft116 Herty Ln, Hinesville, GA 31313Pending

- $317,0004 bd3 ba1.9k sqft36 Herty Ln, Hinesville, GA 31313For Sale
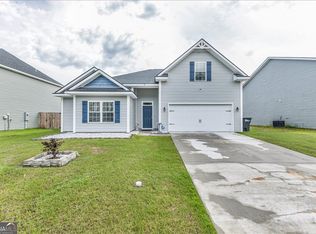
- $422,5005 bd3 ba3.7k sqft146 Herty Ln, Hinesville, GA 31313Off Market
- $280,0004 bd3 ba1.9k sqft35 W West Winn Ave, Hinesville, GA 31313Sold
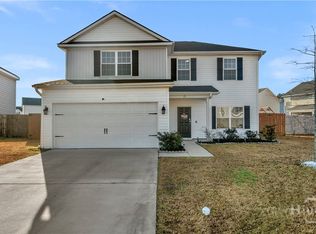
- $333,0004 bd3 ba2.2k sqft160 Herty Ln, Hinesville, GA 31313Sold
- $382,8005 bd3 ba3.2k sqft269 Sapwood Way, Hinesville, GA 31313Off Market
- $369,0005 bd3 ba2.5k sqft170 Herty Ln, Hinesville, GA 31313Sold
- $373,6005 bd3 ba2.7k sqft107 Herty Ln, Hinesville, GA 31313Off Market
A local agent can set up tours, give advice and negotiate with sellers.
Similar homes
- $330,0004 bd3 ba2.6k sqft235 Sapwood Way, Hinesville, GA 31313For Sale
 MLS ID #169006, Sherika Flores, Coastal Homes of Georgia LLC. HABR
 - $317,0004 bd3 ba1.9k sqft36 Herty Ln, Hinesville, GA 31313Active
 MLS ID #10811384, Tia Appleton, eXp Realty. GAMLS
 - $311,9004 bd3 ba2.1k sqft111 W West Winn Ave, Hinesville, GA 31313For Sale
 MLS ID #170567, Jessica MacDonald, KELLER WILLIAMS REALTY COASTAL AREA PARTNERS. HABR
 - $304,9714 bd3 ba2.1k sqft16 Cassels Ct, Hinesville, GA 31313For Sale
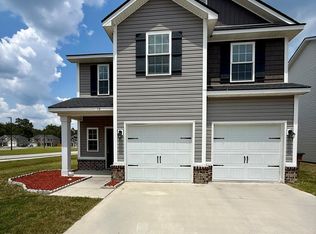 MLS ID #170503, Tia Appleton, EXP Realty LLC. HABR
 - $307,9994 bd3 ba1.9k sqft91 W West Winn Ave, Hinesville, GA 31313For SaleMLS ID #170242, Ambar Caraballo, Real Broker LLC. HABR
- $315,0004 bd2 ba2k sqft201 Turpentine Trl, Hinesville, GA 31313For SaleMLS ID #170629, Tia Appleton, EXP Realty LLC. HABR
- $319,9004 bd3 ba2.5k sqft25 Perlieu Ct, Hinesville, GA 31313For SaleMLS ID #170333, Ashley Johnson, EXP Realty LLC. HABR
- $395,0005 bd4 ba3.3k sqft929 Oak Crest Dr, Hinesville, GA 31313For SaleMLS ID #163395, JANIE V. DIGGS, REALTY EXECUTIVES LIBERTY. HABR
- $320,0004 bd3 ba2.6k sqft668 Red Oak Ln, Hinesville, GA 31313For SaleMLS ID #169306, Kami Anders, Weichert,REALTORS - Real Estate Professionals. HABR
- $362,7004 bd3 ba2.7k sqft112 Providence Loop, Hinesville, GA 31313New ConstructionHABR
- $369,9995 bd3 ba3.1k sqft736 NE Mustang Lane, Ludowici, GA 31316For Sale
 MLS ID #SA358562, Leanne E. Brindle, Keller Williams Coastal Area P. Hive MLS
 - $344,9004 bd3 ba2.4k sqft912 Meloney Dr, Hinesville, GA 31313For SaleMLS ID #166714, Morgan Turner, 912|Living. HABR
- $322,0004 bd3 ba2.2k sqft84 Providence Loop, Hinesville, GA 31313New ConstructionHABR
- $309,9005 bd3 ba2.8k sqft416 Valdez Ct, Hinesville, GA 31313For SaleMLS ID #170195, Jessica Victoria, 912|Living. HABR
- $263,0003 bd3 ba1.7k sqft106 Hamlet Court, Hinesville, GA 31313For SaleMLS ID #SA358251, Angel B. Williams, Keller Williams Coastal Area P. Hive MLS
- $299,0004 bd3 ba1.8k sqft304 Connor Ct, Hinesville, GA 31313For SaleMLS ID #170847, Karyn Thomas, KELLER WILLIAMS REALTY COASTAL AREA PARTNERS. HABR
- $270,0004 bd2 ba2k sqft700 Thornwood Way, Hinesville, GA 31313For SaleMLS ID #170441, Melony Zanafonetis, KELLER WILLIAMS REALTY COASTAL AREA PARTNERS. HABR
- $369,0004 bd3 ba2.7k sqft196 Richmond Pass Cir, Midway, GA 31320For SaleMLS ID #170522, The Boggs-Jones Team, Boggs Realty. HABR
- $--5 bd3 ba2.5k sqft1670 SE Arnold Dr, Allenhurst, GA 31301AuctionServiceLink Auction
- $255,0844 bd2 ba1.4k sqft202 Ash Blvd, Hinesville, GA 31313For SaleMLS ID #170780, Kathrin Egner, Ace Real Estate Services LLC. HABR
