This home is a rare combination of beauty, resilience, and convenience. A home that blends luxury, strength, and thoughtful design on nearly half an acre (.47) in Hinesville. Built with precision—including 6-inch thick walls, hurricane rods every 4 feet, and a full brick exterior—this property delivers both elegance and peace of mind. Inside, you'll find fresh paint, upgraded lead crystal fixtures, and ceiling fans throughout, creating a bright, welcoming environment. The floorplan is as functional as it is impressive, featuring 2 spacious master suites—one upstairs with cathedral ceilings and one downstairs with tray ceilings—each with large walk-in closets (one master boasting 4 closets). Both spa-style master baths include garden tubs, double vanities, and separate showers. This home offers 5 bedrooms, 3.5 baths, formal and separate dining rooms, an office/bonus room, and a large mezzanine overlooking the grand great room. The walk-in pantry, stand-alone microwave, and large upgraded refrigerator make the kitchen both stylish and practical. Even laundry is convenient with 2 laundry rooms (1 per floor), one set of washer & dryer included, pull down iron board, and 3 linen closets throughout the home. The property is designed for comfort and efficiency with dual HVAC systems (one for each floor), a sprinkler system, screened porch, and 2-car garage complete with refrigerator, sink, and cabinets. Outside, enjoy fans on the front porch, exterior flood lights, and outlets thoughtfully placed for easy holiday decorating. Rocking chairs are included—all that's missing is you <3. (Some photos may be digitally altered to simulate seasonal differences or opportunity for improvement.)
For sale
Price cut: $3K (5/30)
$395,000
929 Oak Crest Dr, Hinesville, GA 31313
5beds
3,315sqft
:
Get pre-qualified$2,666/mo
Single Family Residence
Built in 2008
0.47 Acres Lot
$-- Zestimate®
$119/sqft
$17/mo HOA
What's special
Spa-style master bathsWalk-in pantryExterior flood lightsUpgraded lead crystal fixturesFull brick exteriorLarge walk-in closetsSeparate showers
- 288 days |
- 245 |
- 19 |
Zillow last checked:
Listing updated:
Listed by:
JANIE V. DIGGS 912-980-1319,
REALTY EXECUTIVES LIBERTY
Source: HABR,MLS#: 163395
Facts & features
Interior
Bedrooms & bathrooms
- Bedrooms: 5
- Bathrooms: 4
- Full bathrooms: 3
- 1/2 bathrooms: 1
Appliances
- Included: Dishwasher, Dryer, Electric Oven, Electric Range, Refrigerator, Self Cleaning Oven, Washer, See Remarks, Electric Water Heater
- Laundry: Wash/Dry Hook-up
Features
- Bonus Room, Breakfast Bar, Cathedral Ceiling(s), Ceiling Fan(s), Entrance Foyer, Great Room, Newly Painted, Pantry, Shelving, Tray Ceiling(s), See Remarks, Eat-in Kitchen, Formal Dining Room
- Has fireplace: Yes
Interior area
- Total structure area: 3,315
- Total interior livable area: 3,315 sqft
Video & virtual tour
Property
Parking
- Total spaces: 2
- Parking features: Two Car, Attached, Driveway
- Attached garage spaces: 2
Features
- Levels: Two
- Exterior features: Columns, See Remarks
- Fencing: Partial
Lot
- Size: 0.47 Acres
- Features: Curb & Gutter, Irrigation System, Landscaped, Sidewalk, Subdivision Recorded
Details
- Parcel number: 071B085
Construction
Type & style
- Home type: SingleFamily
- Property subtype: Single Family Residence
Materials
- Brick
- Roof: Shingle
Condition
- Year built: 2008
Utilities & green energy
- Sewer: Public Sewer
- Water: Public
Community & HOA
Community
- Security: Smoke Detector(s)
- Subdivision: Oak Crest
HOA
- Has HOA: Yes
- HOA fee: $200 annually
Location
- Region: Hinesville
Financial & listing details
- Price per square foot: $119/sqft
- Tax assessed value: $343,197
- Annual tax amount: $4,959
- Date on market: 10/14/2025
Estimated market value
Not available
Estimated sales range
Not available
Not available
Price history
| Date | Event | Price |
|---|---|---|
| 5/30/2026 | Price change | $395,000-0.8%$119/sqft |
Source: HABR #163395 Report a problem | ||
| 11/15/2025 | Price change | $398,000-6.4%$120/sqft |
Source: HABR #163395 Report a problem | ||
| 10/14/2025 | Listed for sale | $425,000$128/sqft |
Source: HABR #163395 Report a problem | ||
Public tax history
| Year | Property taxes | Tax assessment |
|---|---|---|
| 2025 | $4,959 -17.1% | $137,279 +22% |
| 2024 | $5,985 +10.3% | $112,563 |
| 2023 | $5,425 +7.6% | $112,563 |
| 2022 | $5,042 +12.6% | $112,563 +14.2% |
| 2021 | $4,478 +1% | $98,600 +1.1% |
| 2020 | $4,435 +10.9% | $97,508 +9.9% |
| 2019 | $4,000 +0.6% | $88,741 -0.9% |
| 2018 | $3,975 +33.5% | $89,566 -0.9% |
| 2017 | $2,977 -24.2% | $90,392 -0.9% |
| 2016 | $3,926 -6.2% | $91,217 |
| 2015 | $4,186 | $91,217 -5% |
| 2014 | $4,186 | $95,984 +3.4% |
| 2013 | $4,186 | $92,792 |
| 2012 | -- | -- |
| 2011 | -- | -- |
| 2010 | -- | -- |
Find assessor info on the county website
Monthly payment
Est. payment
Payment breakdown
Explore the cost of this home by adjusting the details. Changes won't be saved.Climate risks
Neighborhood: 31313
Nearby schools
GreatSchools rating
- 5/10Joseph Martin Elementary SchoolGrades: K-5Distance: 2.1 mi
- 5/10Midway Middle SchoolGrades: 6-8Distance: 7.4 mi
- 3/10Liberty County High SchoolGrades: 9-12Distance: 1.8 mi
- $393,7005 bd3 ba3.3k sqft965 Oak Crest, Hinesville, GA 31313Off Market
- $326,900-- bd2 ba2.4k sqft1001 White Oak Cir, Hinesville, GA 31313Off Market
- $337,7005 bd3 ba2.4k sqft927 Oak Crest Dr, Hinesville, GA 31313Off Market

- $350,3004 bd3 ba2.6k sqft1005 White Oak Cir, Hinesville, GA 31313Off Market

- $382,5005 bd2 ba3.2k sqft1003 White Oak Cir, Hinesville, GA 31313Off Market
- $319,0005 bd3 ba2.3k sqft925 Oak Crest Dr, Hinesville, GA 31313Off Market
- $313,4003 bd2 ba2.8k sqft928 Oak Crest Dr, Hinesville, GA 31313Off Market
- $275,1003 bd2 ba2.1k sqft926 Oak Crest Dr, Hinesville, GA 31313Off Market
A local agent can set up tours, give advice and negotiate with sellers.
Similar homes
- $398,0004 bd3 ba2.7k sqft95 Flemington Oaks Dr, Hinesville, GA 31313For Sale
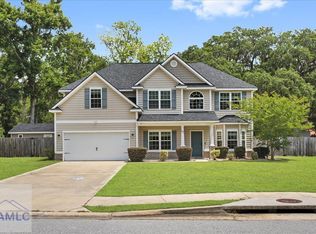 MLS ID #170042, Cathleen Barela, EXP Realty LLC. HABR
 - $369,0005 bd3 ba2.5k sqft411 Christopher Dr, Hinesville, GA 31313For Sale
 MLS ID #169027, Miranda Gisewhite, Weichert,REALTORS - Real Estate Professionals. HABR
 - $320,0004 bd3 ba2.6k sqft668 Red Oak Ln, Hinesville, GA 31313For Sale
 MLS ID #169306, Kami Anders, Weichert,REALTORS - Real Estate Professionals. HABR
 - $357,1104 bd3 ba2.7k sqft13 Blaze Cir, Hinesville, GA 31313Active

 MLS ID #10774743, Tia Appleton, eXp Realty. GAMLS
 - $349,9004 bd2 ba1.9k sqft211 Cherokee Trl, Hinesville, GA 31313For SaleMLS ID #170872, The Boggs-Jones Team, Boggs Realty. HABR
- $368,5005 bd3 ba2.8k sqft309 Sapwood Way, Hinesville, GA 31313ActiveMLS ID #10789374, Charlissa Culp, RE/MAX Cobblestone. GAMLS
- $285,0004 bd3 ba2k sqft1223 Peacock Trl, Hinesville, GA 31313For SaleMLS ID #170117, Stacy Buck, Coldwell Banker Southern Coast. HABR
- $339,9005 bd3 ba2.9k sqft415 Valdez Ct, Hinesville, GA 31313For SaleMLS ID #170062, Ashley Johnson, EXP Realty LLC. HABR
- $330,0004 bd3 ba2.6k sqft235 Sapwood Way, Hinesville, GA 31313For SaleMLS ID #169006, Sherika Flores, Coastal Homes of Georgia LLC. HABR
- $270,0004 bd2 ba2k sqft700 Thornwood Way, Hinesville, GA 31313For SaleMLS ID #170441, Melony Zanafonetis, KELLER WILLIAMS REALTY COASTAL AREA PARTNERS. HABR
- $319,9004 bd3 ba2.5k sqft25 Perlieu Ct, Hinesville, GA 31313For SaleMLS ID #170333, Ashley Johnson, EXP Realty LLC. HABR
- $259,0003 bd2 ba2k sqft409 Hines Dr, Hinesville, GA 31313For SaleMLS ID #169606, Jamie Cooke, Weichert,REALTORS - Real Estate Professionals. HABR
- $418,0004 bd2 ba2.7k sqft356 Palmer Place Ln NE, Ludowici, GA 31316For SaleMLS ID #170913, Cori McFann-Levesque, Coldwell Banker Southern Coast. HABR
- $339,0004 bd3 ba2.2k sqft940 Meloney Dr, Hinesville, GA 31313ActiveMLS ID #10801450, Karyn Thomas, Keller Williams Realty Coastal. GAMLS
- $320,0004 bd2 ba1.8k sqft1428 Dairy Rd, Hinesville, GA 31313For SaleMLS ID #169464, Stacy Buck, Coldwell Banker Southern Coast. HABR
- $370,0005 bd4 ba2.9k sqft270 Sassafras Ln, Midway, GA 31320ActiveMLS ID #10801661, Jennifer Rabon, Next Move Real Estate. GAMLS
- $415,0005 bd3 ba3.4k sqft135 Brookhaven Loop NE, Ludowici, GA 31316For SaleMLS ID #170550, Le'Keisha Ray, 912|Living. HABR
- $304,9714 bd3 ba2.1k sqft16 Cassels Ct, Hinesville, GA 31313For SaleMLS ID #170503, Tia Appleton, EXP Realty LLC. HABR
- $415,0005 bd3 ba2.7k sqft23 Palmer Place Ln NE, Ludowici, GA 31316For SaleMLS ID #170514, Tresa Parker, Coastal Real Estate Academy. HABR
- $311,9004 bd3 ba2.1k sqft111 W West Winn Ave, Hinesville, GA 31313For SaleMLS ID #170567, Jessica MacDonald, KELLER WILLIAMS REALTY COASTAL AREA PARTNERS. HABR
