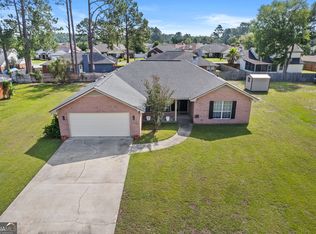
BACK ON THE MARKET THROUGH NO FAULT TO THE SELLER - Up to $10,000 Seller Concession with a strong offer! Updated 4BR/2BA brick home in Cherokee Rose Country Club with golf course views, no HOA, and over half an acre. Features include new LVP flooring, freshly paint, quartz counters, new cabinets, vaulted ceilings, wood beams, white brick fireplace, wet bar, sunroom, and a beautifully remodeled kitchen with pro-grade appliances. Spacious primary suite with fairway views, updated baths, mudroom with built-ins, back deck, and minutes to Fort Stewart. Optional golf/pool memberships. Seller is a GA licensed real estate agent.
Active
Price cut: $7.6K (9/24)
$339,900
211 Cherokee Trl, Hinesville, GA 31313
4beds
1,987sqft
Single Family Residence
Built in 1979
0.57 Acres Lot
$338,700 Zestimate®
$171/sqft
$-- HOA
What's special
Golf course viewsWhite brick fireplaceWood beamsBack deckUpdated bathsNew cabinetsQuartz counters
- 39 days
- 636
- 72
Zillow last checked:
Listing updated:
Listed by:
Matthew T Jones 912-321-7276,
Boggs Realty,
Elaine C Boggs 912-271-9951,
Boggs Realty
Source: GAMLS,MLS#: 10836413
Facts & features
Interior
Bedrooms & bathrooms
- Bedrooms: 4
- Bathrooms: 2
- Full bathrooms: 2
- Main level bathrooms: 2
- Main level bedrooms: 4
Rooms
- Room types: Other
Dining room
- Features: Separate Room
Kitchen
- Features: Breakfast Area, Solid Surface Counters
Heating
- Central, Electric
Cooling
- Ceiling Fan(s), Central Air, Electric
Appliances
- Included: Convection Oven, Cooktop, Dishwasher, Double Oven, Electric Water Heater, Microwave, Oven, Refrigerator, Stainless Steel Appliance(s)
- Laundry: Mud Room
Features
- Beamed Ceilings, Bookcases, Double Vanity, High Ceilings, Master On Main Level, Split Foyer, Entrance Foyer, Vaulted Ceiling(s), Walk-In Closet(s), Wet Bar
- Flooring: Tile, Vinyl
- Basement: None
- Attic: Pull Down Stairs
- Number of fireplaces: 1
- Fireplace features: Living Room
Interior area
- Total structure area: 1,987
- Total interior livable area: 1,987 sqft
- Finished area above ground: 1,987
- Finished area below ground: 0
Video & virtual tour
Property
Parking
- Total spaces: 6
- Parking features: Attached, Garage, Garage Door Opener
- Has attached garage: Yes
Features
- Levels: One
- Stories: 1
- Patio & porch: Deck, Porch, Screened
- Fencing: Chain Link,Fenced
- Frontage type: Golf Course
Lot
- Size: 0.57 Acres
- Features: City Lot, Private
- Residential vegetation: Partially Wooded
Details
- Additional structures: Kennel/Dog Run
- Parcel number: 060C 064
- Special conditions: Agent/Seller Relationship
Construction
Type & style
- Home type: SingleFamily
- Architectural style: Ranch,Traditional
- Property subtype: Single Family Residence
Materials
- Brick
- Foundation: Slab
- Roof: Composition
Condition
- Updated/Remodeled
- New construction: No
- Year built: 1979
Utilities & green energy
- Sewer: Public Sewer
- Water: Public
- Utilities for property: Cable Available, Sewer Connected, Underground Utilities
Community & HOA
Community
- Features: Golf, Lake, Pool
- Security: Smoke Detector(s)
- Subdivision: Cherokee Rose Club
HOA
- Has HOA: No
- Services included: None
Location
- Region: Hinesville
Financial & listing details
- Price per square foot: $171/sqft
- Tax assessed value: $236,110
- Annual tax amount: $4,404
- Date on market: 8/31/2026
- Cumulative days on market: 39 days
- Listing agreement: Exclusive Right To Sell
- Listing terms: 1031 Exchange,Cash,Conventional,FHA,VA Loan
Estimated market value
$338,700
$322,000 - $356,000
$2,084/mo
Price history
| Date | Event | Price |
|---|---|---|
| 9/24/2026 | Price change | $339,900-2.2%$171/sqft |
Source: HABR #170872 Report a problem | ||
| 9/16/2026 | Listed for sale | $347,500$175/sqft |
Source: HABR #170872 Report a problem | ||
| 9/11/2026 | Contingent | $347,500$175/sqft |
Source:  Hive MLS #SA360399 Report a problem Hive MLS #SA360399 Report a problem | ||
| 9/10/2026 | Pending sale | $347,500$175/sqft |
Source: HABR #170872 Report a problem | ||
| 8/21/2026 | Price change | $347,500-0.7%$175/sqft |
Source: HABR #170872 Report a problem | ||
| 7/14/2026 | Listed for sale | $349,900$176/sqft |
Source: HABR #170872 Report a problem | ||
| 1/22/2026 | Pending sale | $349,900$176/sqft |
Source:  GAMLS #10594981 Report a problem GAMLS #10594981 Report a problem | ||
| 12/11/2025 | Contingent | $349,9000%$176/sqft |
Source: HABR #162751 Report a problem | ||
| 11/3/2025 | Price change | $349,990+0%$176/sqft |
Source: Hive MLS #SA336790 Report a problem | ||
| 11/1/2025 | Price change | $349,9000%$176/sqft |
Source: HABR #162751 Report a problem | ||
| 10/29/2025 | Listed for sale | $349,990$176/sqft |
Source: HABR #162751 Report a problem | ||
| 9/22/2025 | Contingent | $349,990$176/sqft |
Source: HABR #162751 Report a problem | ||
| 8/23/2025 | Listed for sale | $349,990+102.8%$176/sqft |
Source:  Hive MLS #SA336790 Report a problem Hive MLS #SA336790 Report a problem | ||
| 8/10/2024 | Listing removed | -- |
Source: Zillow Rentals Report a problem | ||
| 7/18/2024 | Listed for rent | $2,500-3.8%$1/sqft |
Source: Zillow Rentals Report a problem | ||
| 12/6/2023 | Listing removed | -- |
Source: Zillow Rentals Report a problem | ||
| 11/5/2023 | Listed for rent | $2,600+79.3%$1/sqft |
Source: Zillow Rentals Report a problem | ||
| 7/24/2016 | Listing removed | $1,450+3.6%$1/sqft |
Source: Elaine Boggs Realty Group, LLC. Report a problem | ||
| 8/1/2015 | Listing removed | $1,400$1/sqft |
Source: Elaine Boggs Realty Group, LLC. Report a problem | ||
| 7/8/2015 | Listed for rent | $1,400$1/sqft |
Source: Elaine Boggs Realty Group, LLC. Report a problem | ||
| 5/7/2014 | Listing removed | $1,400$1/sqft |
Source: iHOUSEWeb Solutions, Inc Report a problem | ||
| 5/2/2014 | Listed for rent | $1,400$1/sqft |
Source: iHOUSEWeb Solutions, Inc Report a problem | ||
| 6/20/2013 | Listing removed | $1,400$1/sqft |
Source: Zillow Rental Network Report a problem | ||
| 3/20/2013 | Listed for rent | $1,400$1/sqft |
Source: Elaine Boggs Realty Group, LLC Report a problem | ||
| 5/31/2006 | Sold | $172,600$87/sqft |
Source: Public Record Report a problem | ||
Public tax history
| Year | Property taxes | Tax assessment |
|---|---|---|
| 2025 | $4,407 -11% | $94,444 +0.8% |
| 2024 | $4,952 +31.8% | $93,677 +18.5% |
| 2023 | $3,757 +30.2% | $79,020 +20% |
| 2022 | $2,885 +5.6% | $65,870 +7.1% |
| 2021 | $2,732 -1.3% | $61,479 -1.1% |
| 2020 | $2,768 -0.6% | $62,158 -1.1% |
| 2019 | $2,786 +0.5% | $62,836 -1.1% |
| 2018 | $2,774 +31.2% | $63,515 -1.1% |
| 2017 | $2,114 -23.1% | $64,194 -1% |
| 2016 | $2,750 -5.2% | $64,873 |
| 2015 | $2,900 | $64,873 -3.9% |
| 2014 | $2,900 | $67,495 +0.8% |
| 2013 | $2,900 | $66,974 |
| 2012 | -- | -- |
| 2011 | -- | -- |
| 2010 | -- | -- |
| 2009 | -- | -- |
Find assessor info on the county website
Monthly payment
Est. payment
Payment breakdown
Explore the cost of this home by adjusting the details. Changes won't be saved.Climate risks
Neighborhood: 31313
Nearby schools
Schools provided by the listing agent
- Elementary: Frank Long
- Middle: Lewis Frasier
- High: Bradwell
Source: GAMLS. This data may not be complete. We recommend contacting the local school district to confirm school assignments for this home.
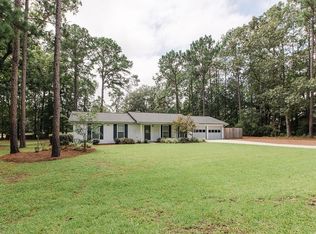

Similar homes
- $320,0004 bd3 ba2.5k sqft1277 Peacock Trl, Hinesville, GA 31313Active
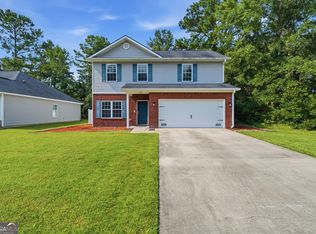
 MLS ID #10869937, Aicha Antoine, HomeSmart. GAMLS
 - $314,9004 bd2 ba1.8k sqft1428 Dairy Rd, Hinesville, GA 31313For Sale
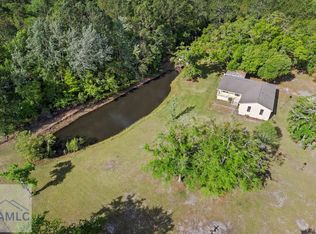 MLS ID #171815, Stacy Buck, Coldwell Banker Southern Coast. HABR
 - $315,0003 bd3 ba2k sqft430 Martin Rd, Hinesville, GA 31313Active
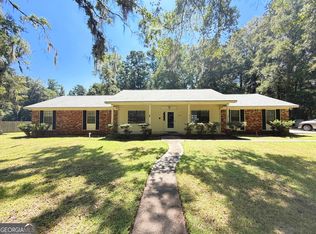 MLS ID #10833460, Jimmy Shanken, Coldwell Banker Southern Coast. GAMLS
 - $294,9004 bd2 ba2k sqft1805 Blair Ct, Hinesville, GA 31313Active
 MLS ID #10777508, Jimmy Shanken, Coldwell Banker Southern Coast. GAMLS
 - $334,9004 bd3 ba2.4k sqft912 Meloney Dr, Hinesville, GA 31313ActiveMLS ID #10710695, Morgan Turner, 912|Living. GAMLS
- $249,0003 bd2 ba1.7k sqft648 Honey Ridge Ln, Hinesville, GA 31313ActiveMLS ID #10848246, David Shimp, BHHS Bay Street Realty Group. GAMLS
- $289,9004 bd3 ba1.9k sqft724 Waterlily Ct, Hinesville, GA 31313ActiveMLS ID #10850737, Melissa Thurston, Summit Homes and Land, LLC. GAMLS
- $299,9004 bd3 ba2.1k sqft245 Alcott Cir, Hinesville, GA 31313ActiveMLS ID #10727155, Richard T Eilerman, Coast & Country Real Estate Experts. GAMLS
- $269,5003 bd2 ba1.7k sqft762 Robin Hood Dr, Hinesville, GA 31313ActiveMLS ID #10736058, Jennifer Driggers, Coldwell Banker Southern Coast. GAMLS
- $269,4003 bd2 ba1.6k sqft822 Lakeview Ct, Hinesville, GA 31313ActiveMLS ID #10808522, Michael Minard, Rawls Realty Inc.. GAMLS
- $249,9004 bd2 ba1.6k sqft811 Cutter Ct, Hinesville, GA 31313ActiveMLS ID #10801225, Michael Minard, Rawls Realty Inc.. GAMLS
- $235,0003 bd2 ba1.3k sqft1334 Forest Lake Dr, Hinesville, GA 31313ActiveMLS ID #10843246, Elizabeth Robbins, Boggs Realty. GAMLS
- $344,9994 bd3 ba2.8k sqft258 Nashview Trl, Allenhurst, GA 31301ActiveMLS ID #10739315, Jared Bamberg, Southern Classic Realtors. GAMLS
- $284,9004 bd2 ba1.6k sqft1028 Meloney Dr, Hinesville, GA 31313ActiveMLS ID #10844789, Tara Robinson, RE/MAX 1st Choice Realty. GAMLS
- $333,4774 bd2 ba1.9k sqft153 Hughes Dr, Midway, GA 31320ActiveMLS ID #10723646, David Johnson, eXp Realty. GAMLS
